

7668 Buckeye CourtDublin, CA 94568

Mortgage Calculator
Monthly Payment (Est.)
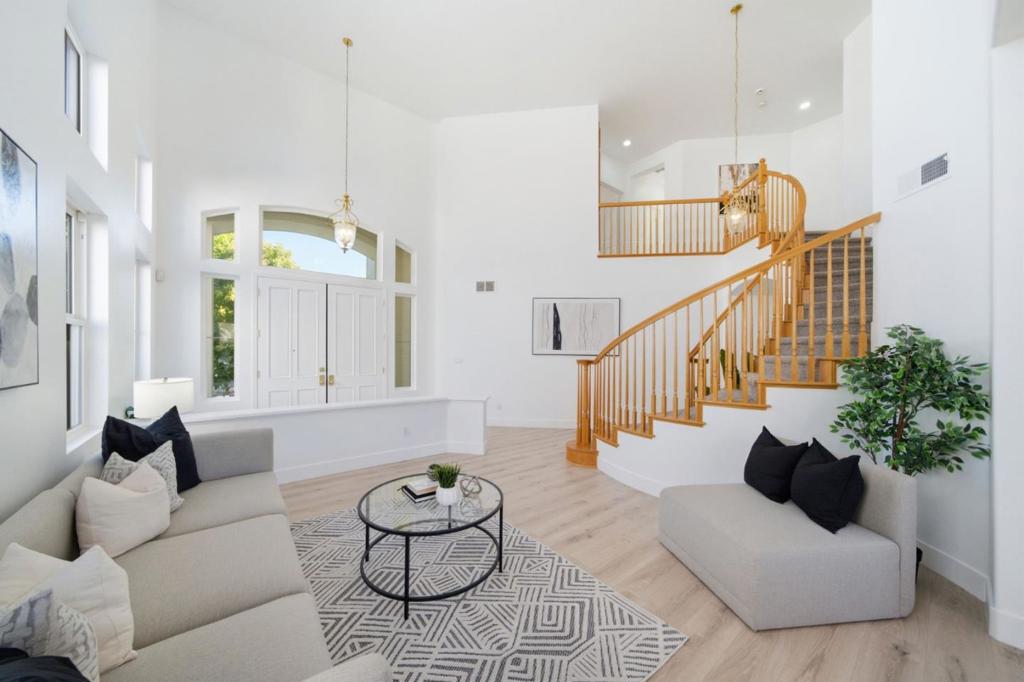
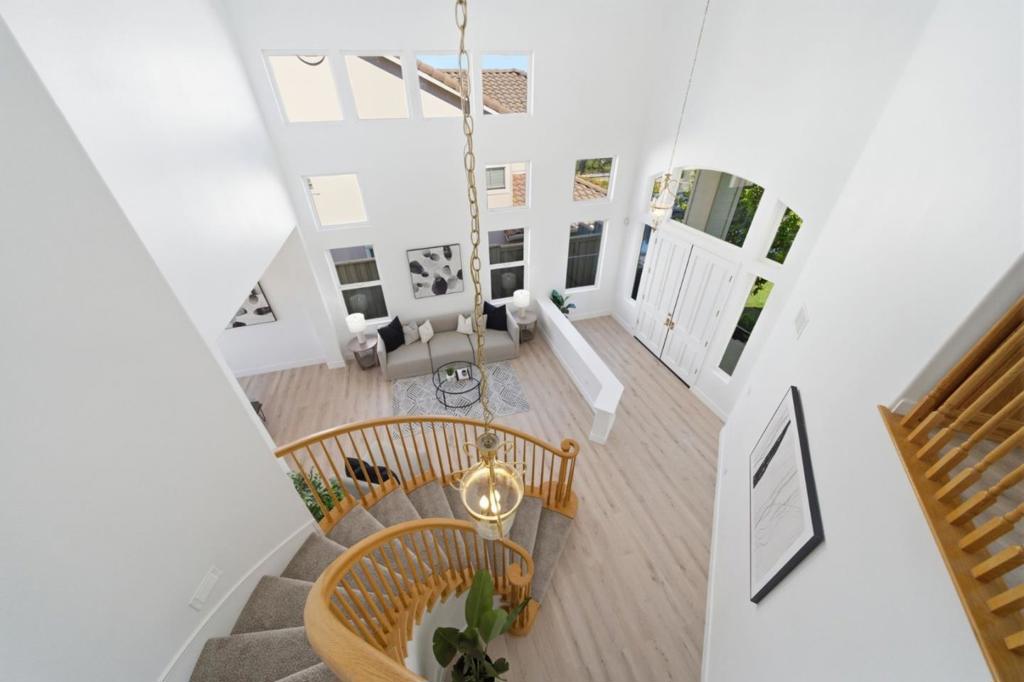
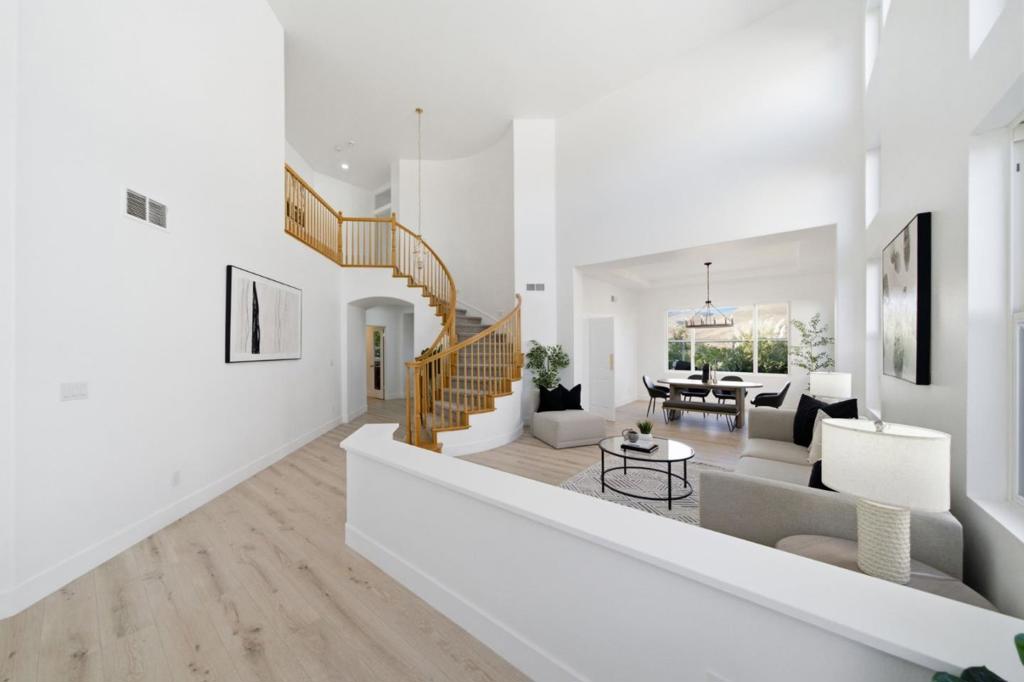
$8,212Located on a cul-de-sac in desirable Dublin, this inviting residence offers beautiful hillside views, abundant natural light, and a comfortable layout designed for everyday living. Freshly refreshed, the home features new interior paint, updated flooring, refreshed lighting, and thoughtful improvements that create a bright and move-in-ready atmosphere. A welcoming entry with soaring ceilings and a graceful curved staircase sets the tone for the spacious interior. The home offers generous living areas, large windows showcasing the surrounding views, and a cozy fireplace that creates a warm gathering space. The open kitchen and family room provide the perfect setting for entertaining, with refreshed cabinetry and a seamless flow into the main living areas. Upstairs, spacious bedrooms offer comfort and flexibility, including a primary suite with peaceful views. The beautifully maintained outdoor spaces provide room to relax, entertain, and enjoy Dublin's pleasant climate. Ideally located near top-rated schools, parks, shopping, dining, BART, and major commute routes, this home offers the perfect combination of scenic surroundings, modern updates, and convenience in one of Dublins most desirable neighborhoods.
| yesterday | Listing updated with changes from the MLS® | |
| a week ago | Listing first seen on site |

This information is for your personal, non-commercial use and may not be used for any purpose other than to identify prospective properties you may be interested in purchasing. The display of MLS data is usually deemed reliable but is NOT guaranteed accurate by the MLS. Buyers are responsible for verifying the accuracy of all information and should investigate the data themselves or retain appropriate professionals. Information from sources other than the Listing Agent may have been included in the MLS data. Unless otherwise specified in writing, the Broker/Agent has not and will not verify any information obtained from other sources. The Broker/Agent providing the information contained herein may or may not have been the Listing and/or Selling Agent.

Did you know? You can invite friends and family to your search. They can join your search, rate and discuss listings with you.