

6419 Camino Verde DriveSan Jose, CA 95119
Mortgage Calculator
Monthly Payment (Est.)
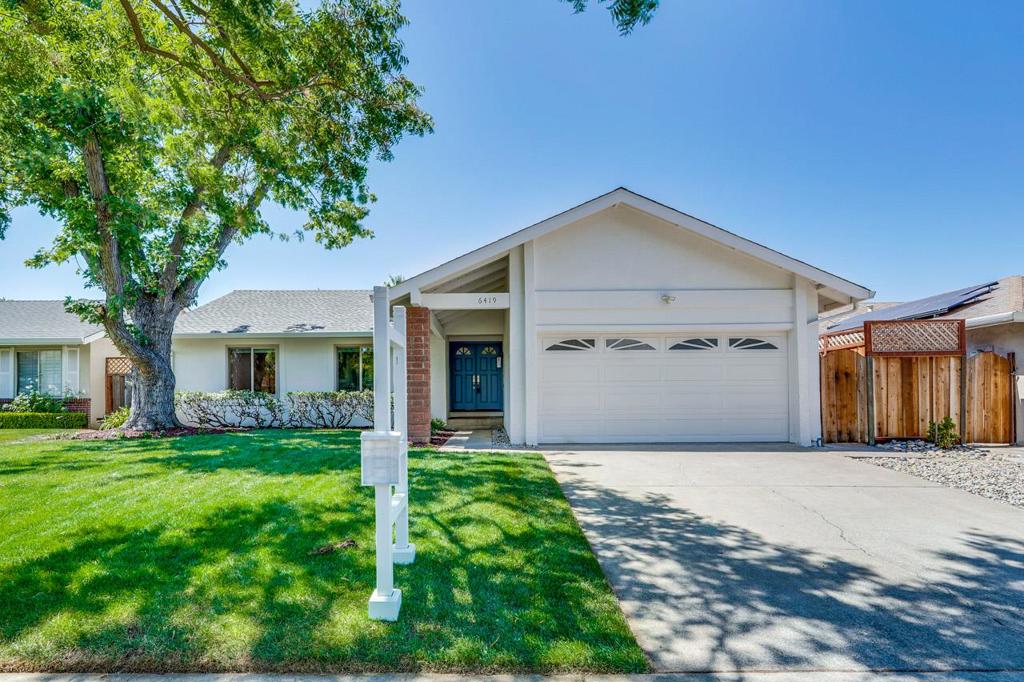
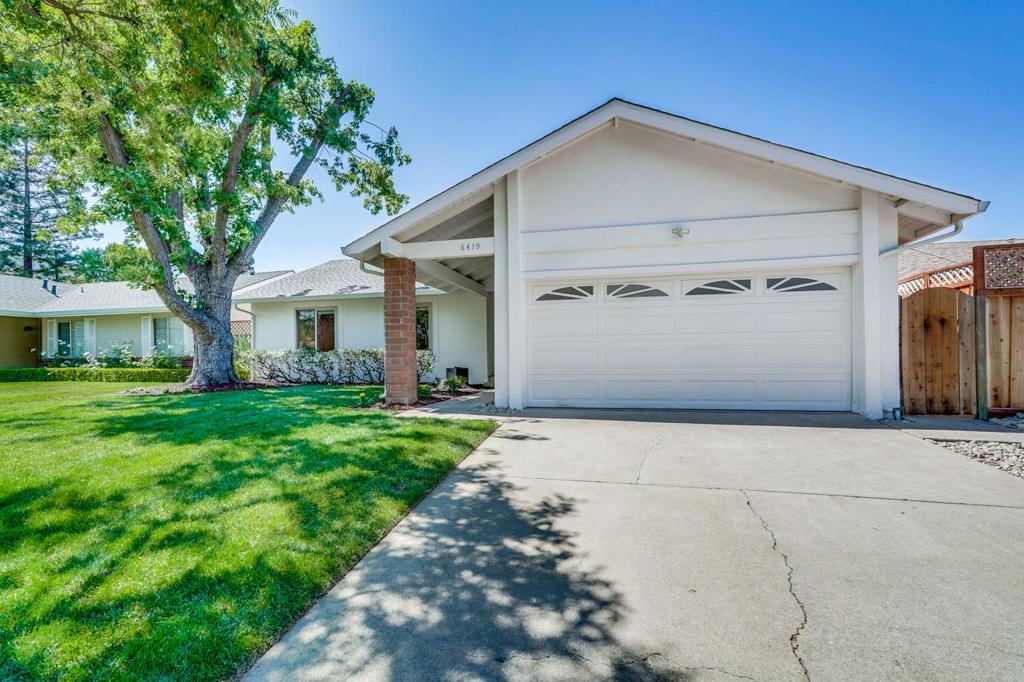
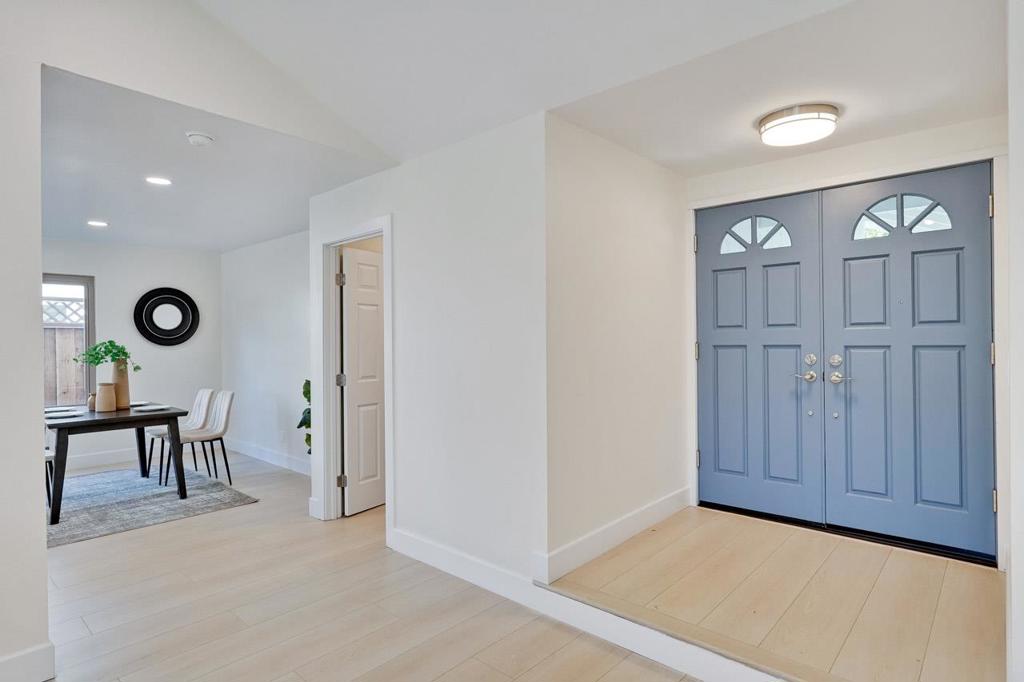
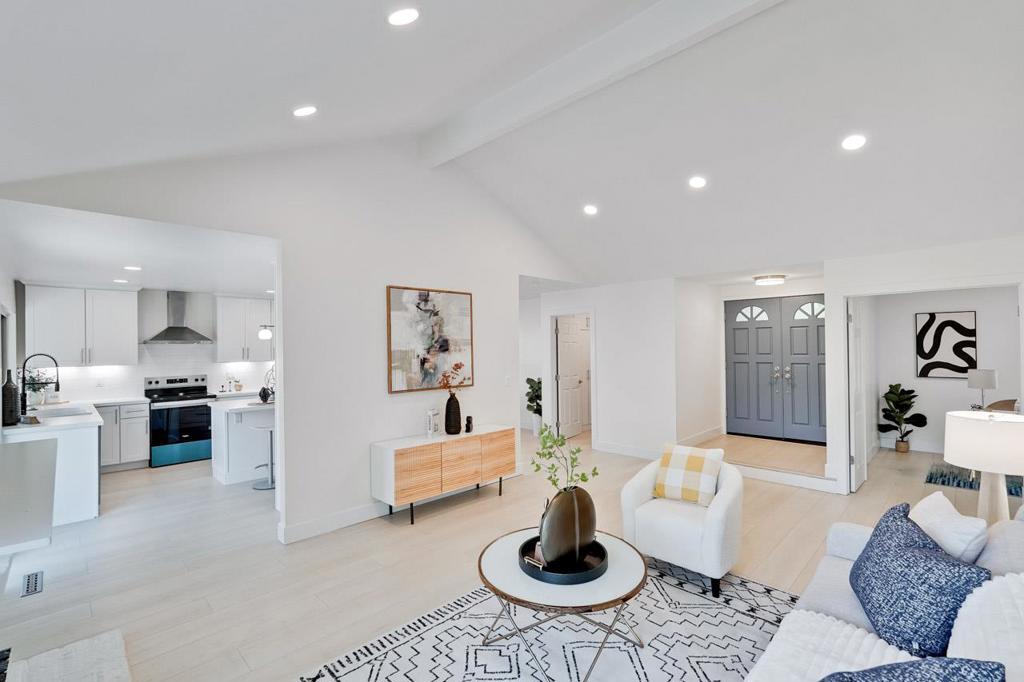
$6,834Could this striking 4-bedroom, 2-bath Parma residence with tranquil surroundings be the fresh start youve been seeking? A double-door entry opens to abundant windows, glass sliders, and wood-style floors featured throughout this turnkey home! From the foyer, descend into a generous living room with vaulted ceilings, recessed lighting, and a brick fireplace ready for relaxing with guests. Seamlessly connected to the dining area, the renovated kitchen pairs sleek cabinetry and luminous countertops with a center island and new appliances, making everything from morning coffee to dinner prep feel effortless. Dual doors open to the primary suite, offering direct backyard access, twin sinks, and a frameless shower. Outside, vibrant foliage borders the fenced lawn alongside a brick patio and covered deck, ideal for weekend BBQs or unwinding beneath the California sun. A laundry room with storage, a brand-new washer and dryer, and an attached 2-car garage add convenience. Enjoy views of the Santa Teresa County Park foothills and your proximity to nature trails, commuter routes, shopping, and local schools. Come see how your next chapter could take shape here!
| 4 days ago | Listing updated with changes from the MLS® | |
| 5 days ago | Status changed to Active Under Contract | |
| a week ago | Listing first seen on site |

This information is for your personal, non-commercial use and may not be used for any purpose other than to identify prospective properties you may be interested in purchasing. The display of MLS data is usually deemed reliable but is NOT guaranteed accurate by the MLS. Buyers are responsible for verifying the accuracy of all information and should investigate the data themselves or retain appropriate professionals. Information from sources other than the Listing Agent may have been included in the MLS data. Unless otherwise specified in writing, the Broker/Agent has not and will not verify any information obtained from other sources. The Broker/Agent providing the information contained herein may or may not have been the Listing and/or Selling Agent.

Did you know? You can invite friends and family to your search. They can join your search, rate and discuss listings with you.