

675 Lewis StreetKing City, CA 93930
Mortgage Calculator
Monthly Payment (Est.)
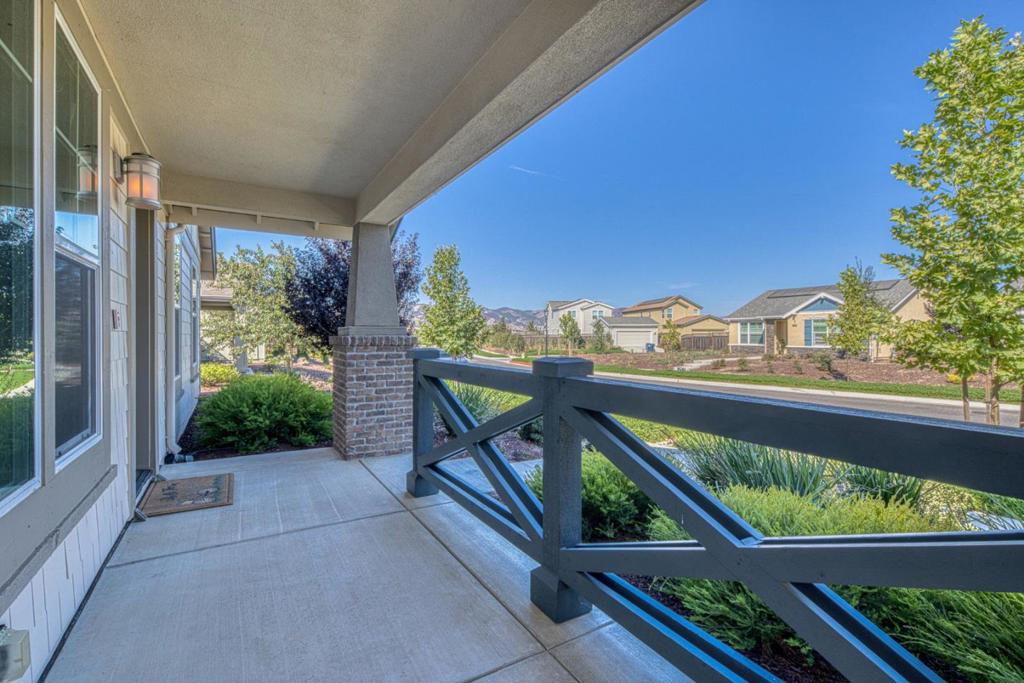
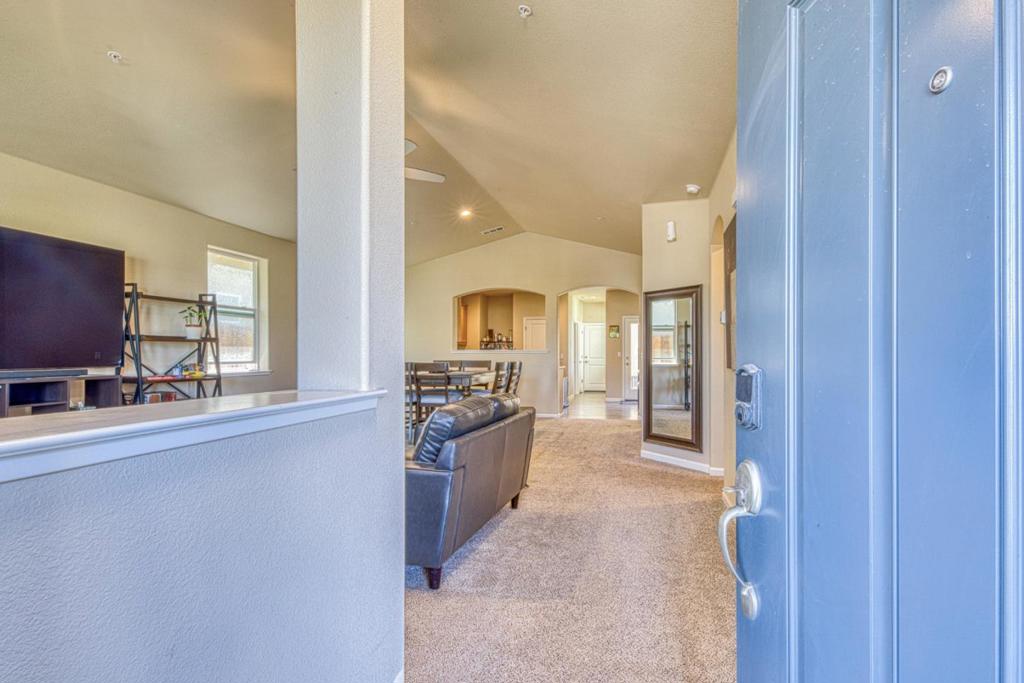
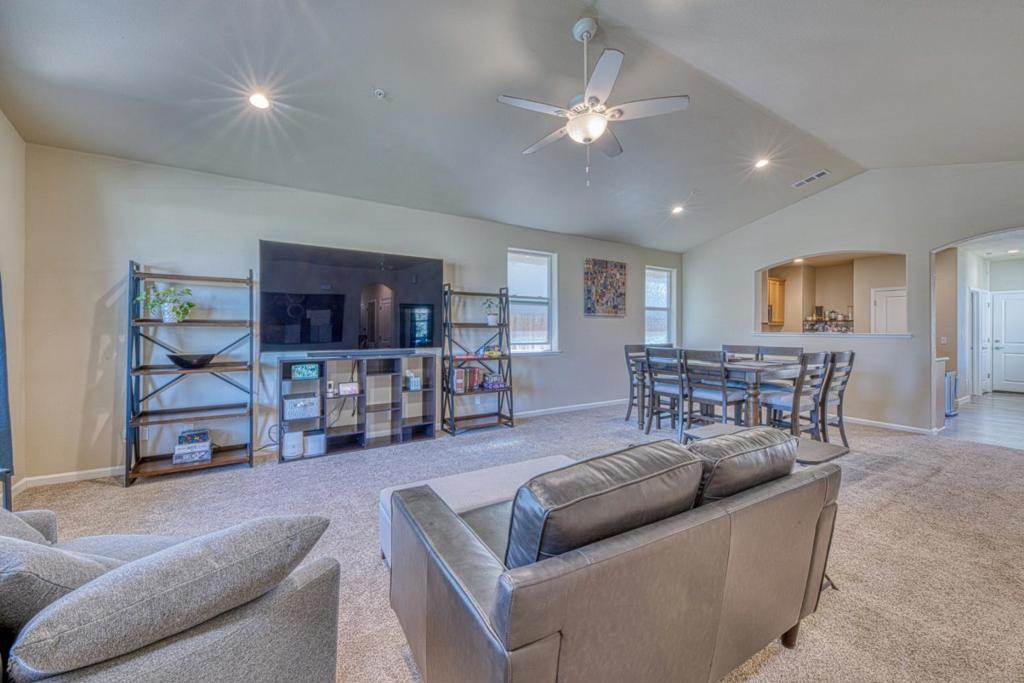
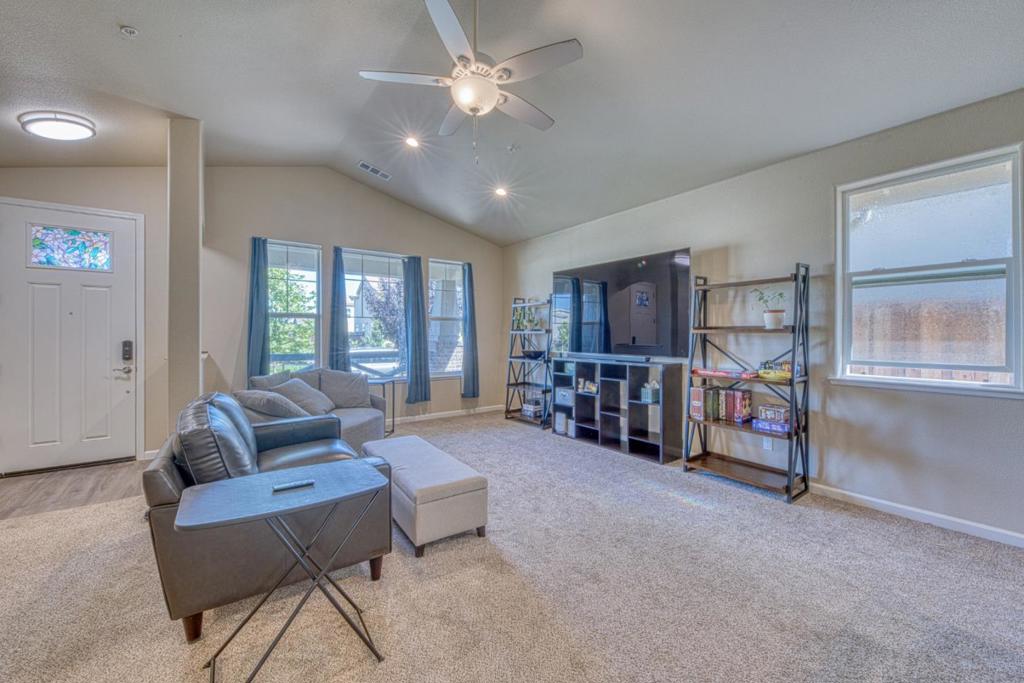
$2,737Welcome home to 675 Lewis St. in King City! Built just 4 years ago, this move-in-ready home offers 4 spacious bedrooms, 2 full bathrooms, approximately 1,724 sq. ft. of living space, and a 6,663 sq. ft. lot! Enjoy your morning coffee while taking in the beautiful mountain views right from the front of your home. Inside, you'll find a spacious and comfortable layout with plenty of room for the family, guests, or even your own home office! In the kitchen, the refrigerator was moved from its original location, creating the perfect space to set up your very own coffee bar. Step outside and enjoy a backyard with plenty of room for family gatherings, weekend BBQs, birthday parties, or simply relaxing after a long day! The driveway has also been extended, giving you extra parking with room for up to 3 vehicles. The home also features central heating, A/C hookups ready for future installation, an indoor laundry room, and an attached two-car garage. And one of the BEST features SOLAR IS OWNED! With mountain views, spacious living, a great backyard, extra parking, owned solar, and a home that's only 4 years old, this is one you won't want to miss! Come see 675 Lewis St. and make it YOUR HOME!
| 2 days ago | Listing updated with changes from the MLS® | |
| a week ago | Listing first seen on site |

This information is for your personal, non-commercial use and may not be used for any purpose other than to identify prospective properties you may be interested in purchasing. The display of MLS data is usually deemed reliable but is NOT guaranteed accurate by the MLS. Buyers are responsible for verifying the accuracy of all information and should investigate the data themselves or retain appropriate professionals. Information from sources other than the Listing Agent may have been included in the MLS data. Unless otherwise specified in writing, the Broker/Agent has not and will not verify any information obtained from other sources. The Broker/Agent providing the information contained herein may or may not have been the Listing and/or Selling Agent.
