

131 Greenmeadow WayPalo Alto, CA 94306

Mortgage Calculator
Monthly Payment (Est.)
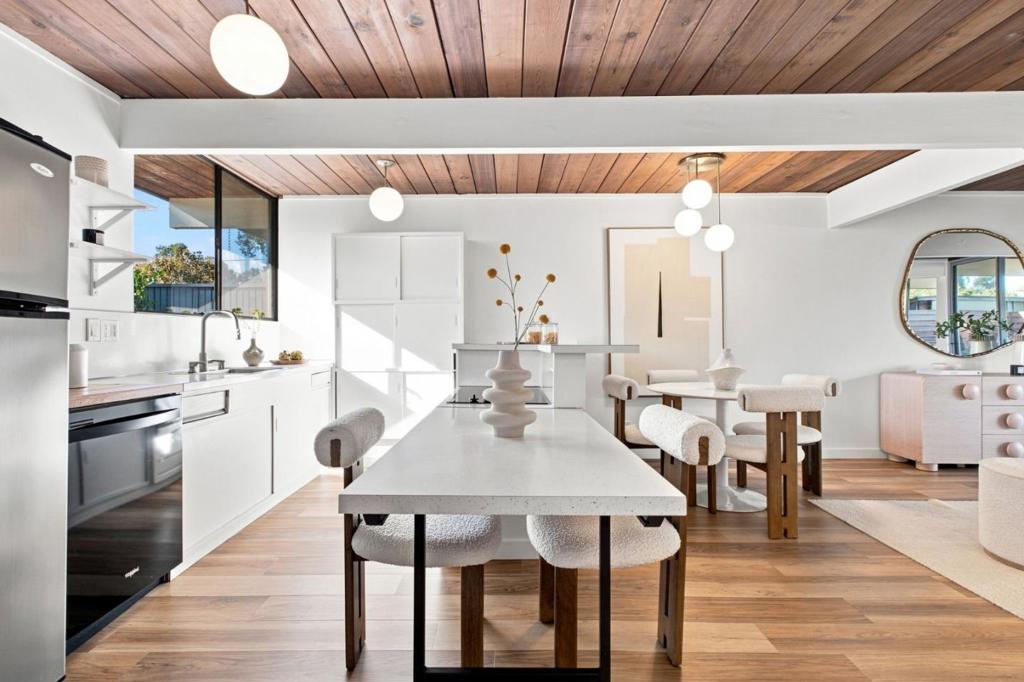
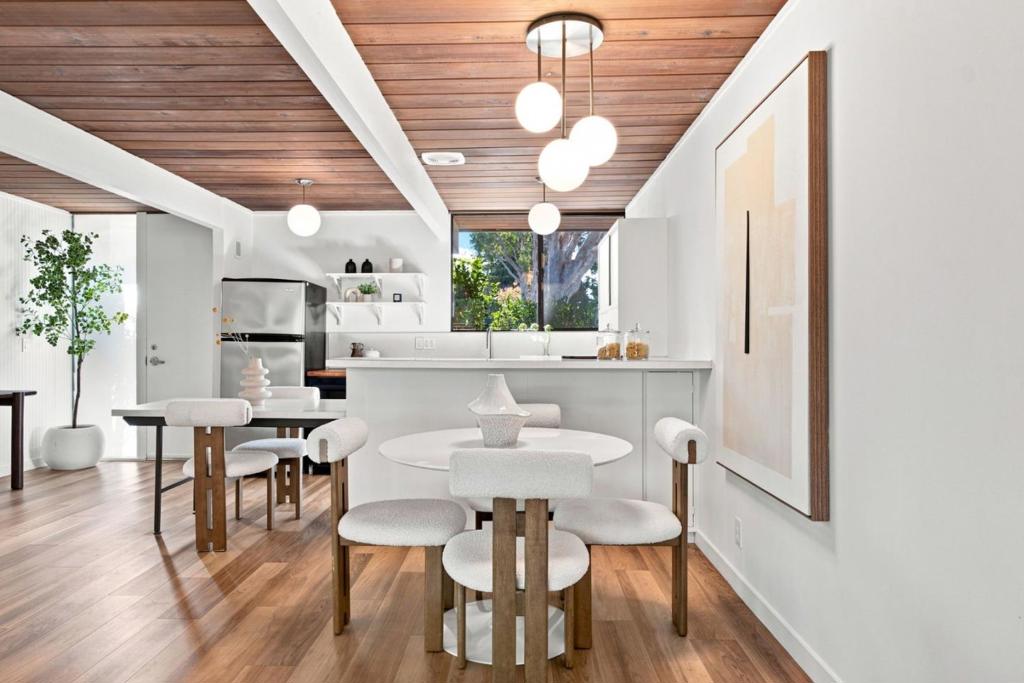
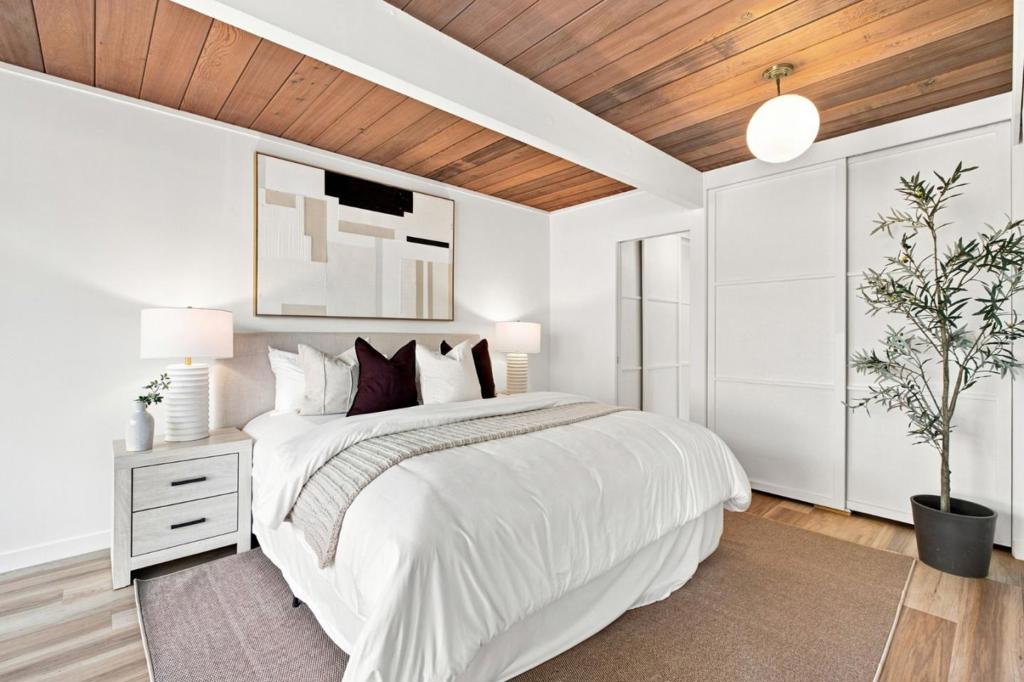
Enter an interest rate to see your estimated monthly payment.Exceptional privacy and indoor outdoor living set this one bedroom retreat apart. All one level with no one above or below, this end unit shares just one wall, away from the bedroom. Your own exterior entrance means no shared hallways. Within a small HOA community, coveted mid century architecture creates lasting character through warm wood ceilings, exposed beams, hardwood floors and a distinctive fireplace. Floor to ceiling windows and a skylight fill the open concept living spaces with natural light, while a movable wall lets you adapt the layout to your lifestyle. A spacious private patio spans the entire width of the home, extending your living space outdoors with direct access to the community pool. Generous storage includes two exterior storage closets plus additional parking area storage. One covered parking space adds everyday convenience. HOA dues cover water, sewer, garbage, gas, exterior maintenance and the roof. Electricity is separate. Enjoy a prestigious location near Stanford, downtown shopping and dining, Caltrain and major commute routes. Groceries and restaurants at Charleston Shopping Center and nearby Mitchell and Ramos Parks complete this distinctive alternative to typical condo living.
| 4 days ago | Listing updated with changes from the MLS | |
| 6 days ago | Price changed to $988,000 | |
| 2 months ago | Listing first seen on site |

This information is for your personal, non-commercial use and may not be used for any purpose other than to identify prospective properties you may be interested in purchasing. The display of MLS data is usually deemed reliable but is NOT guaranteed accurate by the MLS. Buyers are responsible for verifying the accuracy of all information and should investigate the data themselves or retain appropriate professionals. Information from sources other than the Listing Agent may have been included in the MLS data. Unless otherwise specified in writing, the Broker/Agent has not and will not verify any information obtained from other sources. The Broker/Agent providing the information contained herein may or may not have been the Listing and/or Selling Agent.
