

2231 Delvin WaySouth San Francisco, CA 94080
Mortgage Calculator
Monthly Payment (Est.)
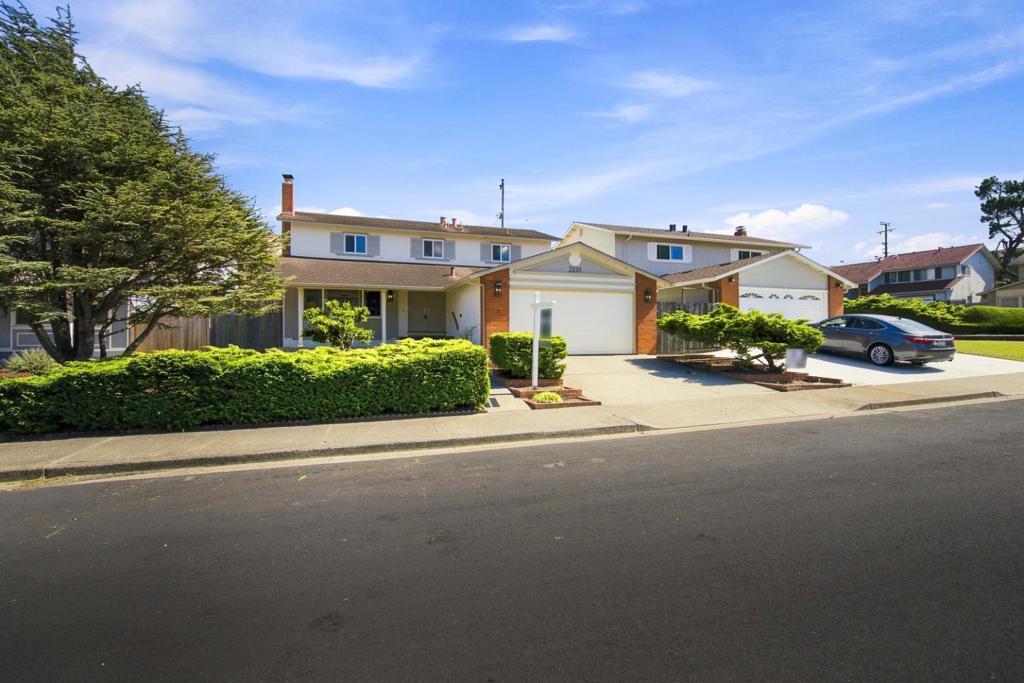
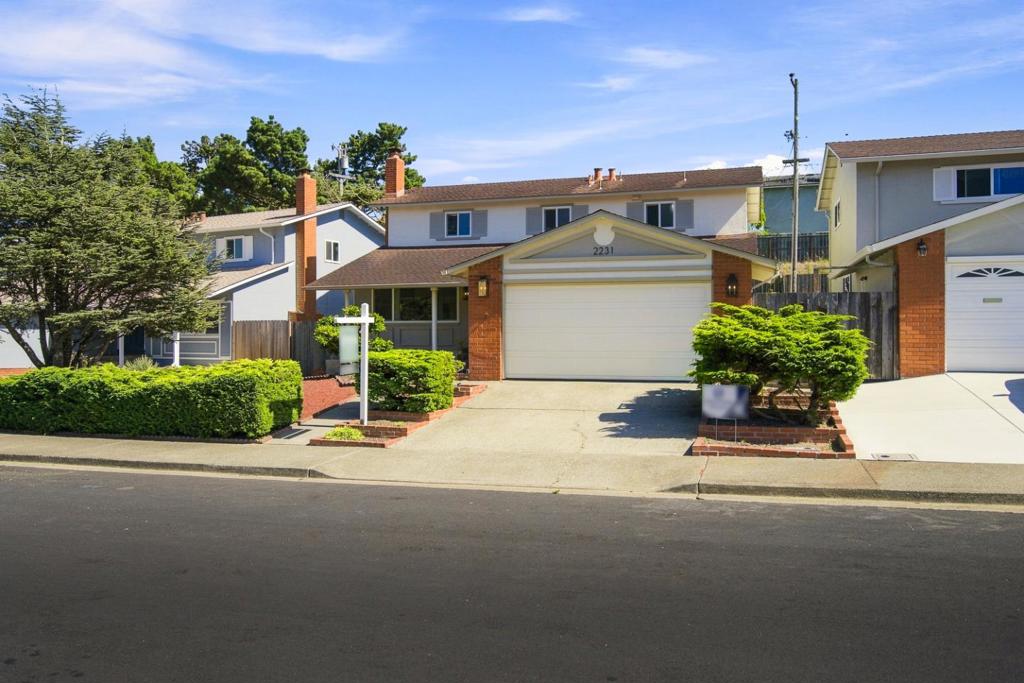
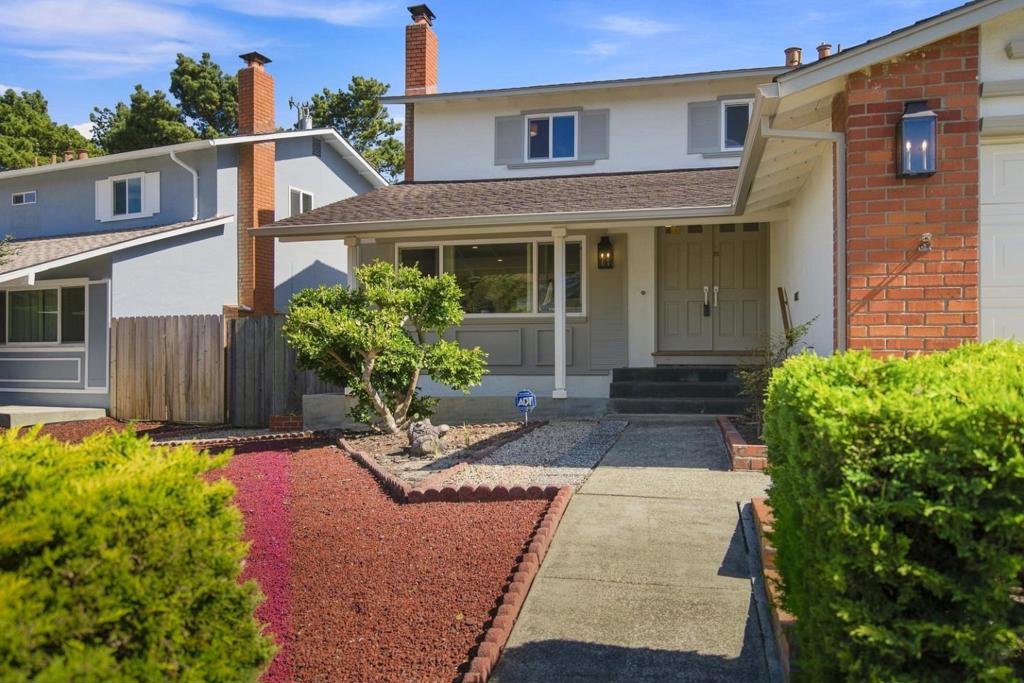
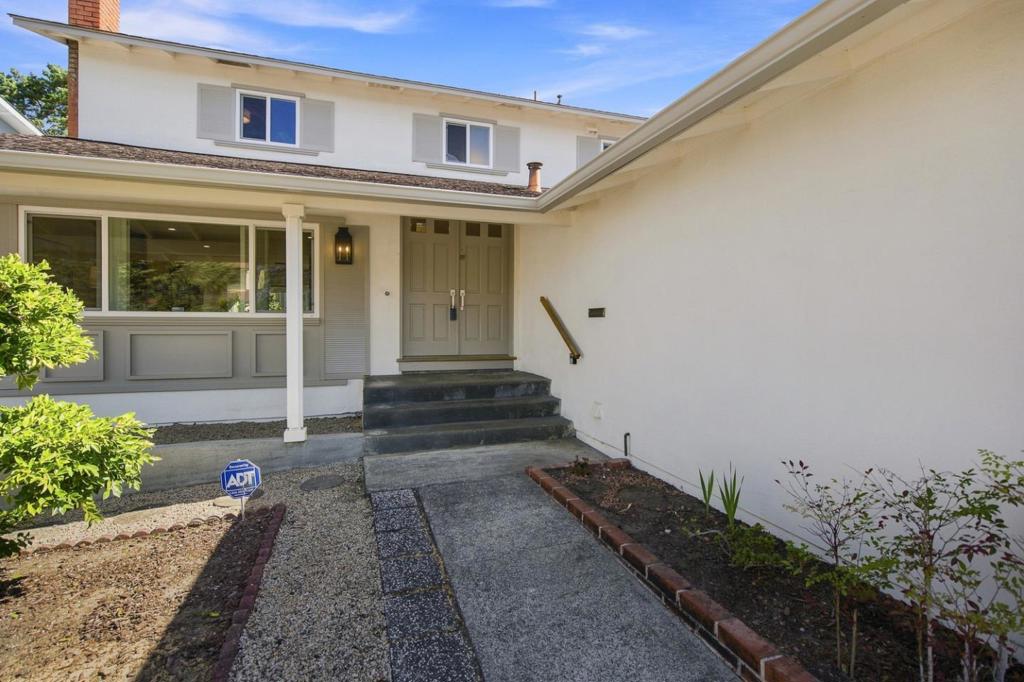
$7,291Welcome to 2231 Delvin Way, a beautifully maintained 5 BD, 3 BA home offering approximately 2,000 sqft in desirable Westborough. Thoughtfully updated while retaining its original charm, this inviting home ft refinished original hardwood floors & baseboards, plantation shutters, picturesque windows, fresh interior & exterior paint, updated electrical, and new light fixtures. An expansive LR welcomes you w/ recessed lighting, cozy fireplace, and charming partition separating the living & dining areas. The fully remodeled kitchen ft premium cabinetry, granite countertops, top-of-the-line SS appliances, and wine refrigerator. The open layout flows seamlessly into the family room, where sliding glass doors lead to low-maintenance backyard, ideal for relaxing & entertaining. Convenient main-level bedroom & full bathroom offer flexibility for guests, office, or multigenerational living. Upstairs 3 spacious guest bedrooms w/ new ceiling lights and generous primary suite w/ updated ensuite bathroom. Abundant closet space provides excellent storage. Completing the home is a 2-car garage. Meticulously cared for and move-in ready, this Westborough residence offers comfortable living and timeless appeal in a sought-after location, close to parks, shopping, dining, and everyday conveniences.
| 15 minutes ago | Listing updated with changes from the MLS® | |
| a week ago | Listing first seen on site |

This information is for your personal, non-commercial use and may not be used for any purpose other than to identify prospective properties you may be interested in purchasing. The display of MLS data is usually deemed reliable but is NOT guaranteed accurate by the MLS. Buyers are responsible for verifying the accuracy of all information and should investigate the data themselves or retain appropriate professionals. Information from sources other than the Listing Agent may have been included in the MLS data. Unless otherwise specified in writing, the Broker/Agent has not and will not verify any information obtained from other sources. The Broker/Agent providing the information contained herein may or may not have been the Listing and/or Selling Agent.
