

803 Beaver Creek WaySan Jose, CA 95133
Mortgage Calculator
Monthly Payment (Est.)
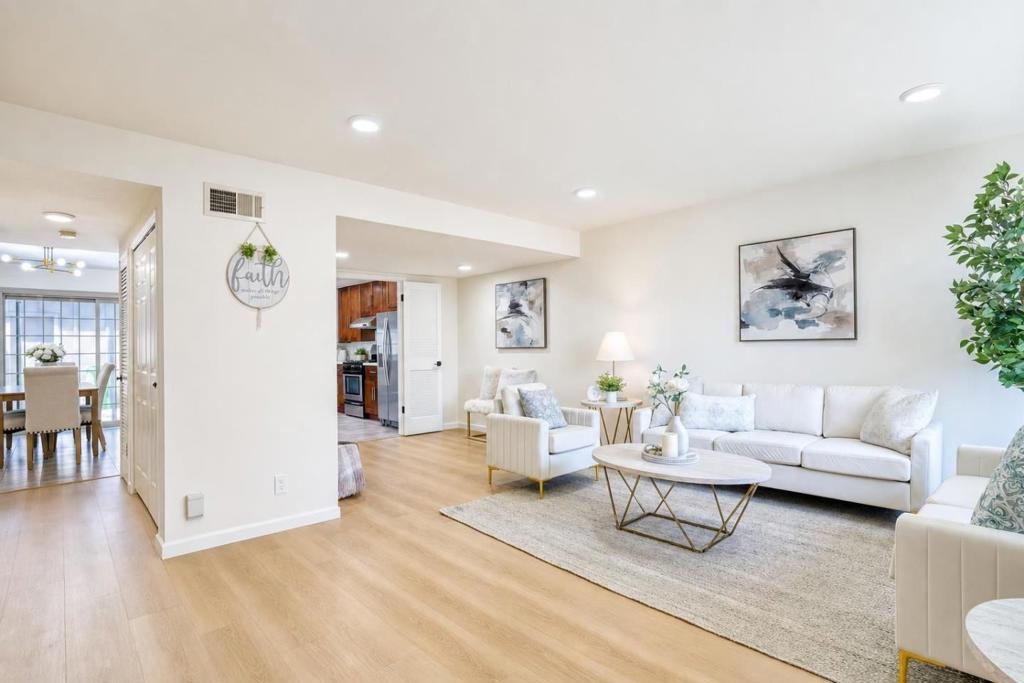
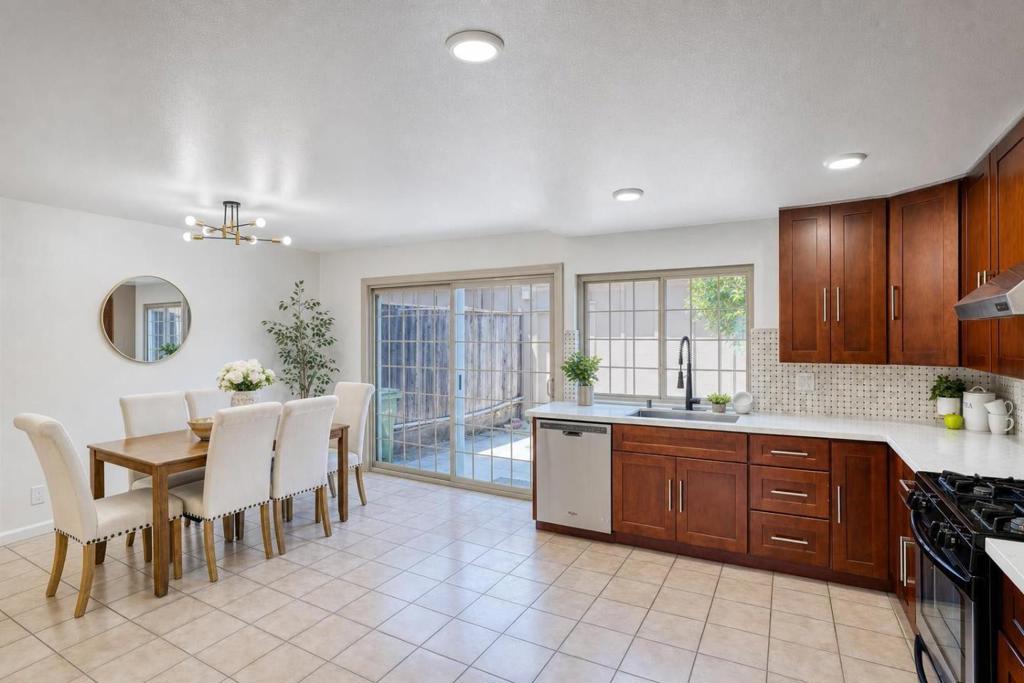
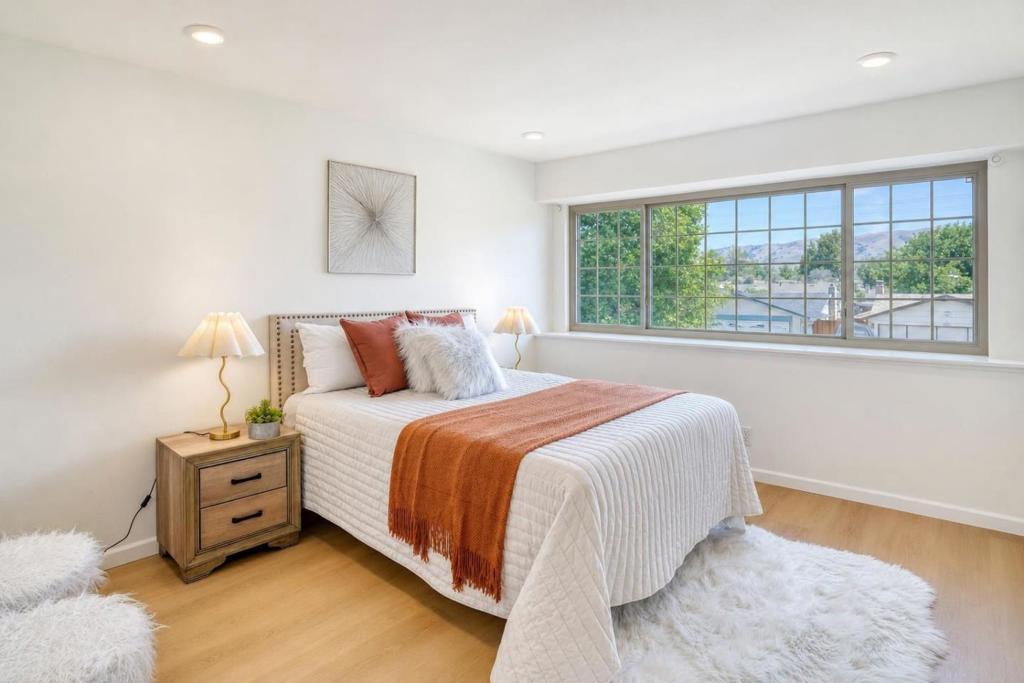
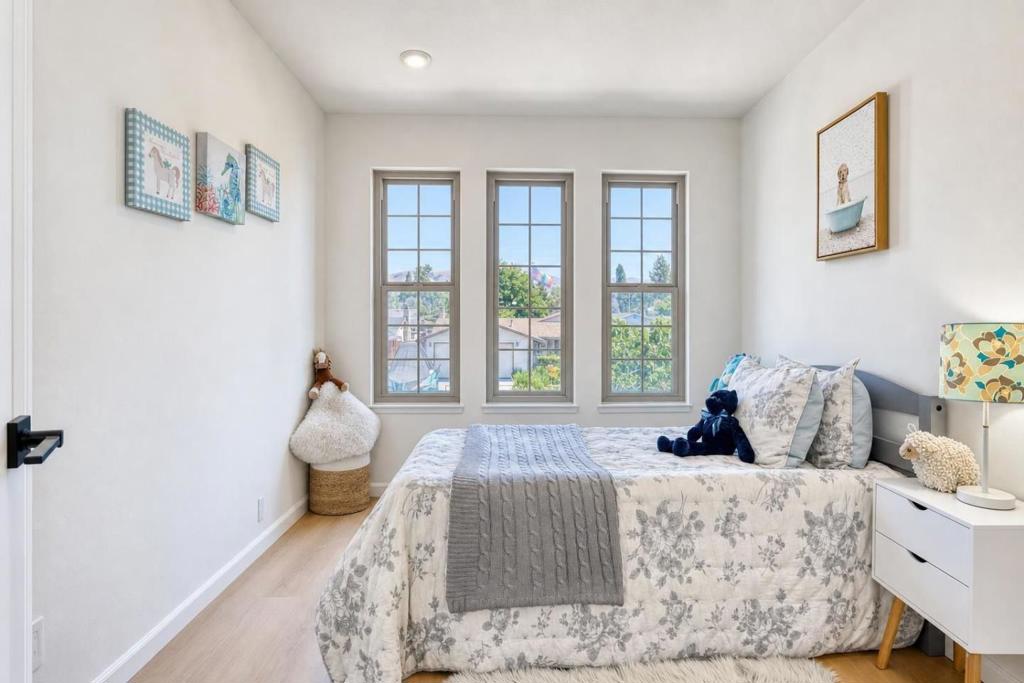
$4,102Welcome to 803 Beaver Creek Way, a stunning, expansive, and 100% turnkey home primed for amazing 2026 living! Spanning 1,596 sq ft with 4 beds and 2.5 baths, this premium PUD property (you own the land) perfectly combines a functional floor plan with modern upgradesan unmatched, affordable opportunity for growing families or remote work. PREMIUM UPGRADES: Features brand-new modern flooring through both floors (100% carpet-free!), fresh designer paint, and upgraded contemporary lighting throughout. SFH-STYLE LAYOUT: Unlike typical townhomes, enjoy a truly private, relaxing outdoor patio that connects seamlessly to a spacious detached 2-car garage. CURB APPEAL: You are greeted by a beautiful, vibrant cluster of flowers right in front, offering a gorgeous view from your living room. (Community pool and playground included). BERRYESSA LOCATION: Walk to local parks and schools. Minutes to Costco, 99 Ranch, H-Mart, Seafood Supermarket, Safeway, BART, and Light Rail. Quick access to Highway 680 makes your Silicon Valley tech commute an absolute breeze. Don't miss this rare, zero-work-needed gemmove right in and enjoy!
| 33 minutes ago | Listing updated with changes from the MLS® | |
| a week ago | Listing first seen on site |

This information is for your personal, non-commercial use and may not be used for any purpose other than to identify prospective properties you may be interested in purchasing. The display of MLS data is usually deemed reliable but is NOT guaranteed accurate by the MLS. Buyers are responsible for verifying the accuracy of all information and should investigate the data themselves or retain appropriate professionals. Information from sources other than the Listing Agent may have been included in the MLS data. Unless otherwise specified in writing, the Broker/Agent has not and will not verify any information obtained from other sources. The Broker/Agent providing the information contained herein may or may not have been the Listing and/or Selling Agent.

Did you know? You can invite friends and family to your search. They can join your search, rate and discuss listings with you.