

347 Mirador TerraceSan Jose, CA 95116
Mortgage Calculator
Monthly Payment (Est.)
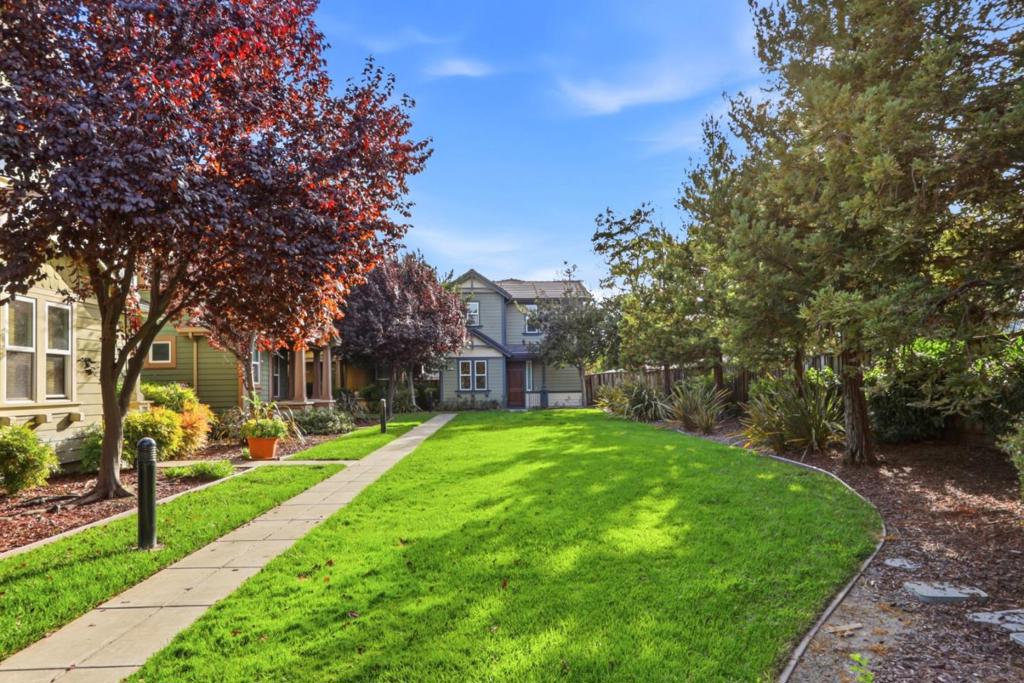
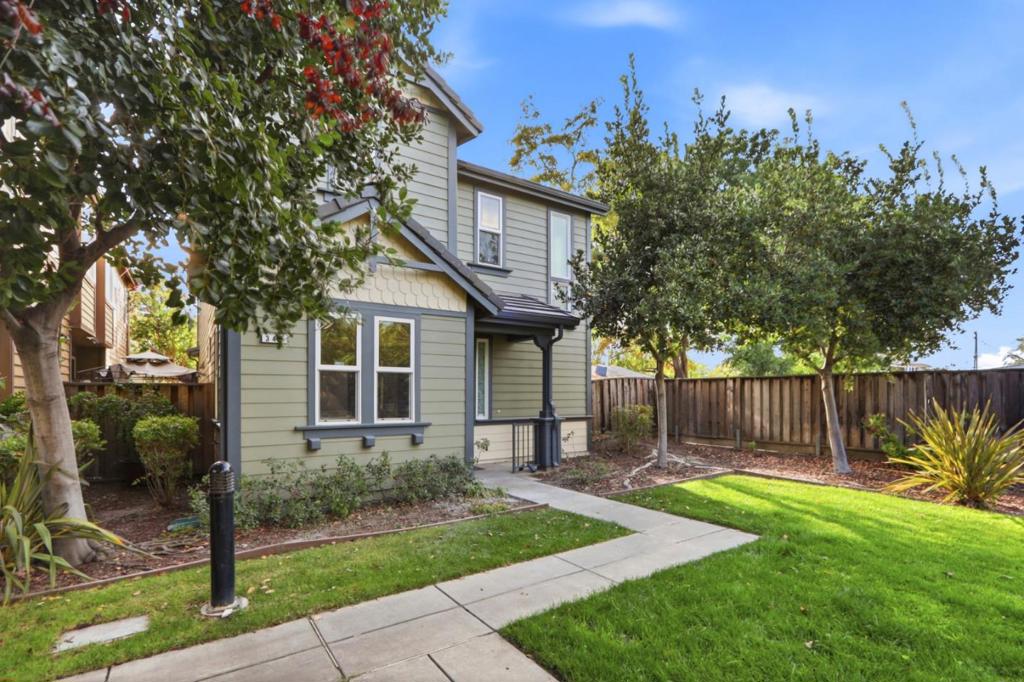
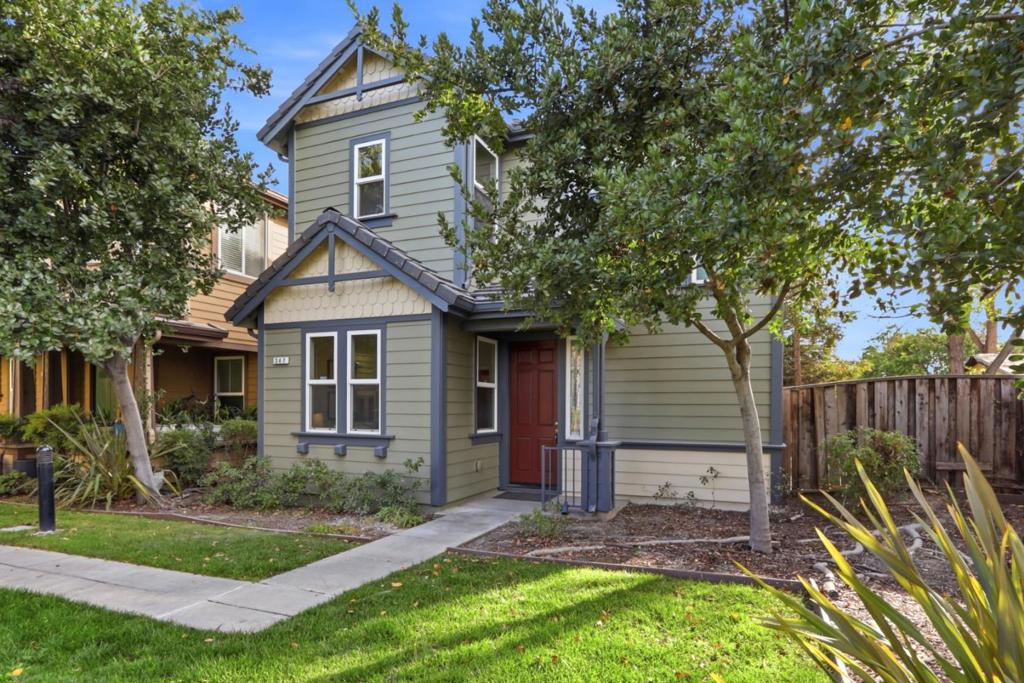
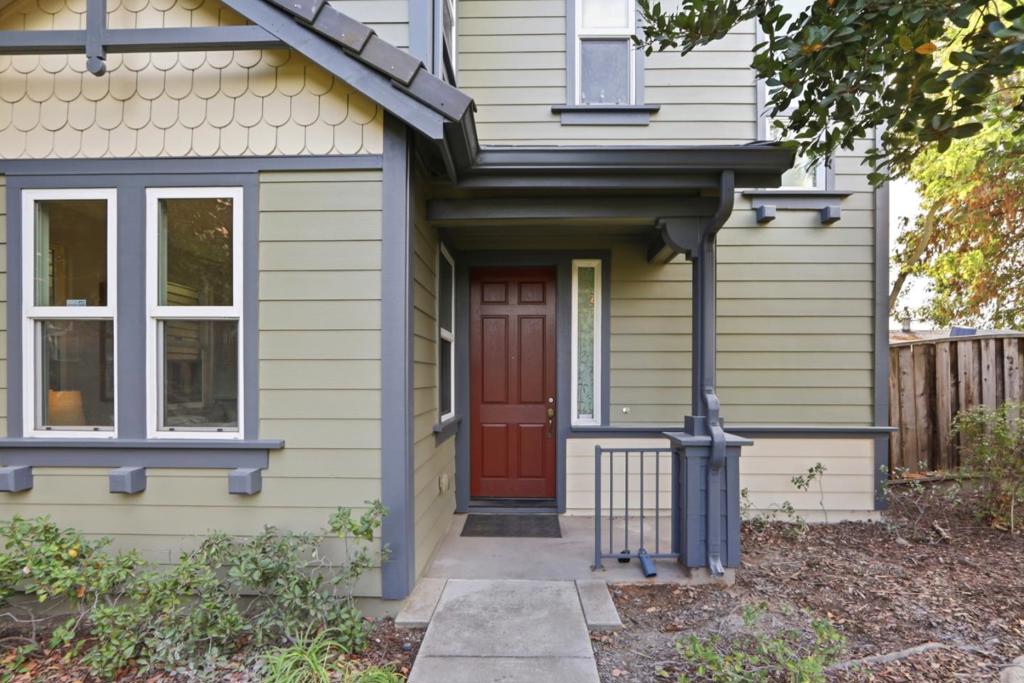
Enter an interest rate to see your estimated monthly payment.This 20-year-new home has been beautifully updated for a new owner! At the quietest end of the complex, far from the sounds of 101 is a freshly painted large home loaded with upgrades. New laminate flooring throughout the home. Large open floorplan and open-concept kitchen includes shaker-style cabinets, granite slab counters, stainless steel appliances and a pantry. Slider from the dining area gives access to the side patio and private yard. A rare feature in the complex with no 2-story home adjacent to the yard. 5 total bedrooms and 3 baths include one bed and bath on the first floor ideal for guests or multiple generation families needing a grandparent room or use as your home office space. The primary suite upstairs is huge and includes a jetted tub and stall shower, as well as a very large walk-in closet. Many windows surrounding the home making it light and bright. New designer light fixtures in all the bathrooms. All new fresh paint throughout the home. Short distance to commuter highway access and massive shopping and dining complexes. Super friendly neighbors and a well-maintained common space. Be sure not to miss this one!
| yesterday | Listing updated with changes from the MLS® | |
| 3 days ago | Status changed to Pending | |
| 4 weeks ago | Listing first seen on site |

This information is for your personal, non-commercial use and may not be used for any purpose other than to identify prospective properties you may be interested in purchasing. The display of MLS data is usually deemed reliable but is NOT guaranteed accurate by the MLS. Buyers are responsible for verifying the accuracy of all information and should investigate the data themselves or retain appropriate professionals. Information from sources other than the Listing Agent may have been included in the MLS data. Unless otherwise specified in writing, the Broker/Agent has not and will not verify any information obtained from other sources. The Broker/Agent providing the information contained herein may or may not have been the Listing and/or Selling Agent.

Did you know? You can invite friends and family to your search. They can join your search, rate and discuss listings with you.