

175 Sherland AvenueMountain View, CA 94043
Mortgage Calculator
Monthly Payment (Est.)
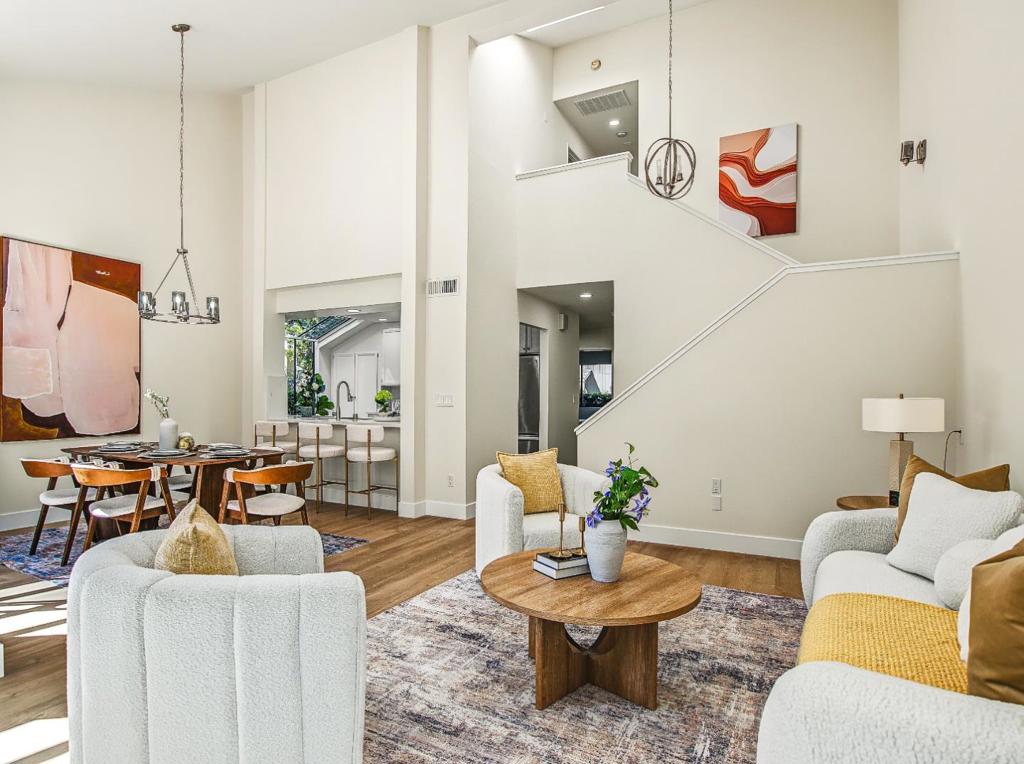
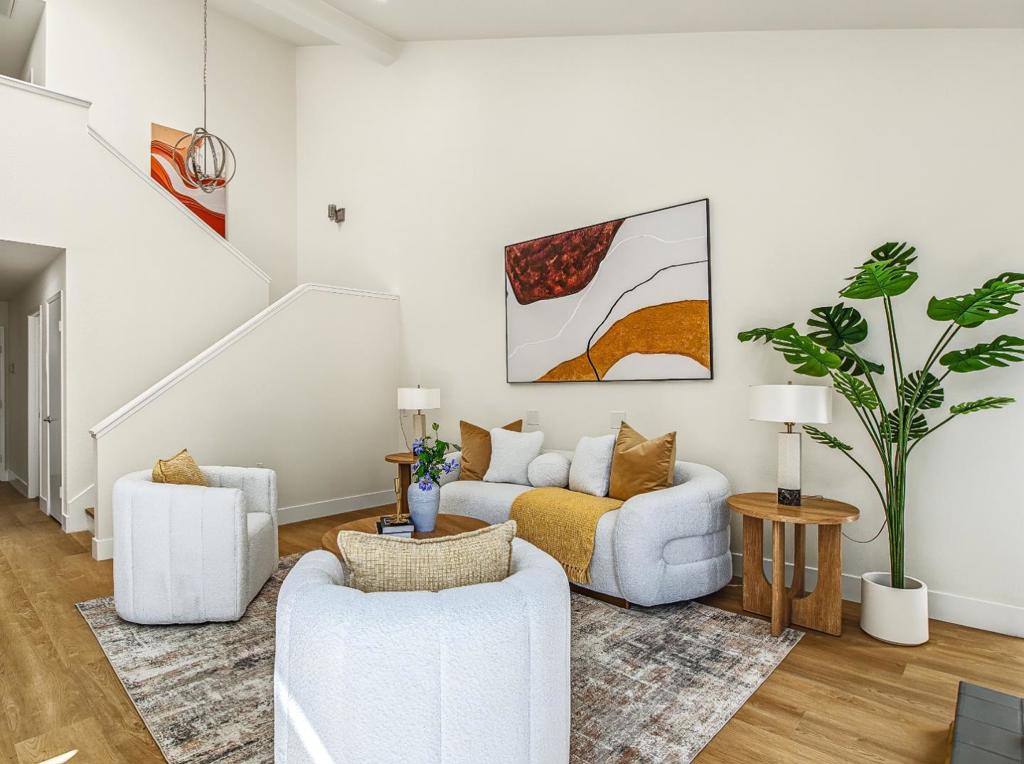
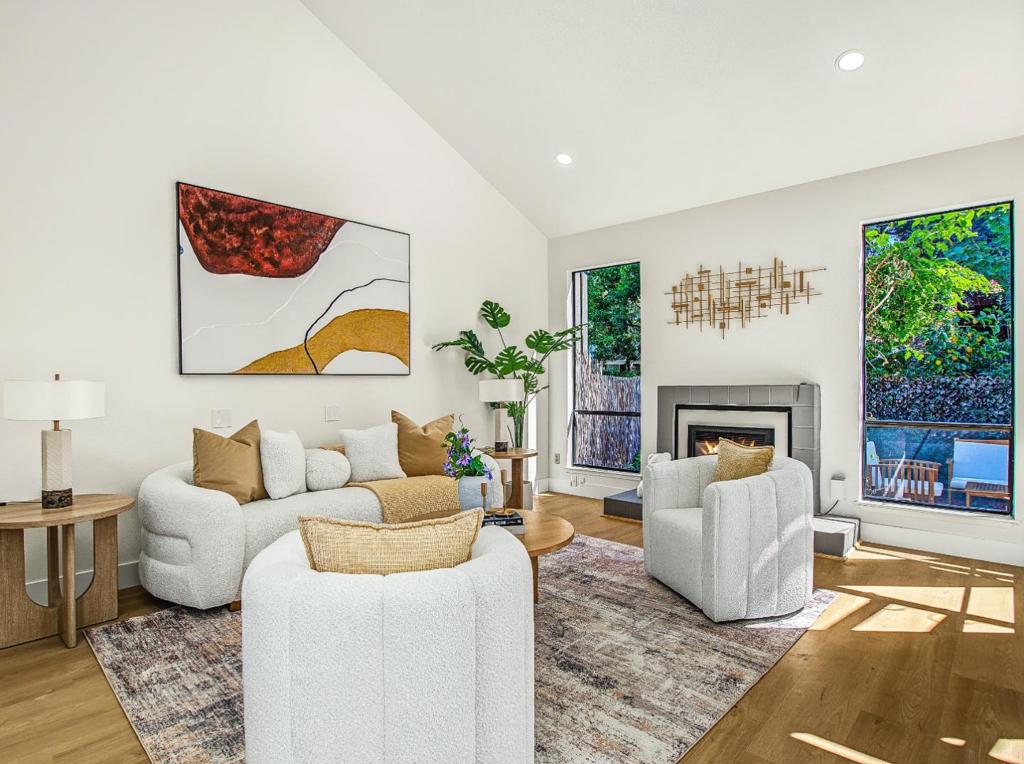
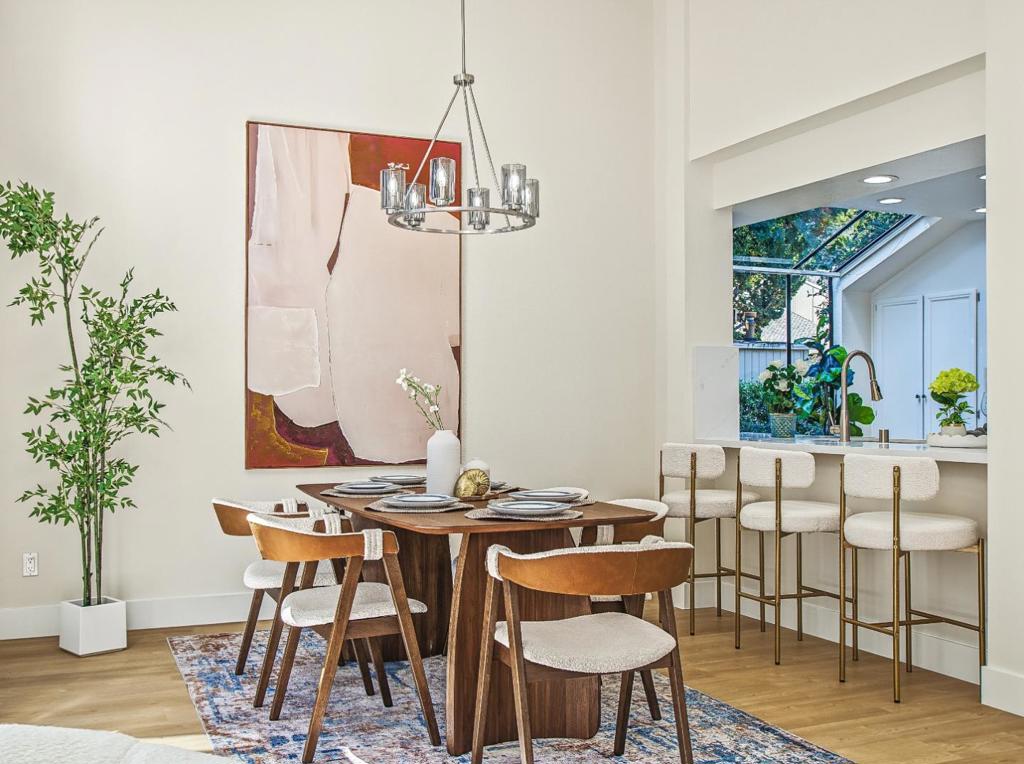
Enter an interest rate to see your estimated monthly payment.LOCATION, LIGHT & PRIVACY! Beautifully updated end-unit townhome tucked away in a quiet setting away from the road, offering exceptional privacy and abundant natural light. This spacious 2-story home features oversized windows, skylights, and a dramatic vaulted ceiling. The bright living and dining room showcases brand-new maple flooring, an updated fireplace, and a sliding glass door opening to a secluded, redwood-lined backyard. The updated eat-in kitchen features freshly painted cabinetry, new quartz countertops, and stainless-steel appliances. Enjoy brand-new flooring throughout, fresh paint, recessed lighting, updated baths, and central heating and A/C. The flexible floor plan includes a main-level bedroom with an adjacent full bath, ideal for guests or an office. Upstairs, the spacious primary suite features a vaulted ceiling, private balcony, customized closets, an updated bath with custom cabinetry. Includes an attached 1-car garage plus an additional assigned space. Community amenities feature a pool and spa. The unbeatable Mountain View location is minutes from Google, Amazon, Caltrain, and vibrant downtown, with easy access to Stevens Creek Trail. Top-rated schools include Vargas Elementary, Crittenden Middle, and Mountain View High, plus nearby international schools.
| yesterday | Listing updated with changes from the MLS® | |
| 2 days ago | Price changed to $1,640,000 | |
| 4 weeks ago | Listing first seen on site |

This information is for your personal, non-commercial use and may not be used for any purpose other than to identify prospective properties you may be interested in purchasing. The display of MLS data is usually deemed reliable but is NOT guaranteed accurate by the MLS. Buyers are responsible for verifying the accuracy of all information and should investigate the data themselves or retain appropriate professionals. Information from sources other than the Listing Agent may have been included in the MLS data. Unless otherwise specified in writing, the Broker/Agent has not and will not verify any information obtained from other sources. The Broker/Agent providing the information contained herein may or may not have been the Listing and/or Selling Agent.

Did you know? You can invite friends and family to your search. They can join your search, rate and discuss listings with you.