

San Jose, CA 95136
Mortgage Calculator
Monthly Payment (Est.)
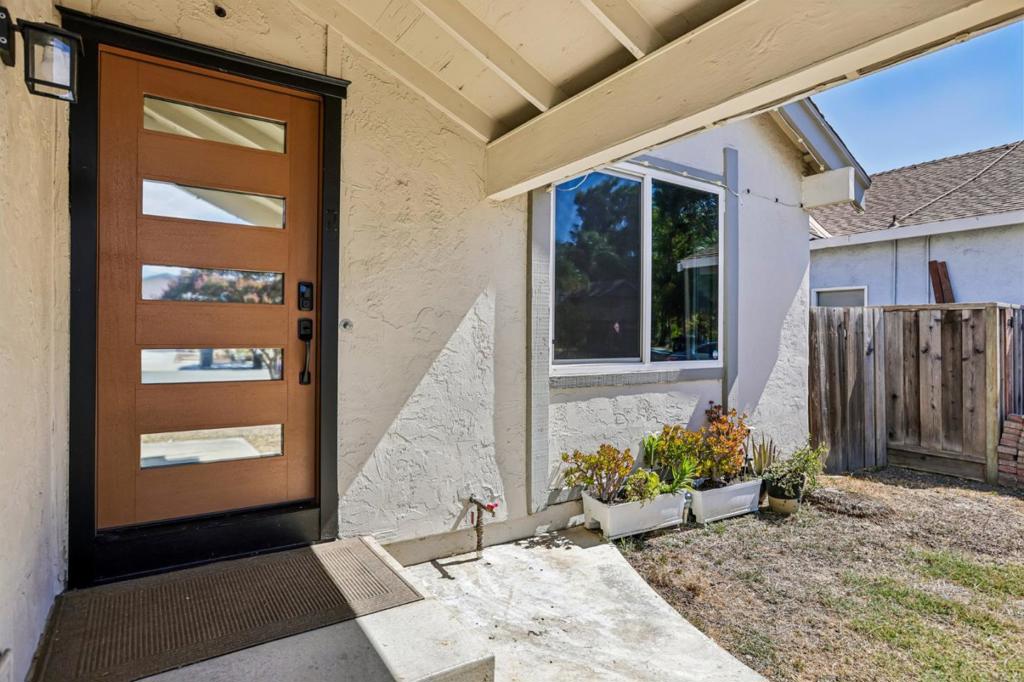
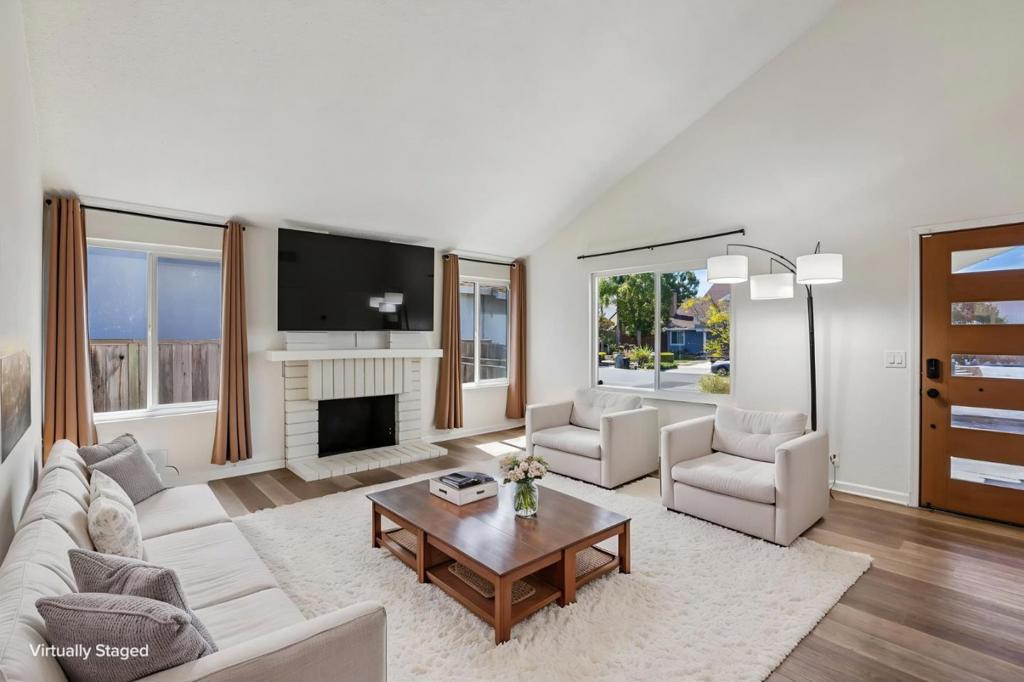
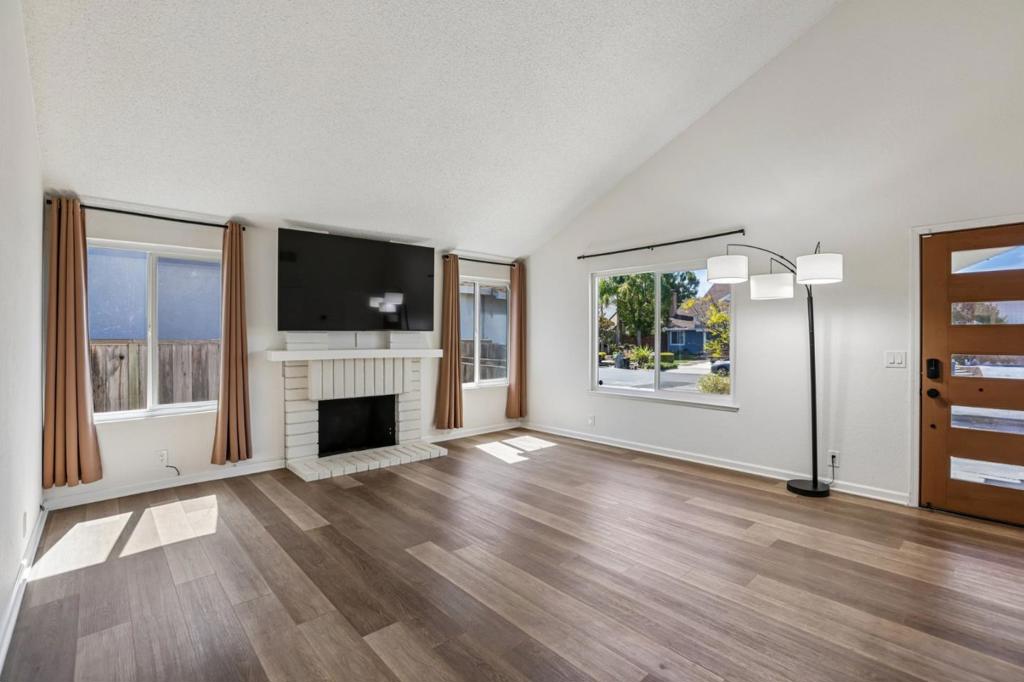
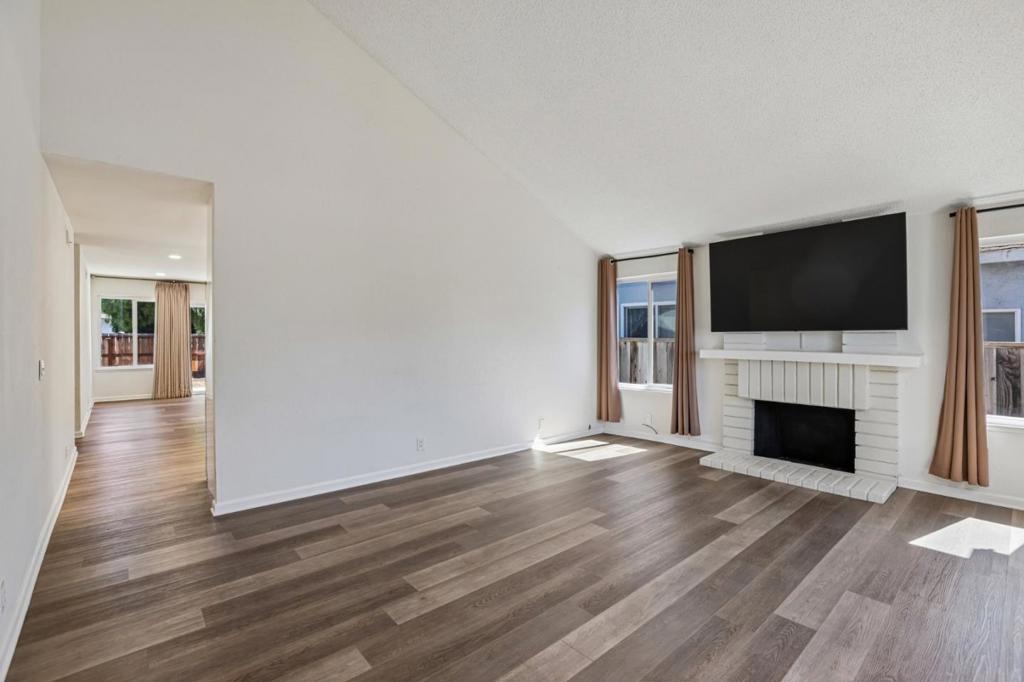
$6,501Welcome to this beautifully updated home tucked away in a quiet cul-de sac in San Jose. Home features 4 bedrooms, 2 bathrooms, and 1,581 square feet of living space with elegant finishes throughout. The kitchen is newly remodeled and designed with custom cabinetry, Porcelanosa porcelain tile countertops and walls, a large island with a waterfall finish, and stainless steel appliances including a range hood. A great open concept seamlessly connects the kitchen to the dining area and back patio, perfect for gatherings. The spacious, comfortable living room features vaulted ceilings, and a fireplace adding warmth and ambiance. Additional recent upgrades and highlights include dual-pane windows, a new HVAC system with central A/C, new attic insulation, laminate flooring, a water softener, epoxy flooring in garage and a remodeled primary bathroom with gorgeous porcelain tile as well. Outside, you will find a large backyard ready for a custom design. Steps away from your front door, the cul-de-sac opens directly into a lovely neighborhood park and greenbelt area, essentially extending your backyard into lush green grass and waking path. Welcome Home !
| 2 days ago | Listing updated with changes from the MLS® | |
| a week ago | Listing first seen on site |

This information is for your personal, non-commercial use and may not be used for any purpose other than to identify prospective properties you may be interested in purchasing. The display of MLS data is usually deemed reliable but is NOT guaranteed accurate by the MLS. Buyers are responsible for verifying the accuracy of all information and should investigate the data themselves or retain appropriate professionals. Information from sources other than the Listing Agent may have been included in the MLS data. Unless otherwise specified in writing, the Broker/Agent has not and will not verify any information obtained from other sources. The Broker/Agent providing the information contained herein may or may not have been the Listing and/or Selling Agent.
