

148 N Capitol AvenueSan Jose, CA 95127
Mortgage Calculator
Monthly Payment (Est.)
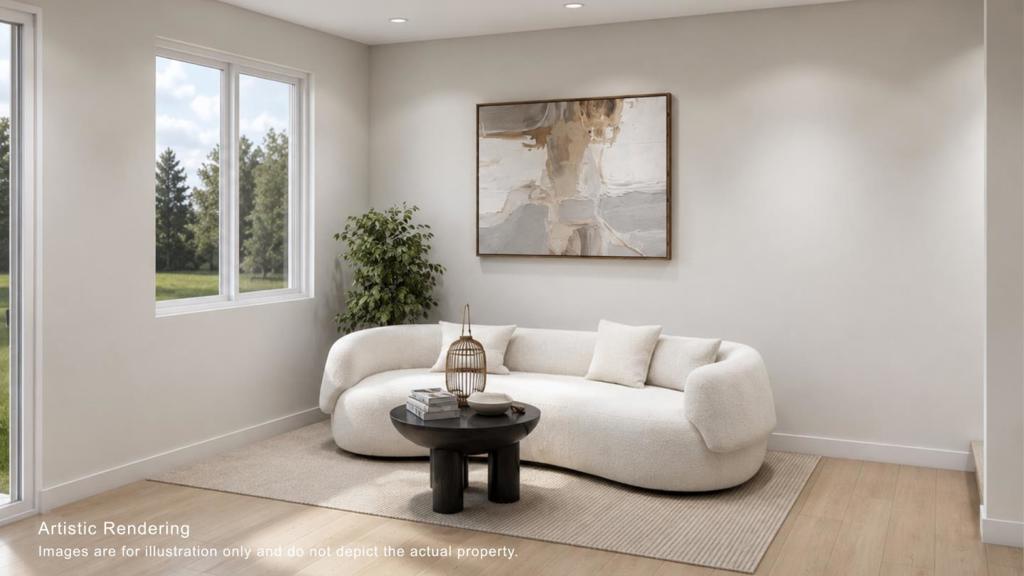
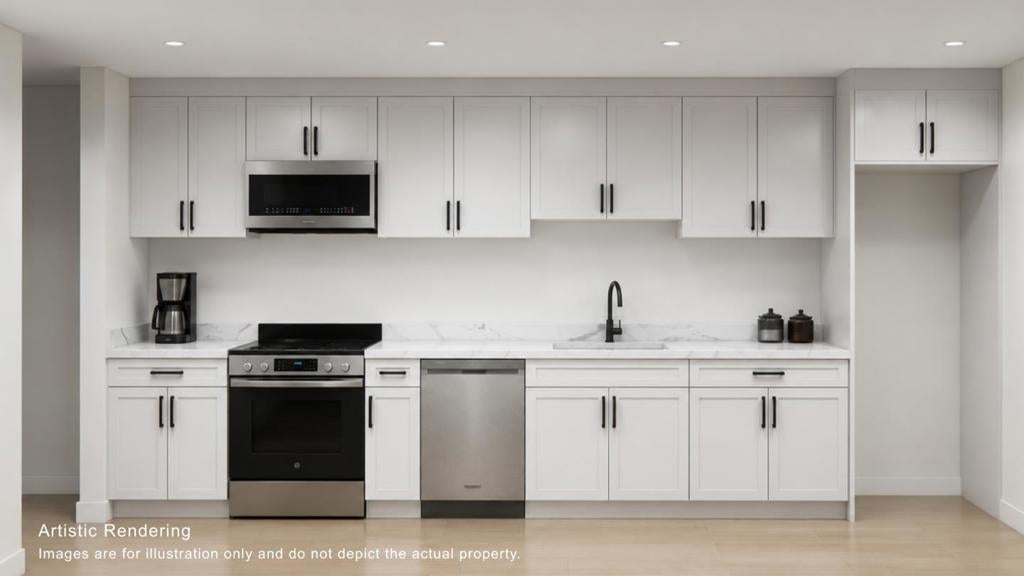
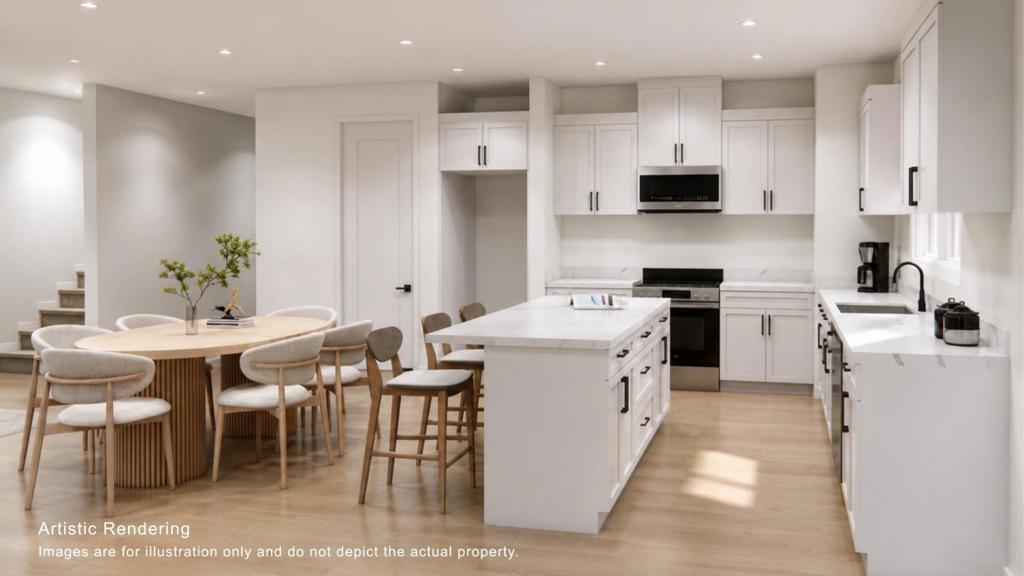
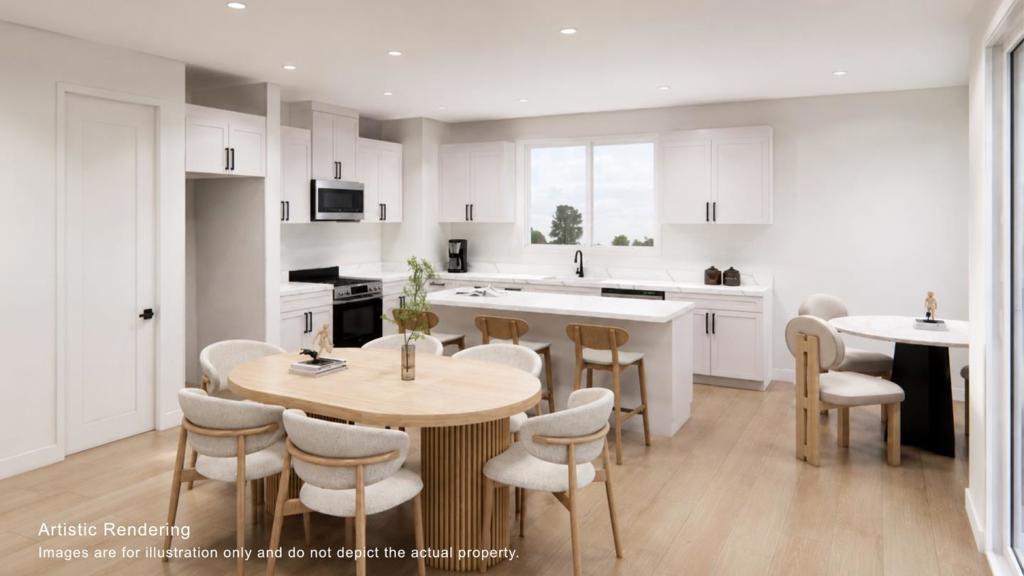
Enter an interest rate to see your estimated monthly payment.An unbelievable pre-sale opportunity to own a brand-new home with over 2,700 sqft of total living space at an incredibly attractive price! Anticipated completion in Q2 2027. This new construction property features a 4 bedroom, 3.5 bathroom main house of 1,924 sqft, plus an attached 2 bedroom, 2 bathroom ADU of 778 sqft, all on a 4,742 sqft lot. The main house offers an attached two car garage and a spacious open kitchen, dining, and living area designed for everyday living and entertaining. A convenient powder room is located on the main level. Upstairs are all four bedrooms, three full bathrooms, and an upstairs laundry area for added convenience. Central heating and AC provide year-round comfort, while a rooftop solar system adds energy efficiency. The cost of the solar system is to be paid separately by the buyer. The attached 2 bedroom, 2 bathroom ADU offers a well-designed layout and incredible flexibility, perfect for rental income, extended family, multigenerational living, or a private guest space. With exceptional space, a flexible floor plan, and the versatility of an attached ADU, this home delivers the room and possibilities that are hard to find at this price point. A truly special opportunity you wont want to miss!
| 4 weeks ago | Listing updated with changes from the MLS® | |
| 4 weeks ago | Listing first seen on site |

This information is for your personal, non-commercial use and may not be used for any purpose other than to identify prospective properties you may be interested in purchasing. The display of MLS data is usually deemed reliable but is NOT guaranteed accurate by the MLS. Buyers are responsible for verifying the accuracy of all information and should investigate the data themselves or retain appropriate professionals. Information from sources other than the Listing Agent may have been included in the MLS data. Unless otherwise specified in writing, the Broker/Agent has not and will not verify any information obtained from other sources. The Broker/Agent providing the information contained herein may or may not have been the Listing and/or Selling Agent.
