

2112 Vizcaya WayCampbell, CA 95008
Mortgage Calculator
Monthly Payment (Est.)
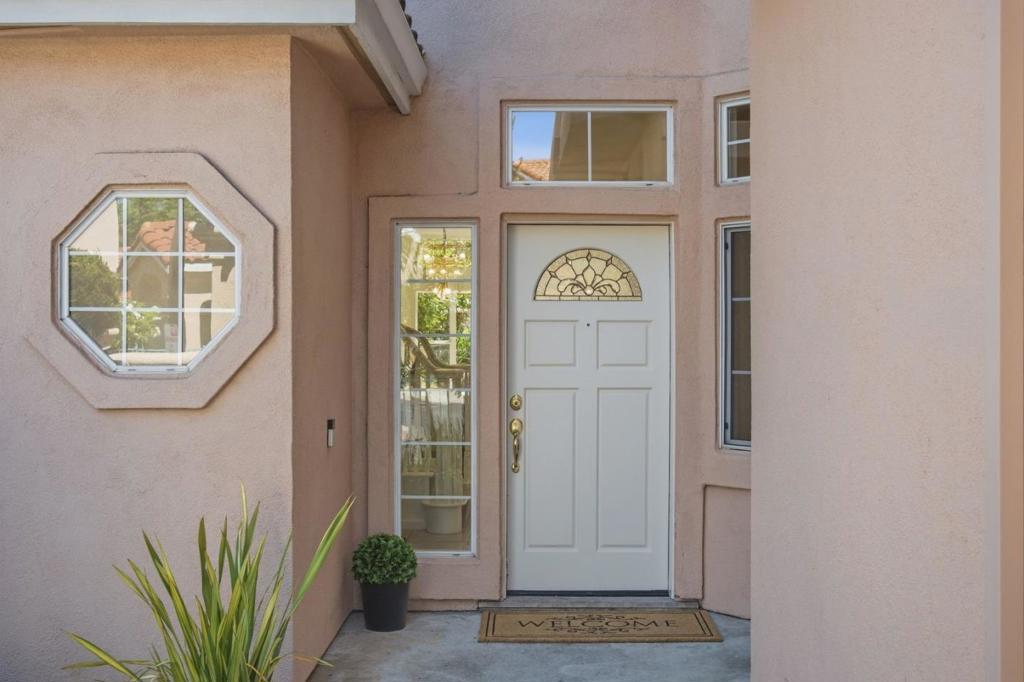
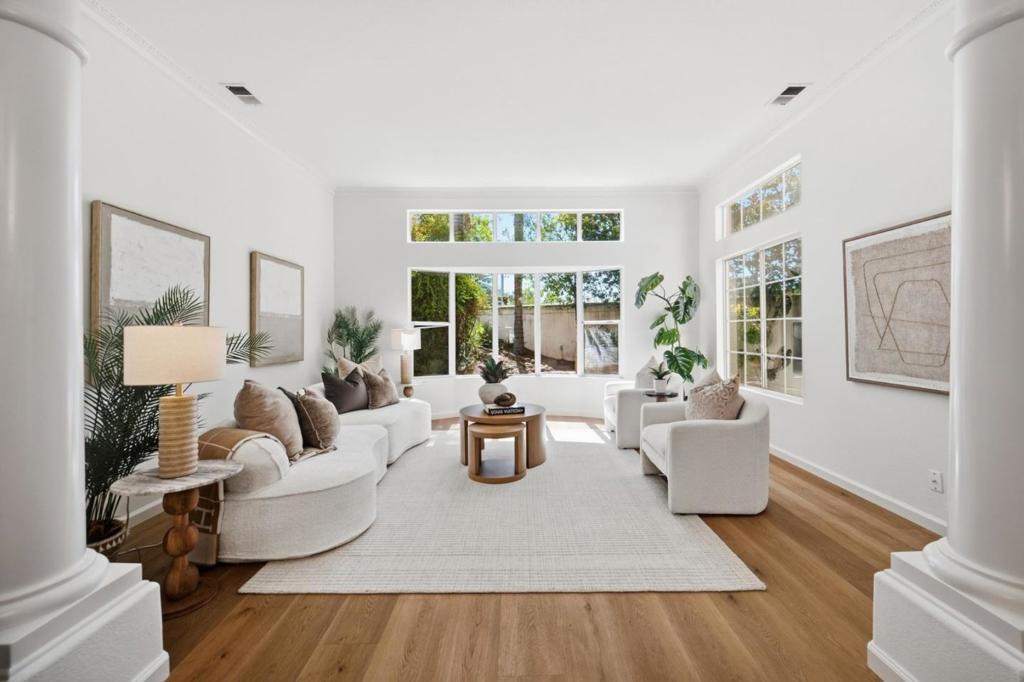
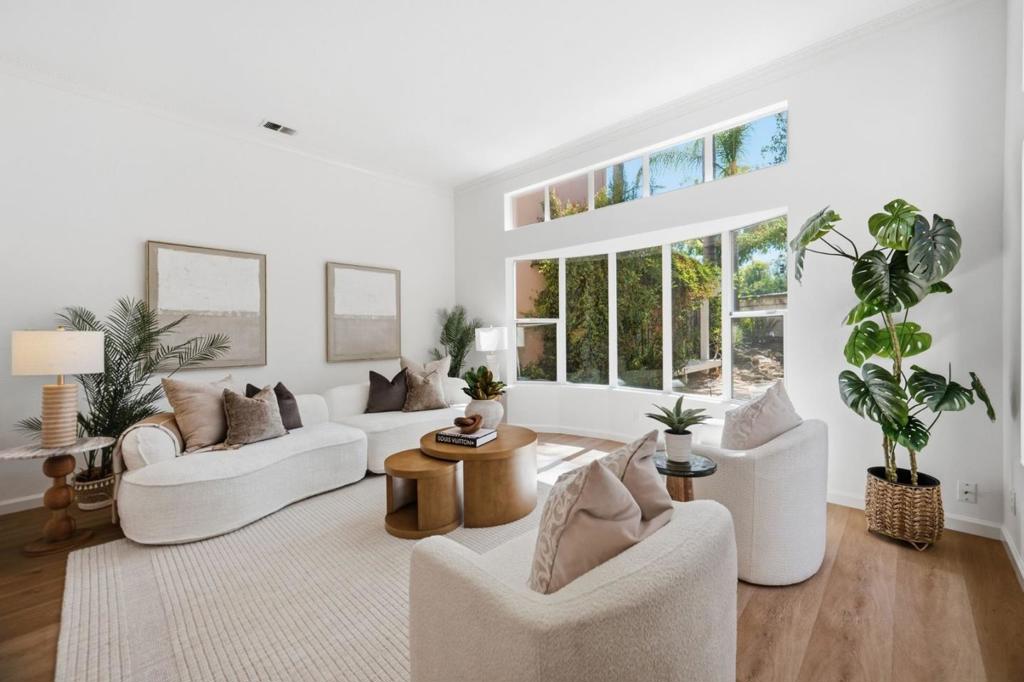
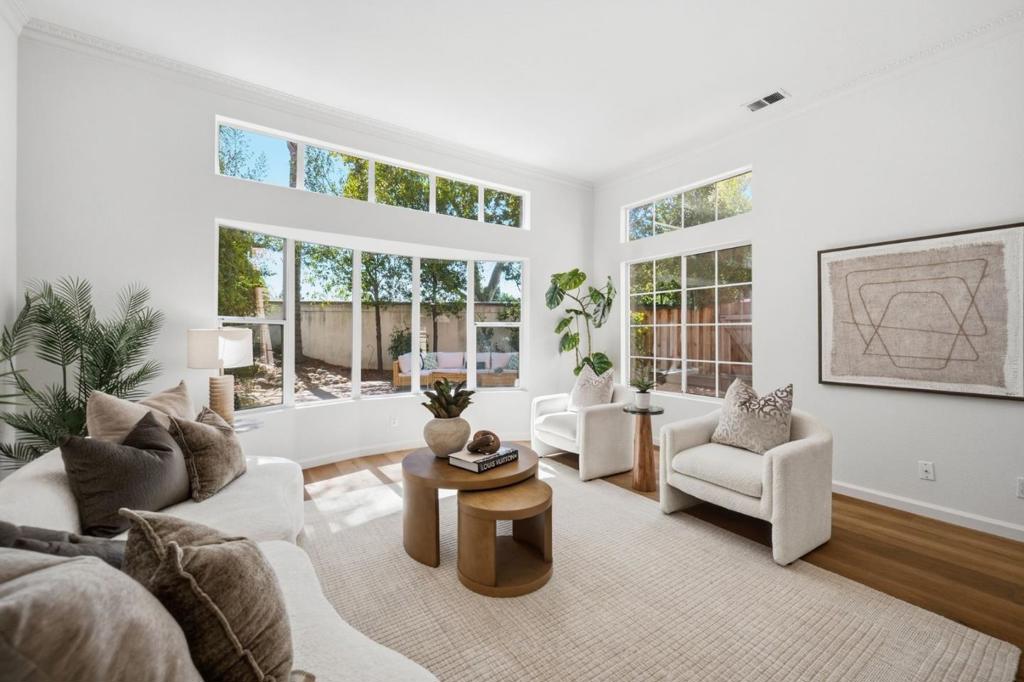
Enter an interest rate to see your estimated monthly payment.This spacious 3-bedroom, 2.5-bathroom home offers 2,459 square feet of living space in the sought-after Vizcaya Community. A grand entry welcomes you with 22-foot ceilings, a sweeping curved staircase, and floor-to-ceiling windows that fill the home with natural light. The formal living room is framed by decorative columns and a designer chandelier, and the welcoming dining area is ideal for entertaining. The kitchen is well-equipped with granite countertops, stainless steel appliances, double ovens, abundant cabinetry, an island, and a casual everyday dining area. Kitchen opens to the family room with sliding glass doors leading to the backyard patio. Upstairs, the generous primary suite features a fireplace, hardwood flooring, en-suite bath with a soaking tub, separate glass-enclosed shower and dual-sink vanity, and oversized walk-in closet with custom built-ins. Outside, the fenced patio is framed by mature landscaping, a vine-covered pergola, and relaxing waterfall. Just around the corner, residents have access to a community pool and hot tub. An attached two-car garage rounds out the home. Across the street is Lunardi's Market. Close proximity to Whole Foods, The Pruneyard, Downtown Campbell, Downtown Los Gatos, Santana Row and convenient freeway access. Sought-after schools
| 3 days ago | Listing updated with changes from the MLS® | |
| 4 weeks ago | Listing first seen on site |

This information is for your personal, non-commercial use and may not be used for any purpose other than to identify prospective properties you may be interested in purchasing. The display of MLS data is usually deemed reliable but is NOT guaranteed accurate by the MLS. Buyers are responsible for verifying the accuracy of all information and should investigate the data themselves or retain appropriate professionals. Information from sources other than the Listing Agent may have been included in the MLS data. Unless otherwise specified in writing, the Broker/Agent has not and will not verify any information obtained from other sources. The Broker/Agent providing the information contained herein may or may not have been the Listing and/or Selling Agent.

Did you know? You can invite friends and family to your search. They can join your search, rate and discuss listings with you.