4807 Perugia Street, Dublin, CA, 94568

Save
Ask
Tour
Hide
Share
$799,000
9 Days On Site

4807 Perugia Street
Dublin, CA 94568

For Sale|Condominium|Active
2
Beds
3
Total Baths
2
Full Baths
1
Partial Bath
1,630
SqFt
$490
/SqFt
2011
Built
County:
Alameda
Listed by Syndy Pham Le of Intero Real Estate Services sphamle@intero.com
Call Now: 951-203-4426
Is this the listing for you? We can help make it yours.
951-203-4426
Upcoming Open Houses
Sun, Sep 20, 12:00 PM - 3:00 PM
4807 Perugia Street4807 Perugia Street4807 Perugia Street4807 Perugia Street
Save
Ask
Tour
Hide
Share

Mortgage Calculator

Monthly Payment (Est.)

$3,645
Calculator powered by Showcase IDX, a Constellation1 Company. Copyright ©2026 Information is deemed reliable but not guaranteed.

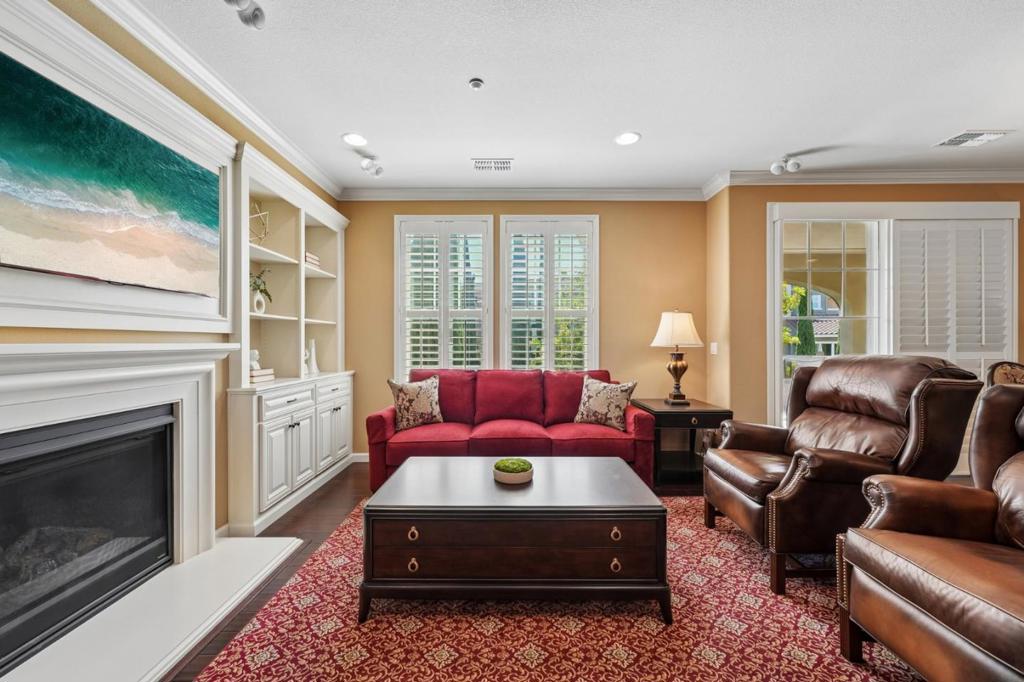
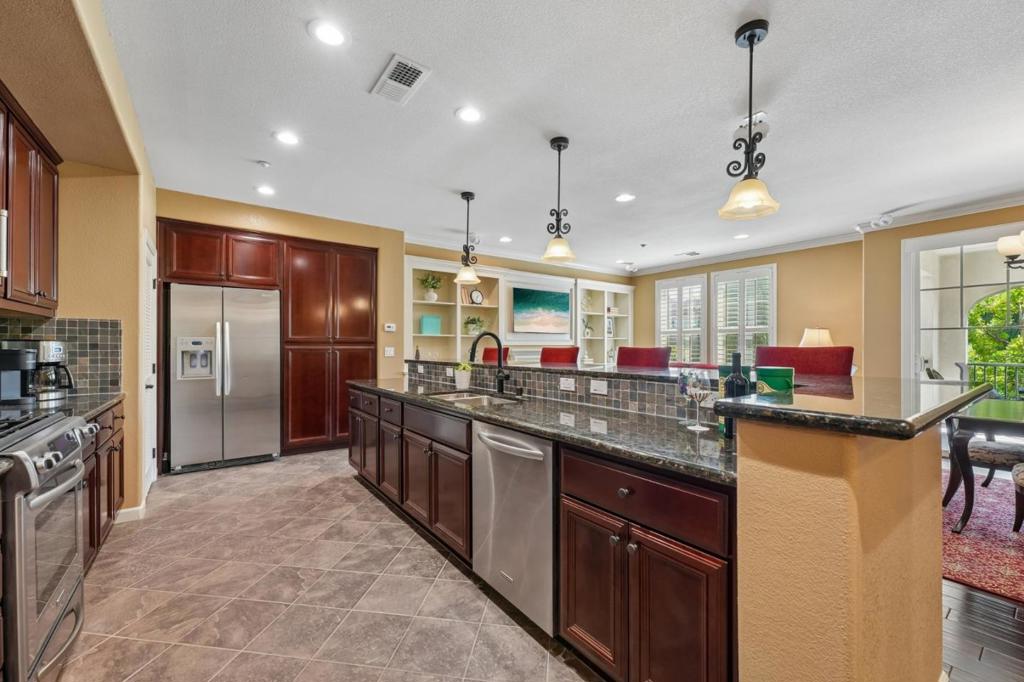
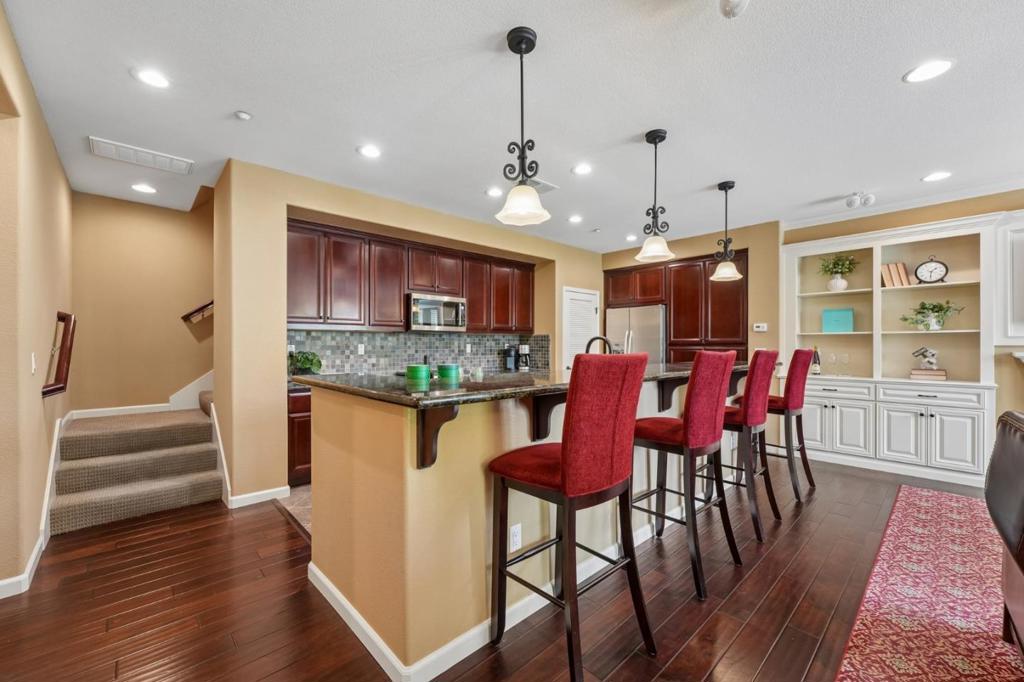
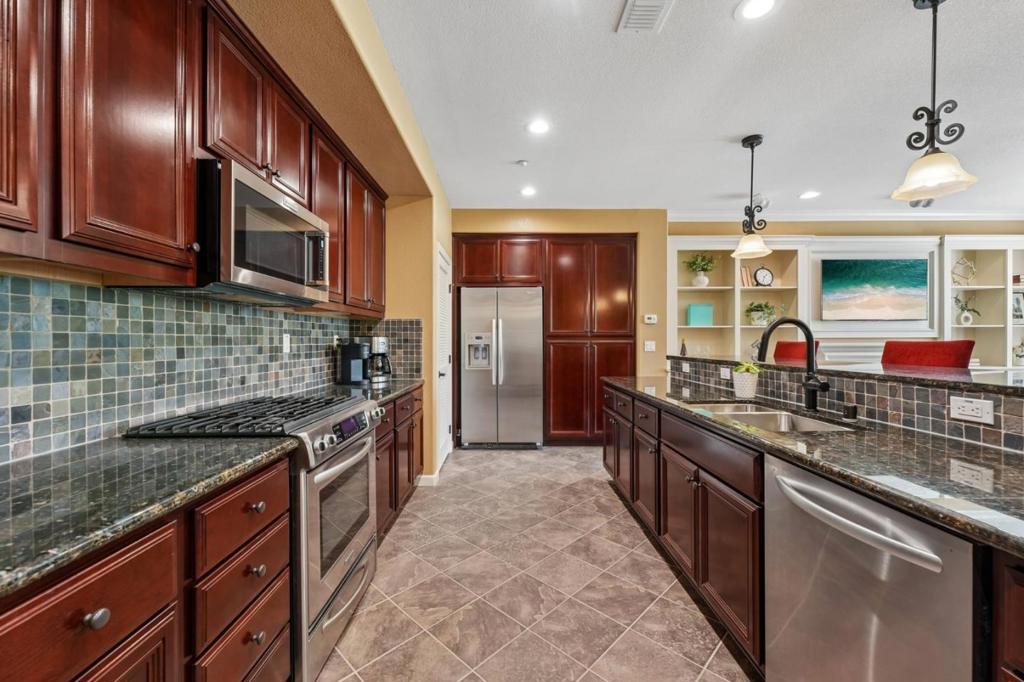
Welcome to 4807 Perugia St, a spacious townhome-style condo in Sorrento at Dublin Ranch offering 2 bedrooms, 2.5 baths, approximately 1,630 sqft, attached 2-car garage. This home combines generous living space, thoughtful upgrades, and resort like community amenities. Dublin just recently name #1 Best Place to live in CA by US. News. Upgraded wood flooring in living areas and bedrooms, complemented by tiled flooring in the kitchen and bathrooms. The inviting living area features a fireplace framed by custom built-in cabinetry, creating both a focal point and additional storage. Wired surround-sound speakers add to the entertainment experience, custom shutters on all windows and patio sliders throughout the home. With an outdoor balcony on the main living floor and primary bedroom provides additional space to relax and unwind. Sorrento at Dublin Ranch offers access to resort like community amenities including a pool, gym, clubhouse, billiard room, nearby community park, and ample guest parking. Enjoy a well-connected East Dublin location near BART, Waterford shopping, Emerald Glen Park, dining, recreation, and major transportation routes serving Dublin and the Tri-Valley. Been searching for a *2-bed Dublin condo under $800K* with more space? 4807 Perugia St welcomes you home.

Save
Ask
Tour
Hide
Share
Listing Snapshot
Price 
$799,000
Days On Site 
9 Days
Bedrooms 
2
Inside Area (SqFt) 
1,630 sqft
Total Baths 
3
Full Baths 
2
Partial Baths 
1
Lot Size 
N/A
Year Built 
2011
MLS® Number 
ML82060837
Status 
Active
Property Tax 
N/A
HOA/Condo/Coop Fees 
$652 monthly
Sq Ft Source 
Assessor
Friends & Family
Recent Activity
17 hours agoListing updated with changes from the MLS®
a week agoListing first seen on site
General Features
Attached Garage 
Yes
Direction Faces 
South
Foundation 
Slab
Garage 
Yes
Garage Spaces 
2
Number Of Stories 
2
Parking 
Attached
Parking Spaces 
2
Property Sub Type 
Condominium
Security 
Fire Sprinkler System
Sewer 
Public Sewer
Special Circumstances 
Standard
Style 
Mediterranean
Water Source 
Public
Zoning 
PD
Interior Features
Appliances 
DishwasherGas OvenMicrowave
Cooling 
Central Air
Fireplace 
Yes
Fireplace Features 
Living Room
Flooring 
Wood
Heating 
Central
Interior 
Walk-In Closet(s)
Spa 
Yes
Bathroom 
Features - Granite Counters
Kitchen 
Features - Granite Counters
Laundry 
Other 
Features - Walk-In Closet(s)
Save
Ask
Tour
Hide
Share
Exterior Features
Pool Features 
CommunityAssociation
Roof 
Tile
Spa 
Yes
Spa Features 
Community
Community Features
Association Amenities 
Billiard RoomClubhouseFitness CenterPlaygroundPoolRecreation RoomSpa/Hot Tub
Association Fee 
$652.0
Association Fee Frequency 
Monthly
Community Features 
Pool
MLS Area 
699 - Not Defined
School District 
Other
Financing Terms Available 
FHAVA Loan
Schools
School District
Other
Elementary School
Unknown
Middle School
Unknown
High School
Unknown


This information is for your personal, non-commercial use and may not be used for any purpose other than to identify prospective properties you may be interested in purchasing. The display of MLS data is usually deemed reliable but is NOT guaranteed accurate by the MLS. Buyers are responsible for verifying the accuracy of all information and should investigate the data themselves or retain appropriate professionals. Information from sources other than the Listing Agent may have been included in the MLS data. Unless otherwise specified in writing, the Broker/Agent has not and will not verify any information obtained from other sources. The Broker/Agent providing the information contained herein may or may not have been the Listing and/or Selling Agent.

Neighborhood & Commute
Source: Walkscore
Disclosure: Community information and market data powered by Constellation Data Labs. Information is deemed reliable but not guaranteed.
Save
Ask
Tour
Hide
Share