

1107 Rosita RoadPacifica, CA 94044
Mortgage Calculator
Monthly Payment (Est.)
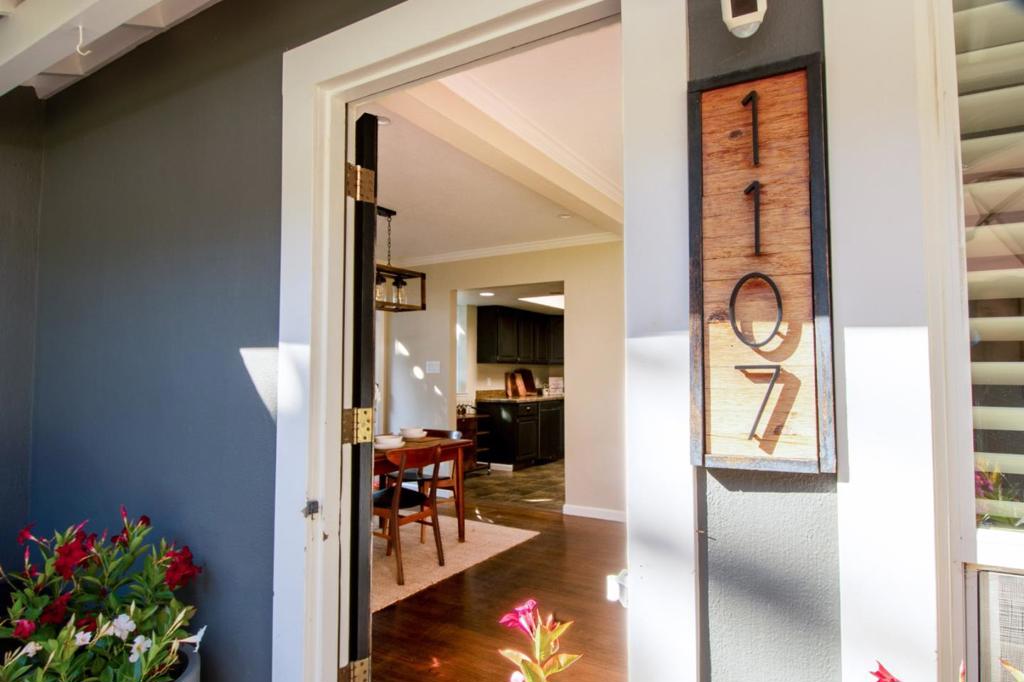
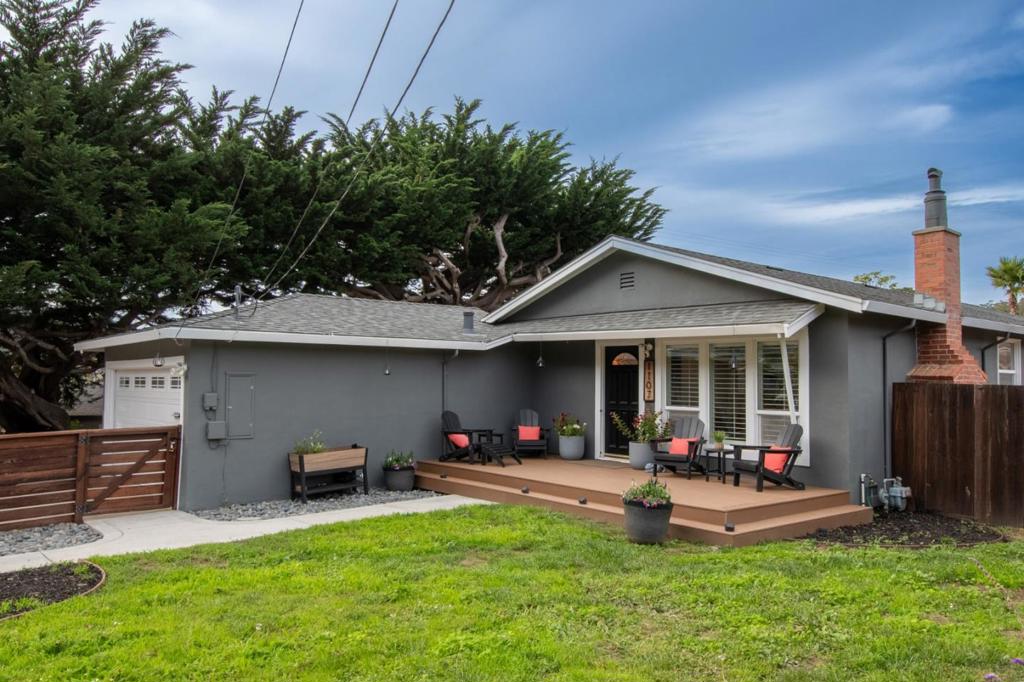
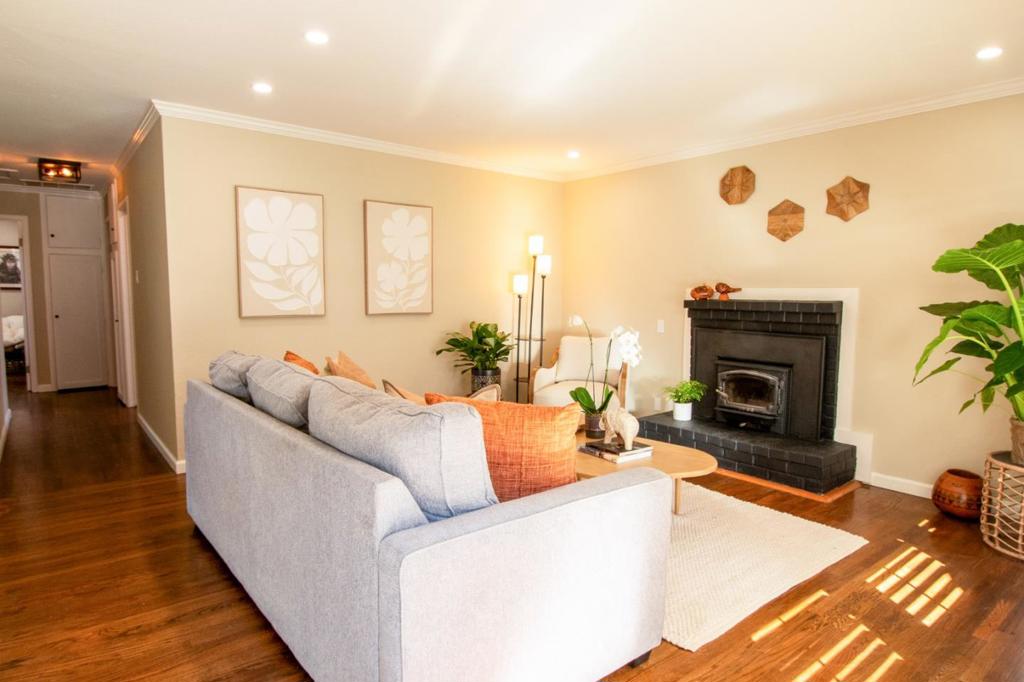
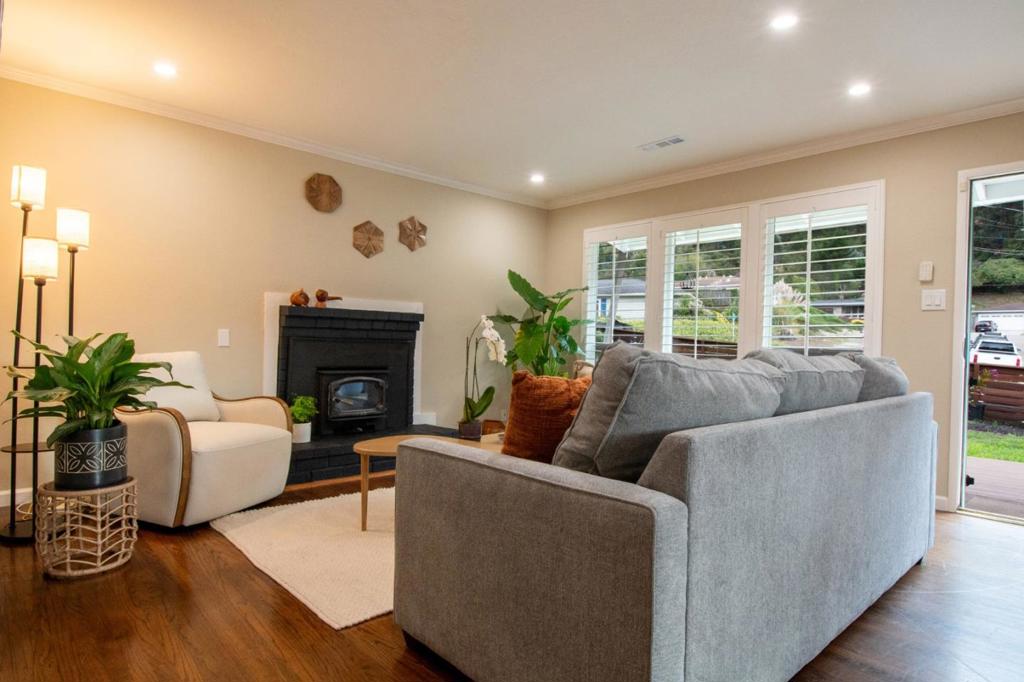
$6,365Welcome to a truly special Pacifica home where gorgeous design, thoughtful updates and incredible indoor-outdoor living come together. This beautifully expanded 3-bedroom, 2-bath rancher offers approximately 1,480 sq. ft., including an addition completed with permits. Updates include fresh interior paint, lighting, newer windows and shutters, hall bath and a kitchen with stainless steel appliances and granite countertops. The showstopper is the breathtaking primary suite, featuring an incredible oversized walk-in closet that flows into a stunning, spa-like primary bath creating a luxurious private retreat. The front bedroom was also expanded, offering a sitting area or ideal bedroom/office combination. The cozy living room with fireplace captures beautiful Montara Mountain views. Outside, the oversized approx. 7,500 s.f. lot is newly landscaped, fenced and private, with an approximately 400 sq. ft. deck perfect for entertaining and enjoying coastal living. This is not your typical expanded rancher, it's a home that needs to be experienced! Buyer and buyer's agent to independently verify square footage, permits, additions. and all property information.
| 12 minutes ago | Listing updated with changes from the MLS® | |
| a week ago | Listing first seen on site |

This information is for your personal, non-commercial use and may not be used for any purpose other than to identify prospective properties you may be interested in purchasing. The display of MLS data is usually deemed reliable but is NOT guaranteed accurate by the MLS. Buyers are responsible for verifying the accuracy of all information and should investigate the data themselves or retain appropriate professionals. Information from sources other than the Listing Agent may have been included in the MLS data. Unless otherwise specified in writing, the Broker/Agent has not and will not verify any information obtained from other sources. The Broker/Agent providing the information contained herein may or may not have been the Listing and/or Selling Agent.

Did you know? You can invite friends and family to your search. They can join your search, rate and discuss listings with you.