

2974 Postwood DriveSan Jose, CA 95132
Mortgage Calculator
Monthly Payment (Est.)
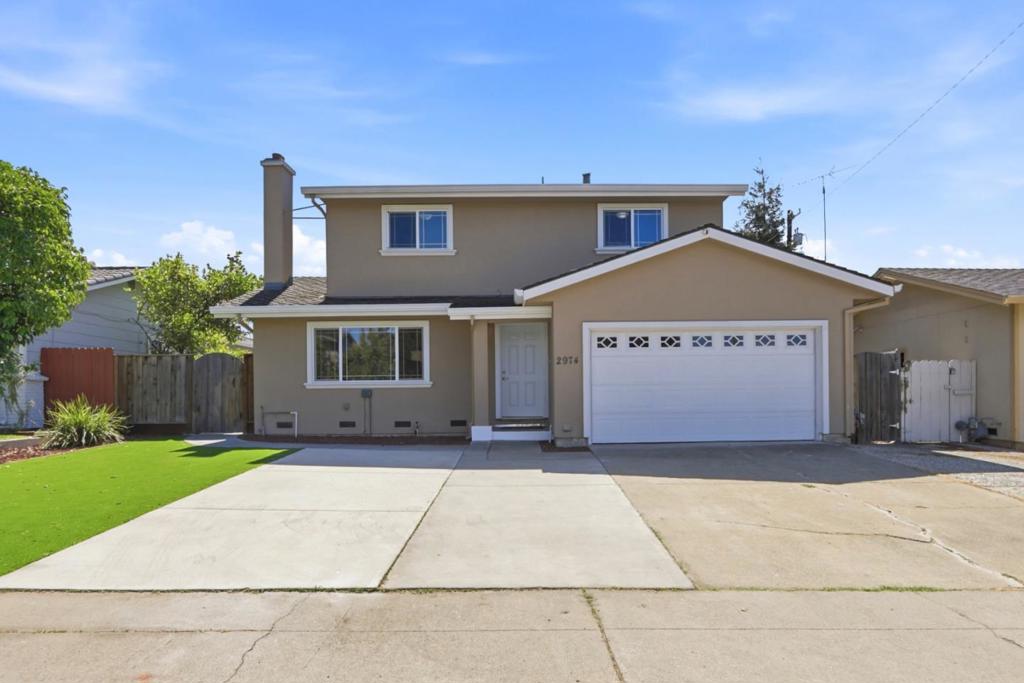
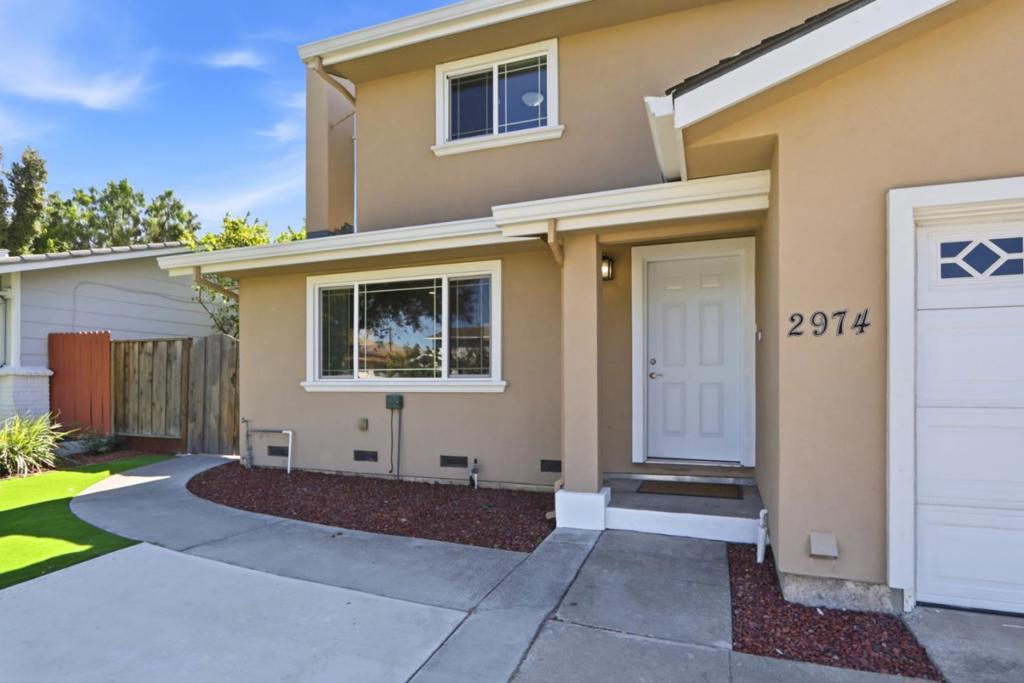
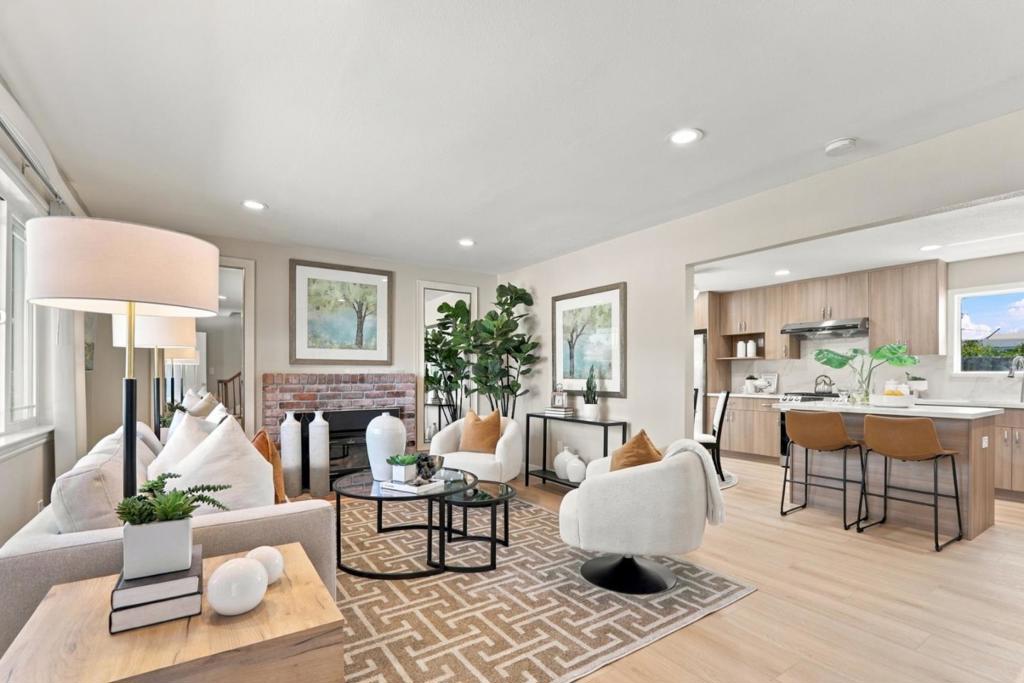
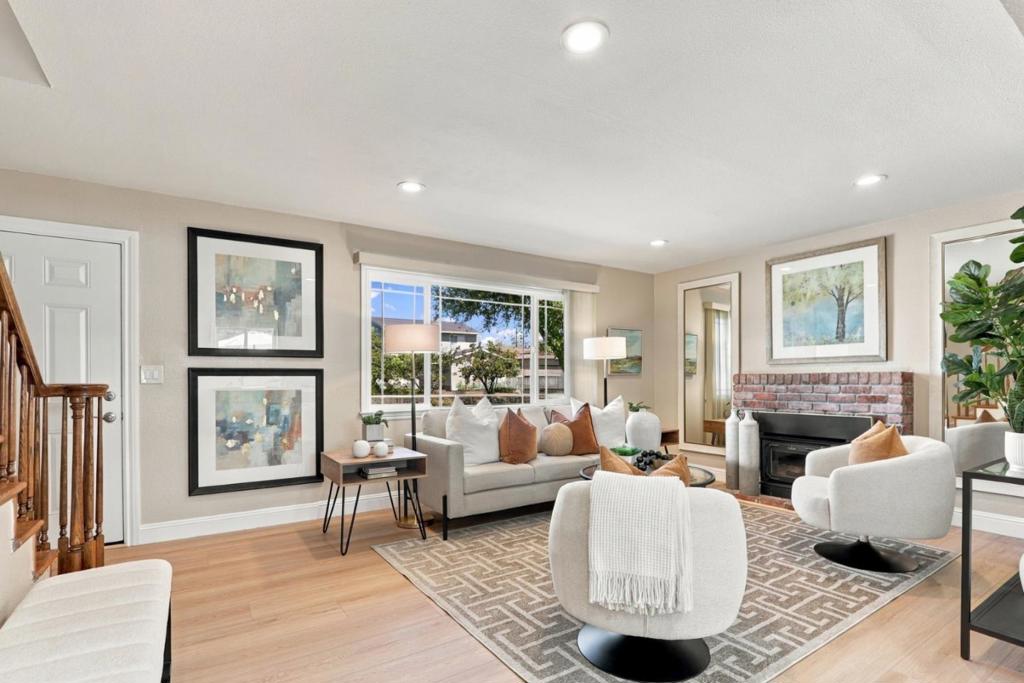
$8,614Rare and stunning 6BD, 4BA North Valley home offering 2,360SF w/6,099SF lot size of beautifully expanded and extensively updated living space on a quiet street. A standout feature is the versatile ground-level layout with 2BD and 2 full BA ideal for multigenerational living, extended family, guests, or convenient single-level living. A permitted 856SF addition features a bedroom, full bath, living area, hardwood floors, and separate exterior entrance providing exceptional flexibility for multi-generational living, extended family, guests, or a private work-from-home setup, while maintaining convenient interior access to the main residence. Recently upgraded throughout, the home features a brand-new kitchen, updated baths, fresh paint, wide-plank flooring, recessed lighting, new patio door, dual-pane windows, upgraded copper plumbing, 200-amp electrical panel, and Presidential TL roof. Washer and dryer in brand-new condition. Finished garage. The newly landscaped backyard features low-maintenance synthetic turf and two large storage sheds. Wide driveway accommodates up to 4 cars. Located in a highly regarded school district including Northwood Elementary, w/convenient access to BART, major freeways, shopping, dining, parks, and major technology employers including NVIDIA.
| yesterday | Listing updated with changes from the MLS® | |
| a week ago | Listing first seen on site |

This information is for your personal, non-commercial use and may not be used for any purpose other than to identify prospective properties you may be interested in purchasing. The display of MLS data is usually deemed reliable but is NOT guaranteed accurate by the MLS. Buyers are responsible for verifying the accuracy of all information and should investigate the data themselves or retain appropriate professionals. Information from sources other than the Listing Agent may have been included in the MLS data. Unless otherwise specified in writing, the Broker/Agent has not and will not verify any information obtained from other sources. The Broker/Agent providing the information contained herein may or may not have been the Listing and/or Selling Agent.

Did you know? You can invite friends and family to your search. They can join your search, rate and discuss listings with you.