

San Antonio Village670 San Antonio Road 28Palo Alto, CA 94306
Mortgage Calculator
Monthly Payment (Est.)
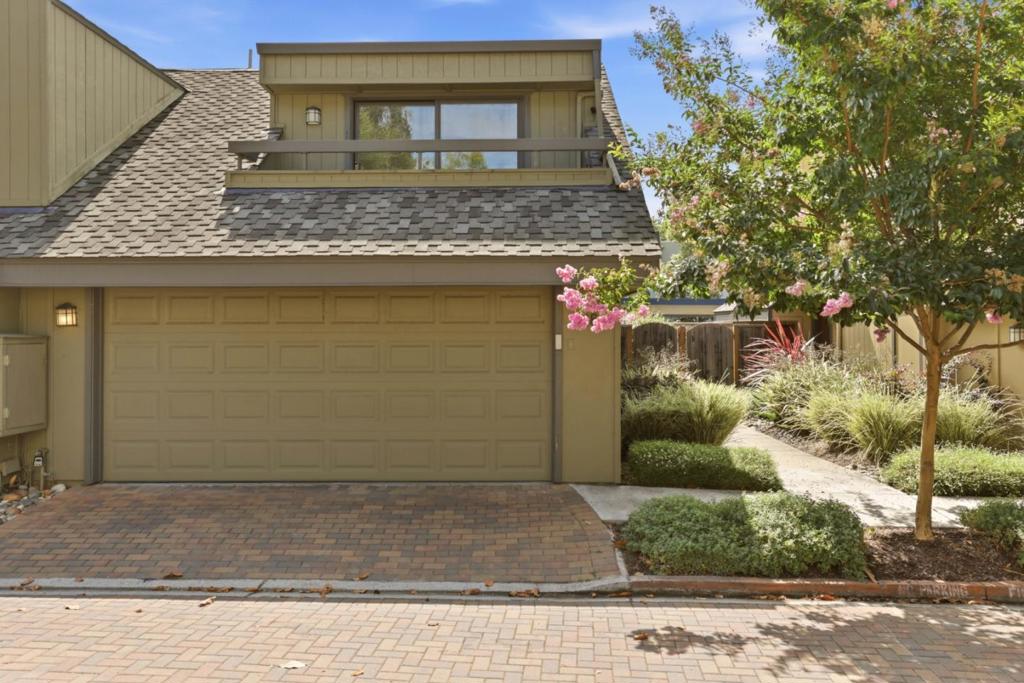
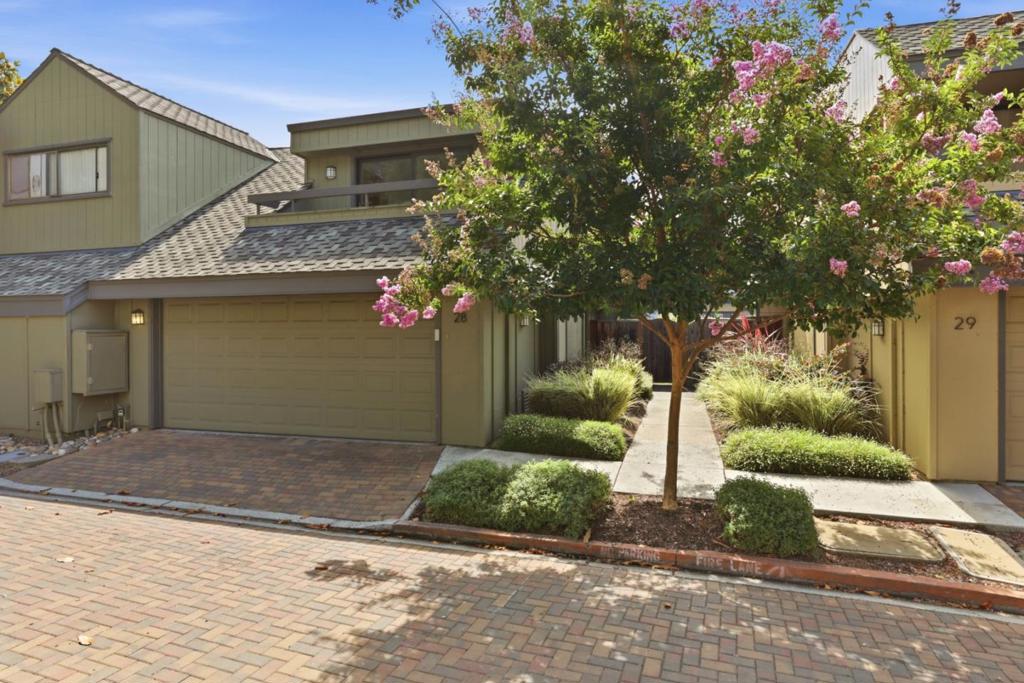
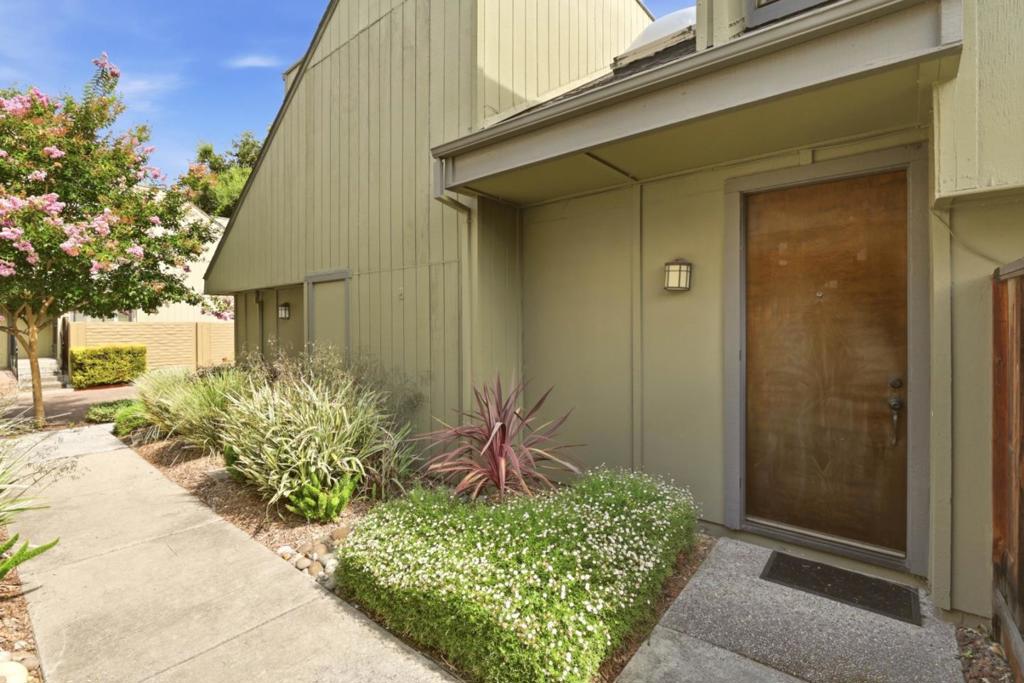
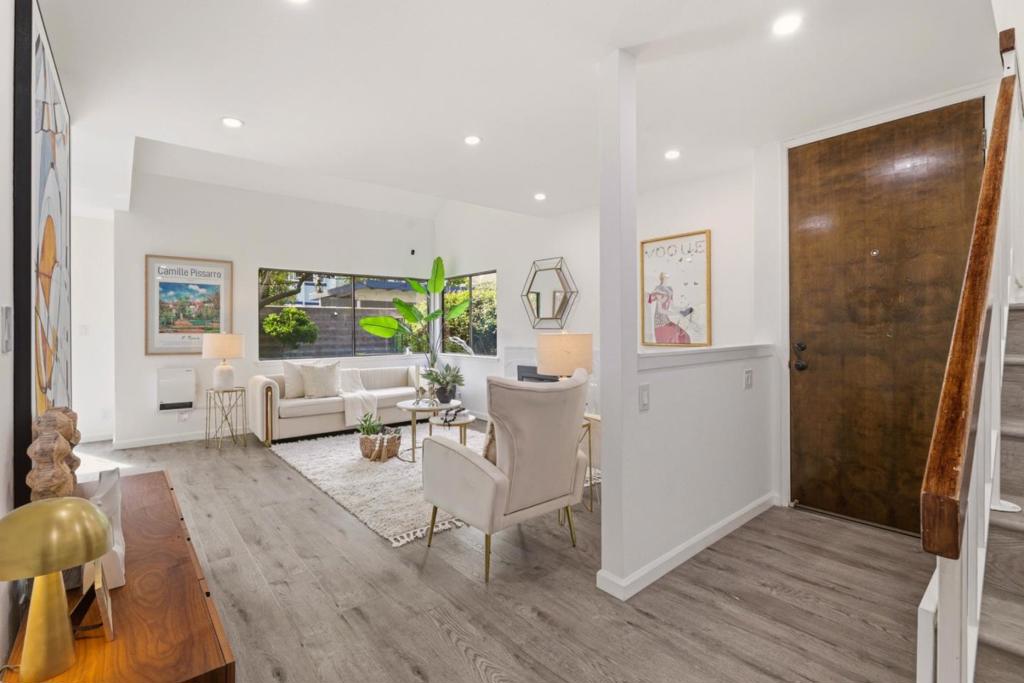
Enter an interest rate to see your estimated monthly payment.A rare find in Palo Alto, this turn-key duet townhouse with a large backyard offers the comfort and feel of a single-family home in an exceptional location. Quietly tucked away at the back of the complex, this home enjoys one of the best and most private settings in the community. Featuring 3 bedrooms and 2.5 bathrooms across approximately 1,382 sq ft of living space, the home shares only the north wall with a neighboring unit and is filled with abundant natural light from three sides. High ceilings, bright interiors, and the expansive backyard create a spacious, airy atmosphere rarely found in townhouse living. The home has been tastefully upgraded and is truly move-in ready. The kitchen is appointed with quartz countertops and stainless steel appliances, while the primary suite boasts a high ceiling, modern en-suite bath, and walk-in closet. The two additional bedrooms also feature high ceilings, enhancing the sense of openness throughout. Well-maintained HOA covering the roof, common area maintenance, earthquake insurance, and paved driveways. Prime location just minutes to Google, Meta, and major tech campuses, with easy access to Highway 101 and Central Express. Served by top-rated schools, including Los Altos High.
| yesterday | Listing updated with changes from the MLS® | |
| yesterday | Price changed to $1,548,000 | |
| 4 weeks ago | Listing first seen on site |

This information is for your personal, non-commercial use and may not be used for any purpose other than to identify prospective properties you may be interested in purchasing. The display of MLS data is usually deemed reliable but is NOT guaranteed accurate by the MLS. Buyers are responsible for verifying the accuracy of all information and should investigate the data themselves or retain appropriate professionals. Information from sources other than the Listing Agent may have been included in the MLS data. Unless otherwise specified in writing, the Broker/Agent has not and will not verify any information obtained from other sources. The Broker/Agent providing the information contained herein may or may not have been the Listing and/or Selling Agent.

Did you know? You can invite friends and family to your search. They can join your search, rate and discuss listings with you.