

880 Lansdown CourtSunnyvale, CA 94087
Mortgage Calculator
Monthly Payment (Est.)
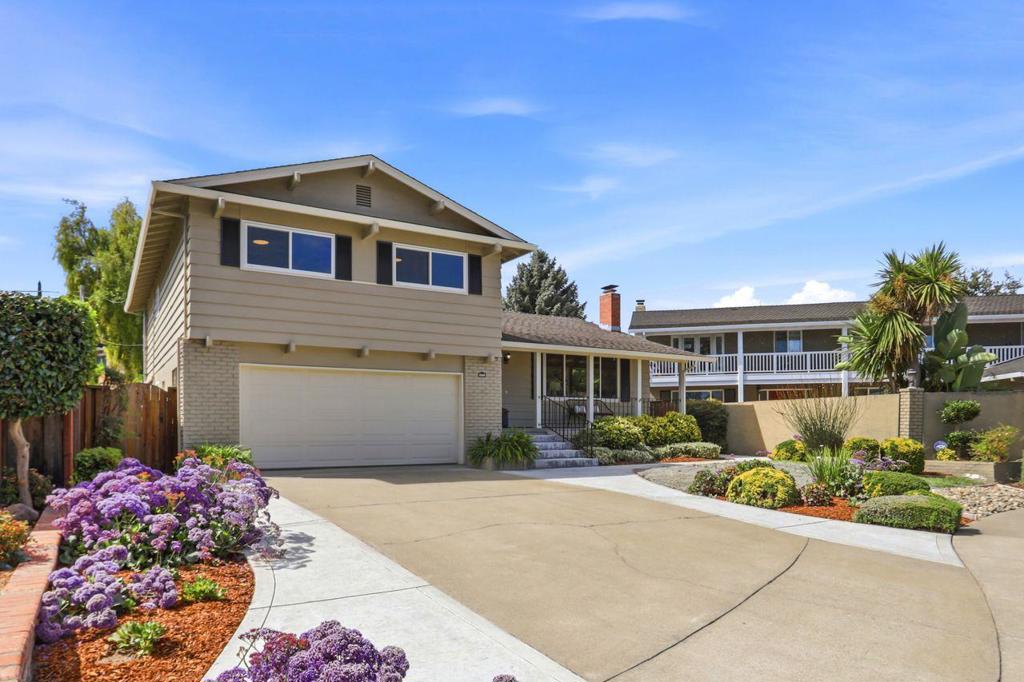
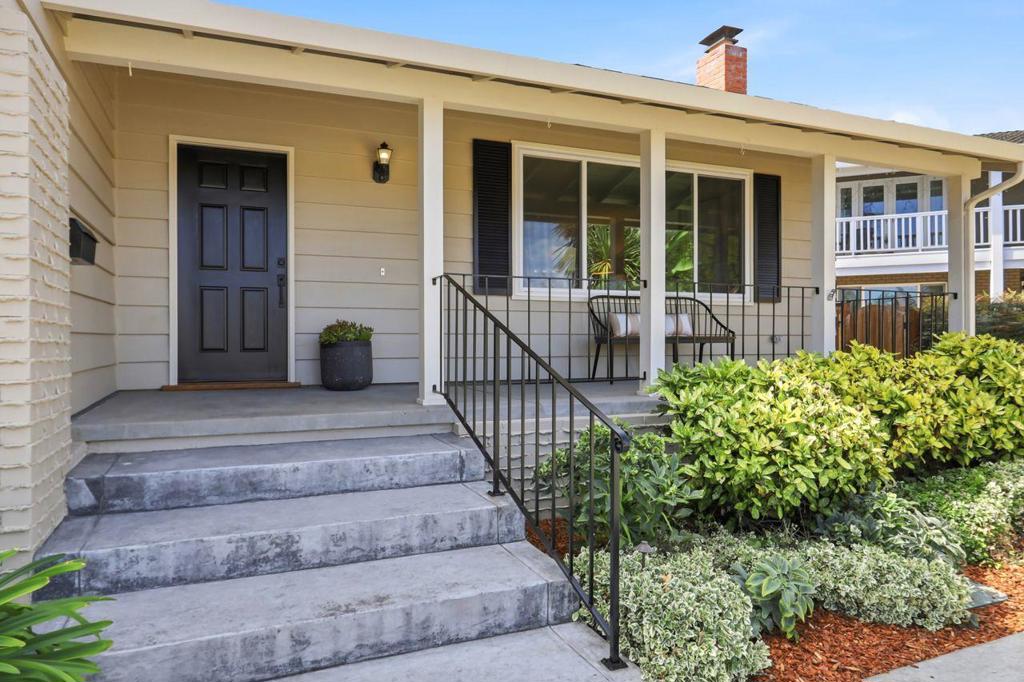
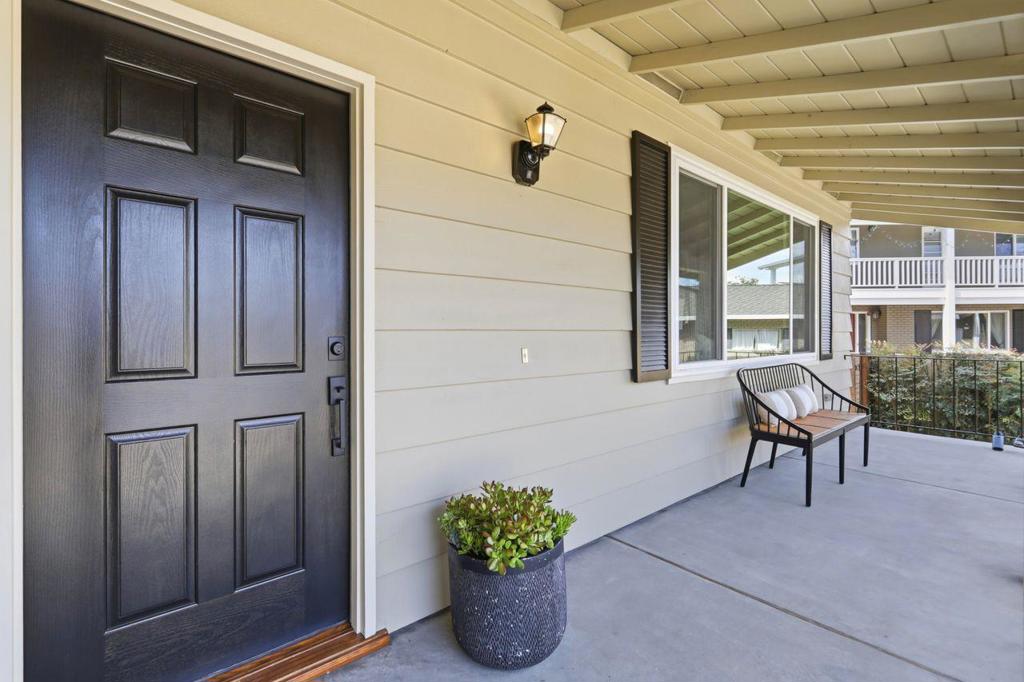
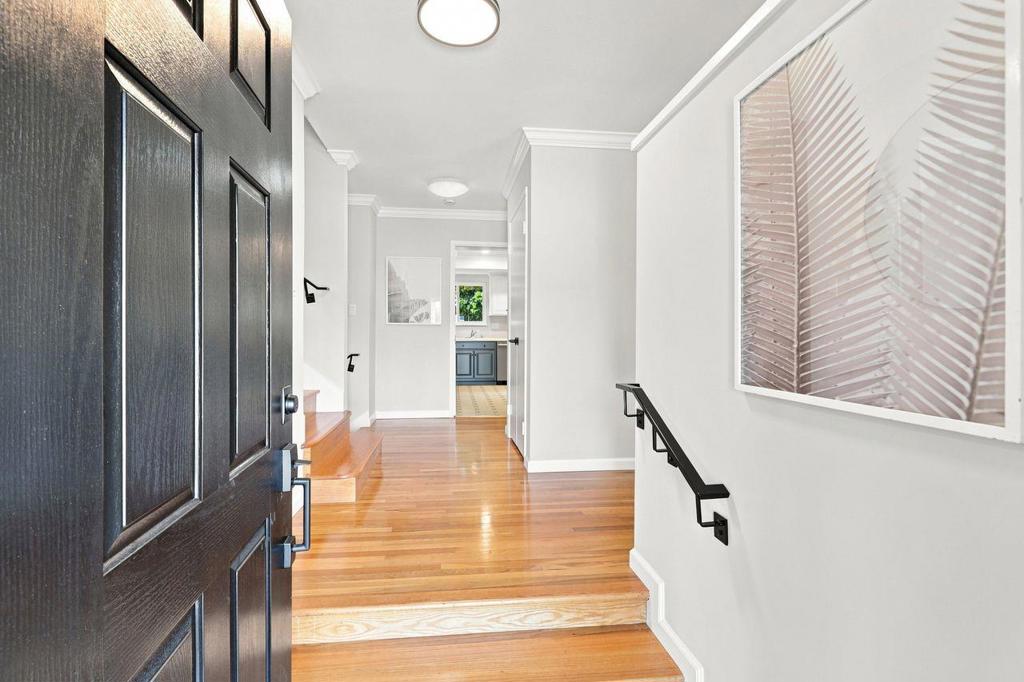
Enter an interest rate to see your estimated monthly payment.Centrally Located in the Tech Capital of the World! There is something special about living where innovation, opportunity, and natural beauty converge. Surrounded by world-renowned technology companies, San Francisco Bay, mountain ranges, Redwood forests, and the Pacific Ocean just beyond the Santa Cruz Mountains, Silicon Valley offers an exceptional quality of life and Lansdown Court is a wonderful place to call home. Nestled on a quiet cul-de-sac, this rare elevated split-level home offers three distinct levels and exceptional flexibility. The elevated main level features the entry, living room, dining room, and kitchen. Upstairs, you will find the primary suite with private bath, two additional secondary bedrooms, and a large split design hall bath. The options are endless for how you use the second primary suite with bath on the lower/ground level, where you will also find a laundry room, and direct garage access. This space is ideal for guests, extended family, a home office, or flexible living. Enjoy a private backyard with dining deck and patio, plus solar and battery backup. Located within highly regarded schools - check out the impressive test scores! This versatile home offers comfort, flexibility, and an exceptional Silicon Valley location. You will LOVE living here!
| a week ago | Listing updated with changes from the MLS® | |
| 2 weeks ago | Status changed to Pending | |
| 4 weeks ago | Listing first seen on site |

This information is for your personal, non-commercial use and may not be used for any purpose other than to identify prospective properties you may be interested in purchasing. The display of MLS data is usually deemed reliable but is NOT guaranteed accurate by the MLS. Buyers are responsible for verifying the accuracy of all information and should investigate the data themselves or retain appropriate professionals. Information from sources other than the Listing Agent may have been included in the MLS data. Unless otherwise specified in writing, the Broker/Agent has not and will not verify any information obtained from other sources. The Broker/Agent providing the information contained herein may or may not have been the Listing and/or Selling Agent.

Did you know? You can invite friends and family to your search. They can join your search, rate and discuss listings with you.