

475 Vivienne DriveWatsonville, CA 95076
Mortgage Calculator
Monthly Payment (Est.)
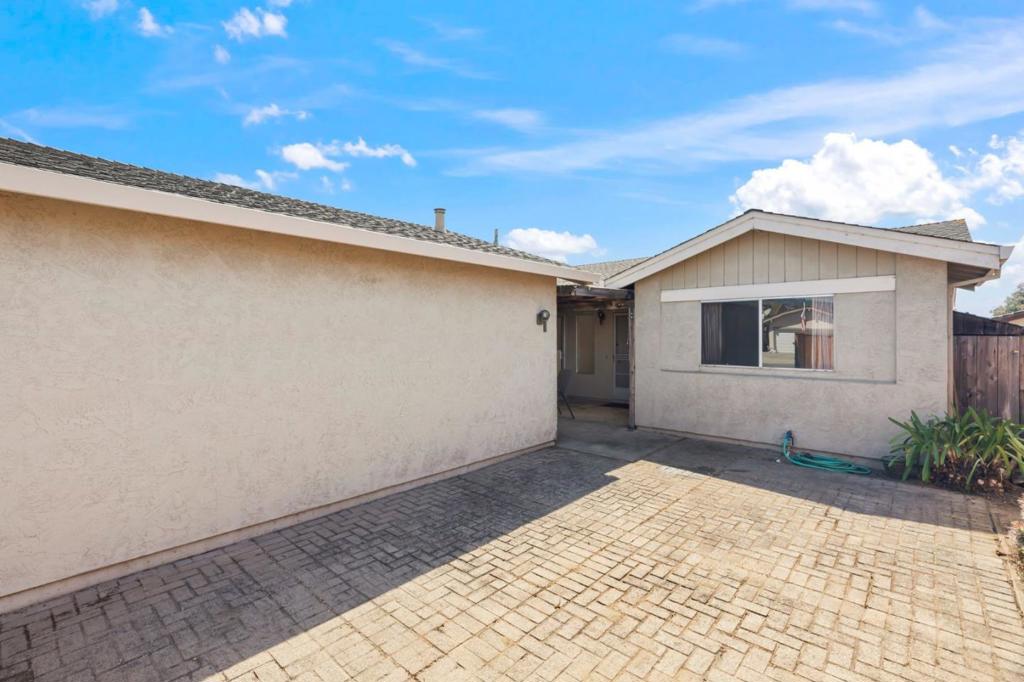
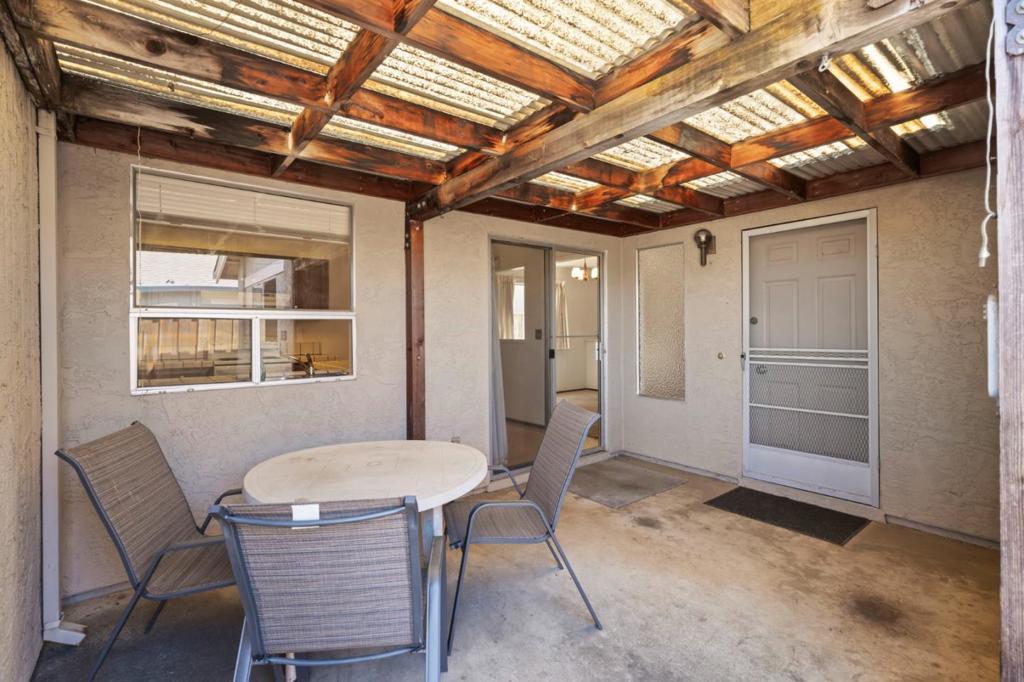
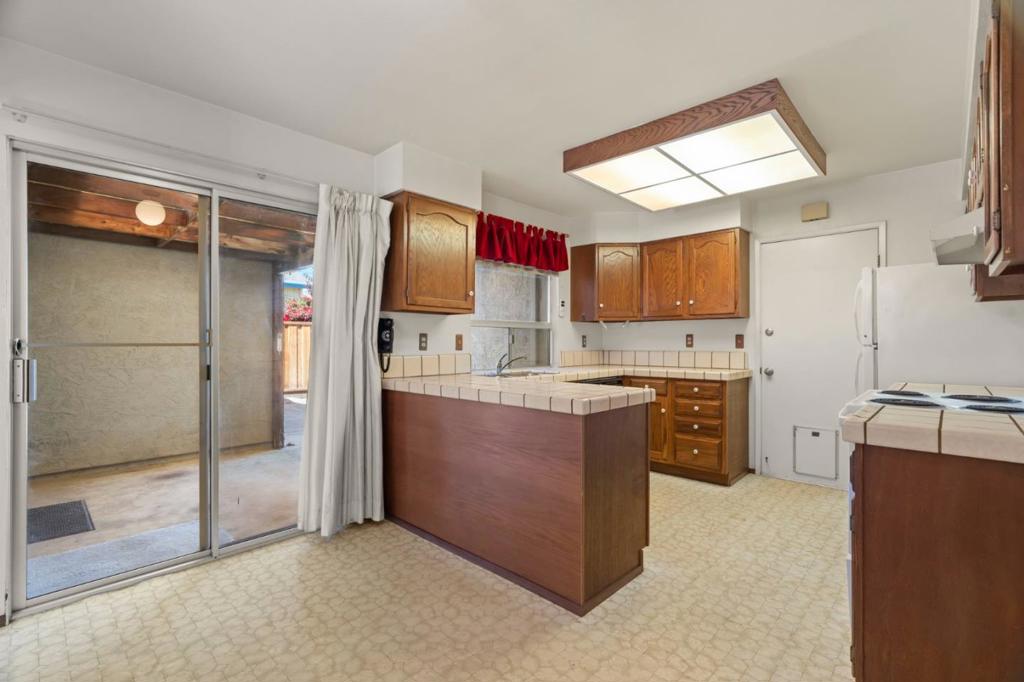
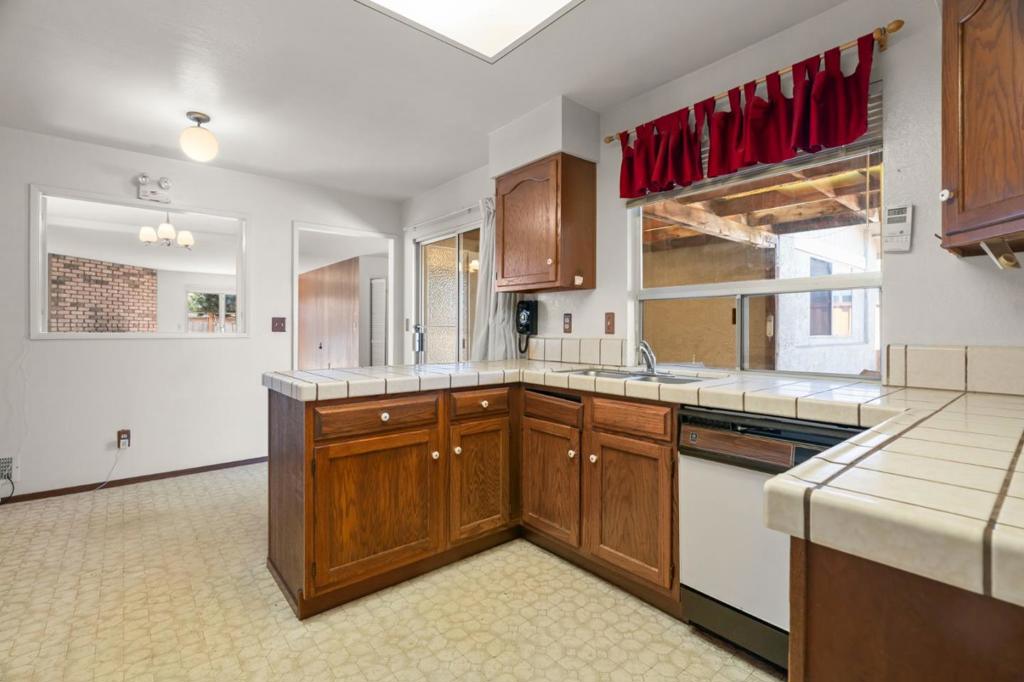
Enter an interest rate to see your estimated monthly payment.Single-story ease meets creative opportunity in this 2 Bed | 2 Bath | 1,232 sf. single-family home. Located within Bay Village, a homeowners association community for residents age 55 and older, this functional floor plan presents a comfortable foundation for buyers ready to bring their own vision to life. The interiors invite reinvention, whether your plans include refreshing finishes, redesigning the kitchen, introducing bold color, or taking improvements one thoughtful project at a time. Consider it a chance to create a home that reflects your taste rather than someone else's renovation choices. Daily essentials and recreation are conveniently nearby. Follow the walking trail along the levee for fresh air and an easy change of scenery, then head to East Lake Shopping Center for shopping, dining, and everyday amenities.
| 2 weeks ago | Listing updated with changes from the MLS® | |
| 4 weeks ago | Listing first seen on site |

This information is for your personal, non-commercial use and may not be used for any purpose other than to identify prospective properties you may be interested in purchasing. The display of MLS data is usually deemed reliable but is NOT guaranteed accurate by the MLS. Buyers are responsible for verifying the accuracy of all information and should investigate the data themselves or retain appropriate professionals. Information from sources other than the Listing Agent may have been included in the MLS data. Unless otherwise specified in writing, the Broker/Agent has not and will not verify any information obtained from other sources. The Broker/Agent providing the information contained herein may or may not have been the Listing and/or Selling Agent.

Did you know? You can invite friends and family to your search. They can join your search, rate and discuss listings with you.