

Save
Ask
Tour
Hide
$1,988,000
9 Days On Site
4385 Borina DriveSan Jose, CA 95129
For Sale|Single Family Residence|Active
3
Beds
2
Total Baths
2
Full Baths
1,546
SqFt
$1,286
/SqFt
1956
Built
County:
Santa Clara
Listed by Jim Neal of Stevensen & Neal Realtors jimneal@pacbell.net
Call Now: 951-203-4426
Is this the listing for you? We can help make it yours.
951-203-4426Upcoming Open Houses
Sun, Sep 20, 2:00 PM - 5:00 PM
Save
Ask
Tour
Hide
Mortgage Calculator
Monthly Payment (Est.)
$9,070Calculator powered by Showcase IDX, a Constellation1 Company. Copyright ©2026 Information is deemed reliable but not guaranteed.
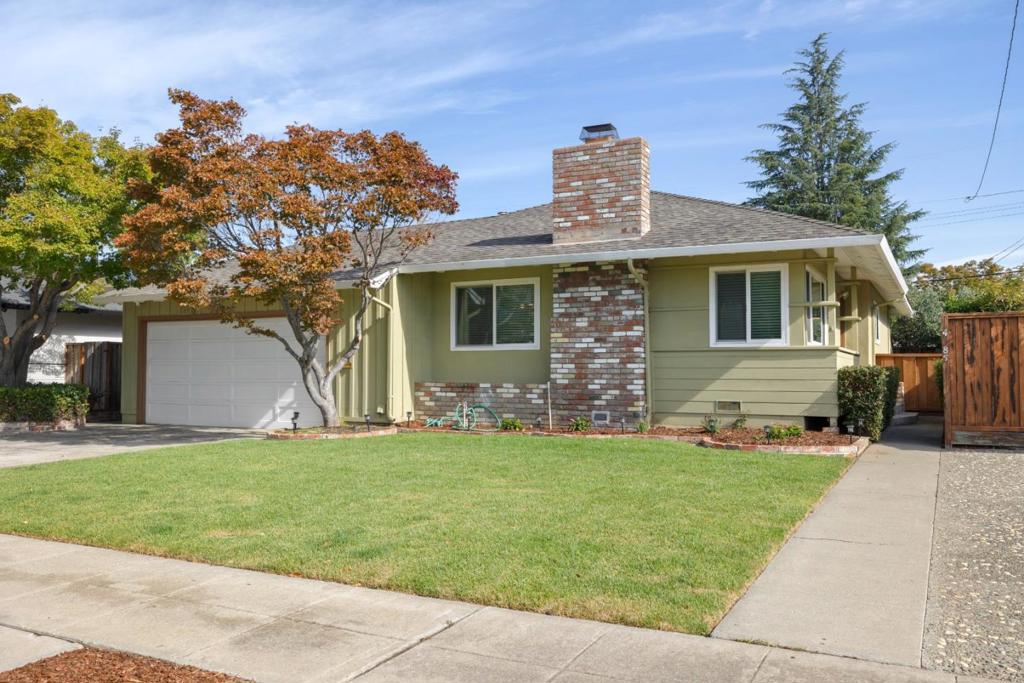
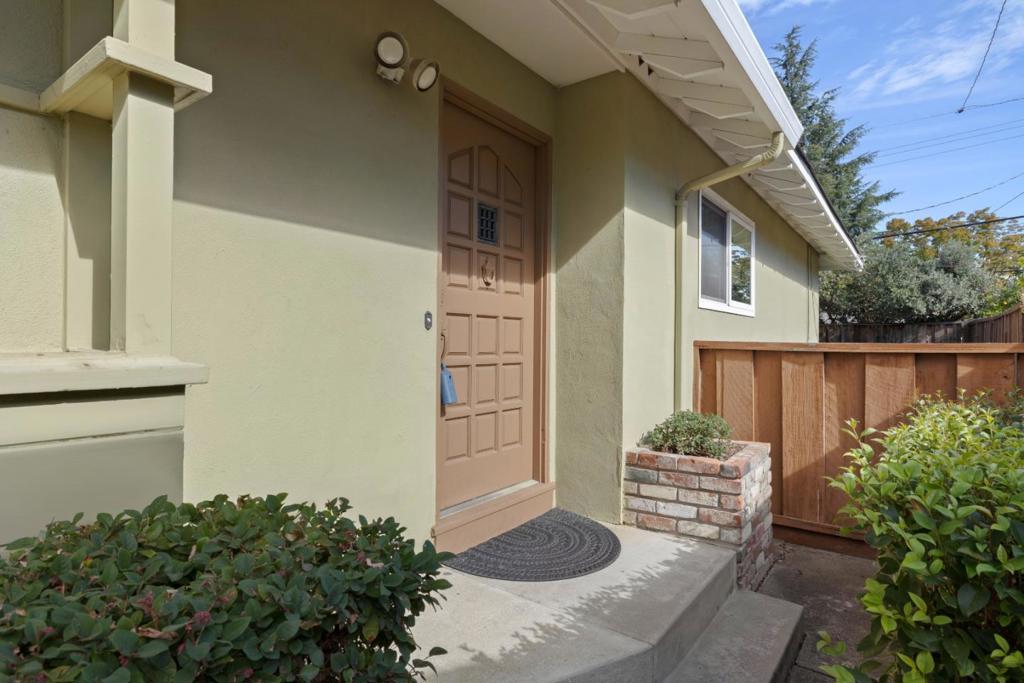
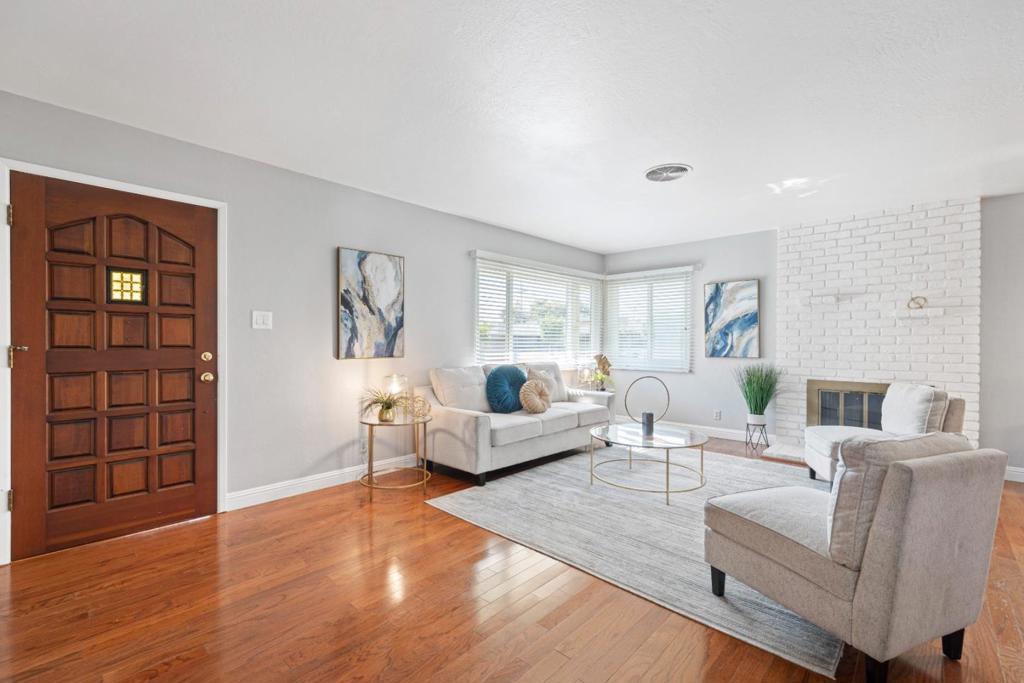
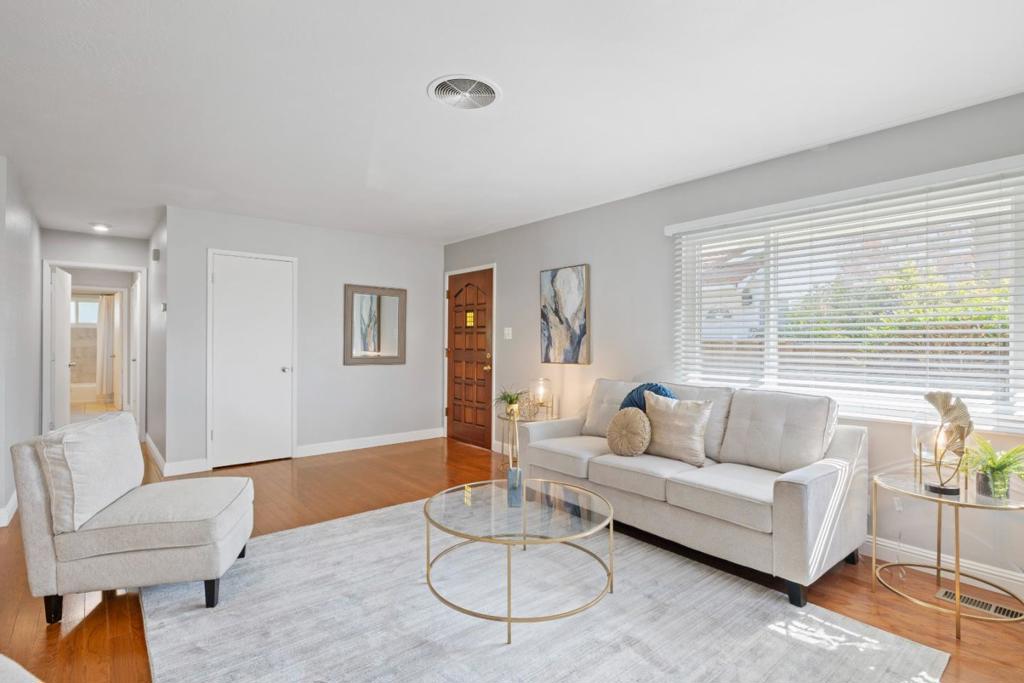
Welcome to our California Ranch Style Home in the Strawberry Park Neighborhood in West San Jose. Great Open Floorplan. New Carpeting in Family Room, Hallway and 3 Bedrooms. Classy Upgraded Kitchen with Granite Countertops, Breakfast Bar and Stainless Steel Appliances. Self Cleaning Double Oven. Refrigerator. Stainless Steel Dual Sinks. Double Sinks in Primary Bathroom. Large Walk-in Closet. New Sod in Front Yard with automatic Sprinklers. Spacious Backyard with Auto Sprinklers. Located .6 mile from FWY 280. Close to Westgate Mall for your Shopping Needs and Restaurants. Down the Street from Mitsuwa Marketplace on Saratoga Ave.
Save
Ask
Tour
Hide
Listing Snapshot
Price
$1,988,000
Days On Site
9 Days
Bedrooms
3
Inside Area (SqFt)
1,546 sqft
Total Baths
2
Full Baths
2
Partial Baths
N/A
Lot Size
0.1377 Acres
Year Built
1956
MLS® Number
ML82060859
Status
Active
Property Tax
N/A
HOA/Condo/Coop Fees
N/A
Sq Ft Source
Assessor
Friends & Family
Recent Activity
| 4 days ago | Listing updated with changes from the MLS® | |
| a week ago | Listing first seen on site |
General Features
Acres
0.1377
Attached Garage
Yes
Direction Faces
South
Garage
Yes
Garage Spaces
2
Number Of Stories
1
Parking
AttachedGatedOff Street
Parking Spaces
2
Property Sub Type
Single Family Residence
Special Circumstances
Standard
Style
Ranch
Utilities
Natural Gas Available
Water Source
Public
Zoning
R1-8
Interior Features
Appliances
Double OvenDishwasherElectric OvenGas CooktopDisposalRefrigeratorRange HoodSelf Cleaning OvenVented Exhaust Fan
Cooling
Central Air
Fireplace
Yes
Fireplace Features
Living RoomWood Burning
Flooring
CarpetLaminateWood
Heating
Interior
Breakfast Bar
Laundry Features
Gas Dryer HookupIn Garage
Kitchen
Features - Granite Counters
Save
Ask
Tour
Hide
Exterior Features
Construction Details
Stucco
Fencing
Wood
Lot Features
Level
Roof
CompositionShingle
View
Neighborhood
Waterview
Neighborhood
Community Features
MLS Area
699 - Not Defined
School District
Other
Schools
School District
Other
Elementary School
Unknown
Middle School
Unknown
High School
Unknown

This information is for your personal, non-commercial use and may not be used for any purpose other than to identify prospective properties you may be interested in purchasing. The display of MLS data is usually deemed reliable but is NOT guaranteed accurate by the MLS. Buyers are responsible for verifying the accuracy of all information and should investigate the data themselves or retain appropriate professionals. Information from sources other than the Listing Agent may have been included in the MLS data. Unless otherwise specified in writing, the Broker/Agent has not and will not verify any information obtained from other sources. The Broker/Agent providing the information contained herein may or may not have been the Listing and/or Selling Agent.
Neighborhood & Commute
Source: Walkscore
Disclosure: Community information and market data powered by Constellation Data Labs. Information is deemed reliable but not guaranteed.
Save
Ask
Tour
Hide

Did you know? You can invite friends and family to your search. They can join your search, rate and discuss listings with you.