

1351 Kintyre WaySan Jose, CA 95129
Mortgage Calculator
Monthly Payment (Est.)
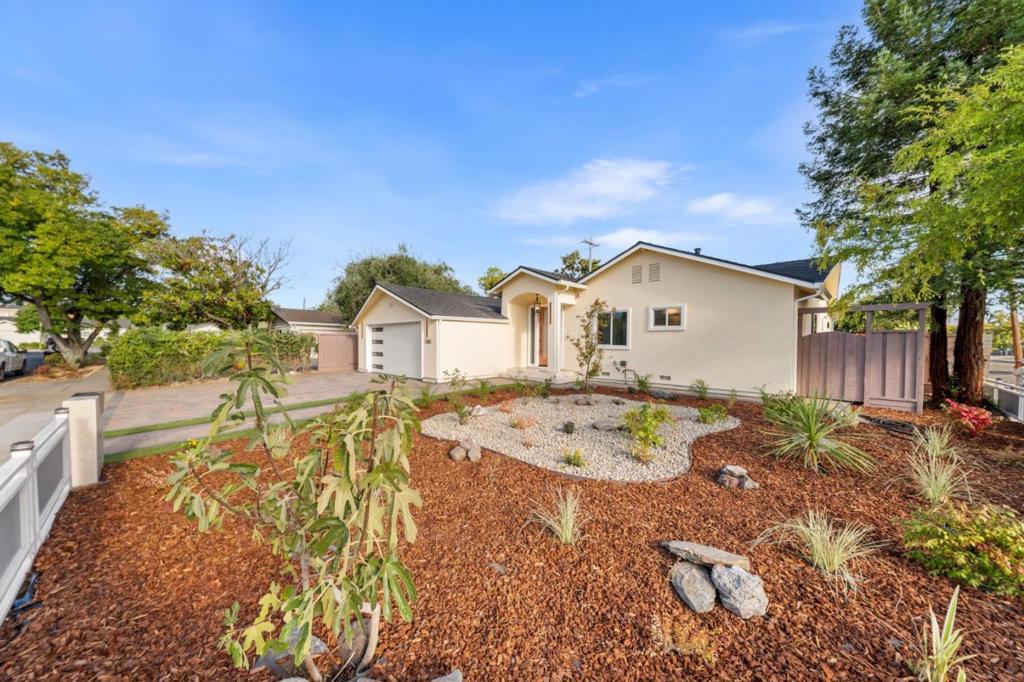
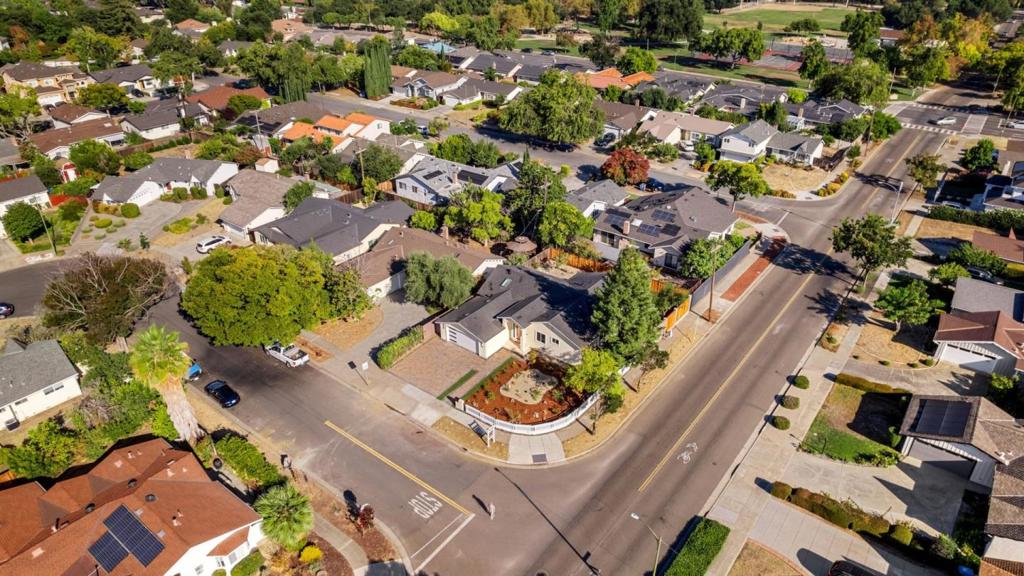
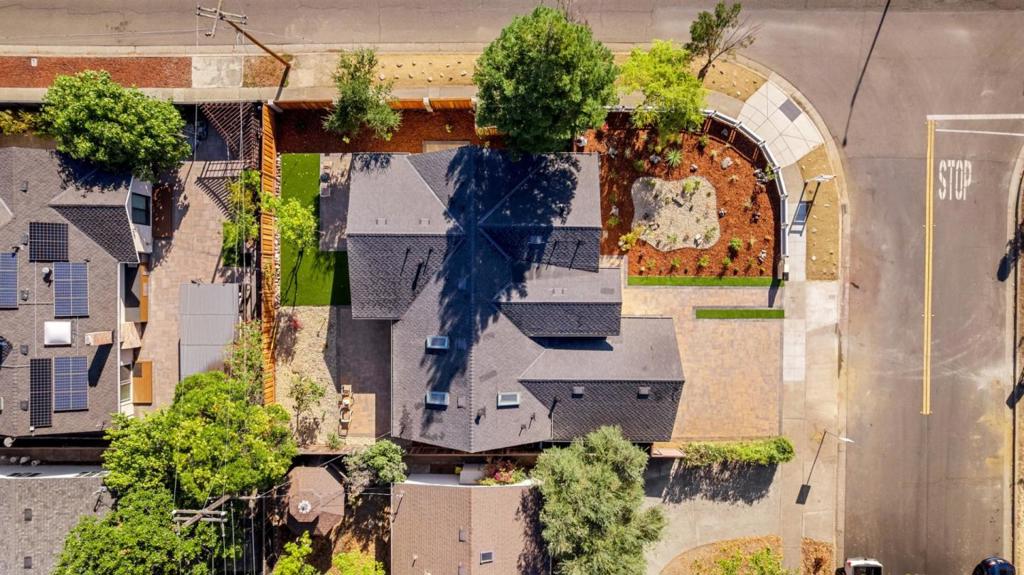
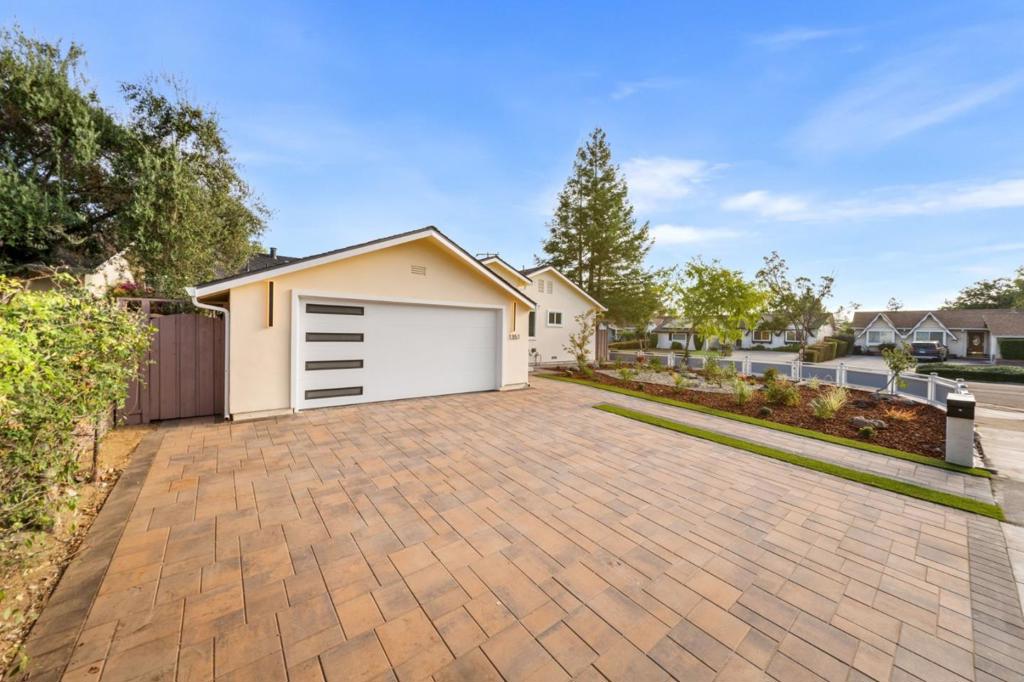
$15,001CITY FINAL INSPECTION PASSED! 1351 Kintyre Way, a beautifully renovated 3bd/3ba home offering 1,764 sqft of living space on a 6,767 sqft lot w/ mountain view. The renovation began beneath and behind the walls, with NEW whole-house electrical wiring, NEW copper plumbing, NEW HVAC and ductwork, NEW insulation, NEW composition roof, NEW pavers extending from the driveway to the backyard, etc. The thoughtfully designed floor plan features two primary suites, each with its own walk-in closet, providing flexibility for multi-generational living, guests, etc. Other upgrades include double-pane windows, insulation, appliances, HVAC and recessed LED. Located in desirable West San Jose, the home is assigned to award-winning schools such as Lynbrook High School. Enjoy excellent access to shopping, dining and other services nearby. The location also provides convenient access to Cupertino, Santa Clara and the greater Silicon Valley employment corridor, including major employers such as Apple, NVIDIA, Intel, Applied Materials, and eBay. With nearby access to Hwy 85, Hwy 280 and Lawrence Expy, commuting throughout Silicon Valley is convenient while daily necessities are just minutes away. Thoughtfully upgraded, city-approved and ideally located 1351 Kintyre Way is your next chapter in life.
| 20 hours ago | Listing updated with changes from the MLS® | |
| a week ago | Listing first seen on site |

This information is for your personal, non-commercial use and may not be used for any purpose other than to identify prospective properties you may be interested in purchasing. The display of MLS data is usually deemed reliable but is NOT guaranteed accurate by the MLS. Buyers are responsible for verifying the accuracy of all information and should investigate the data themselves or retain appropriate professionals. Information from sources other than the Listing Agent may have been included in the MLS data. Unless otherwise specified in writing, the Broker/Agent has not and will not verify any information obtained from other sources. The Broker/Agent providing the information contained herein may or may not have been the Listing and/or Selling Agent.

Did you know? You can invite friends and family to your search. They can join your search, rate and discuss listings with you.