

5535 Belarus StreetDanville, CA 94506
Mortgage Calculator
Monthly Payment (Est.)
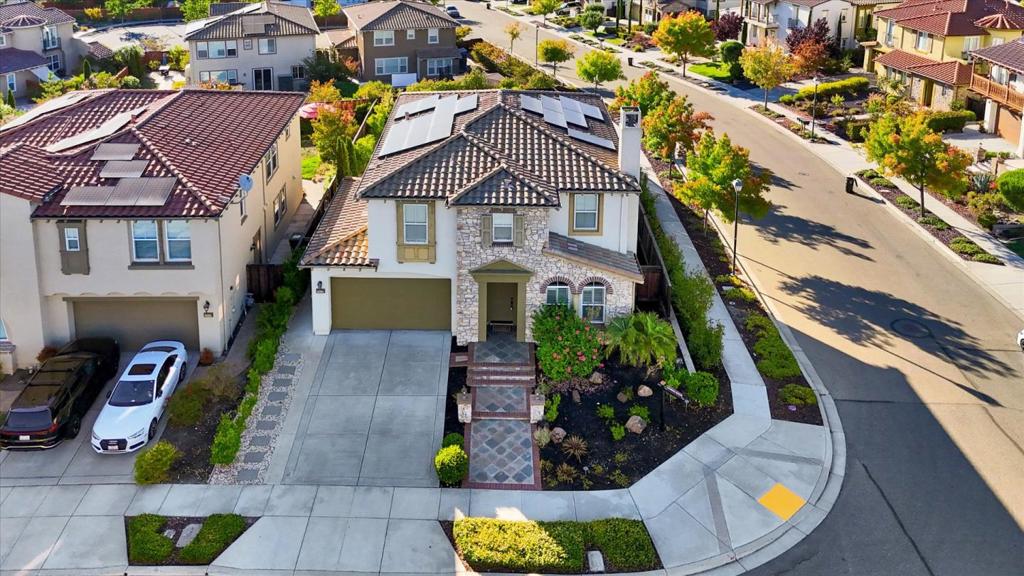
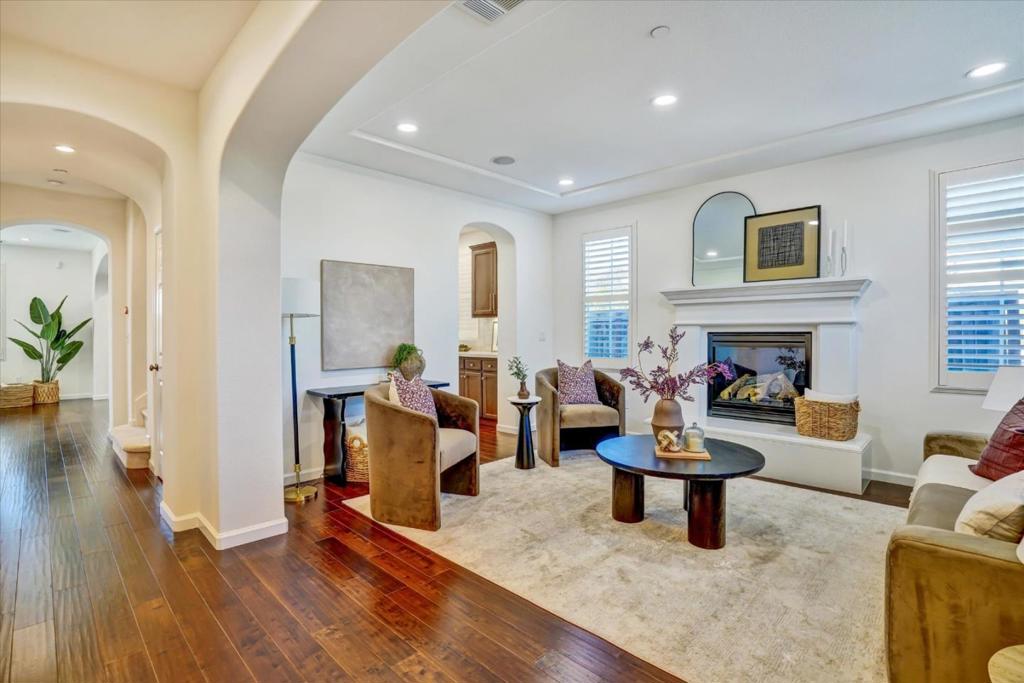
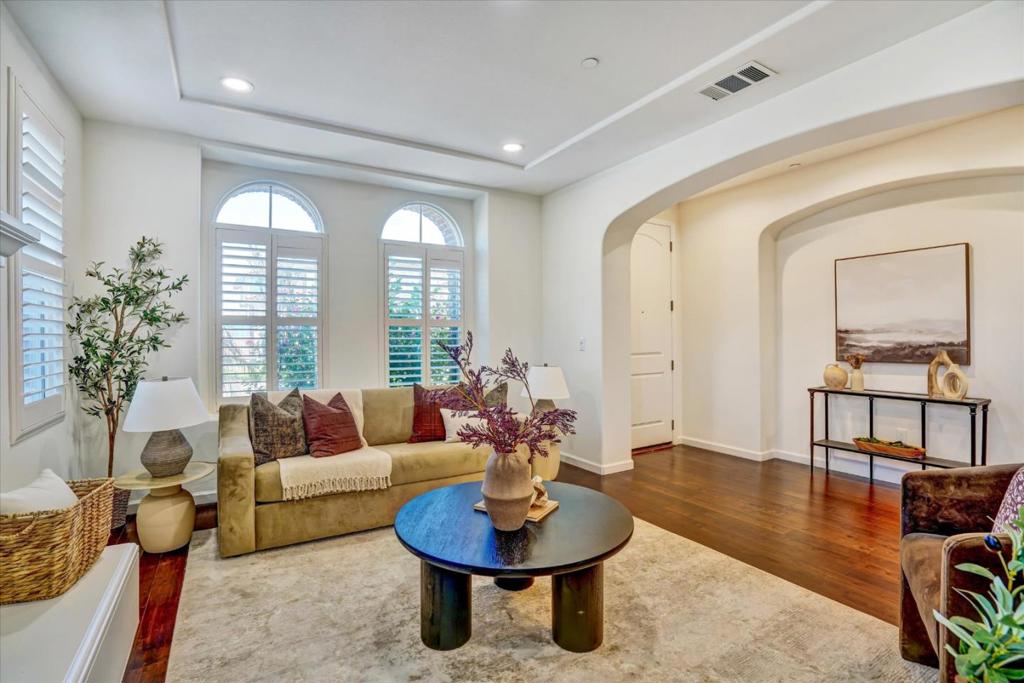
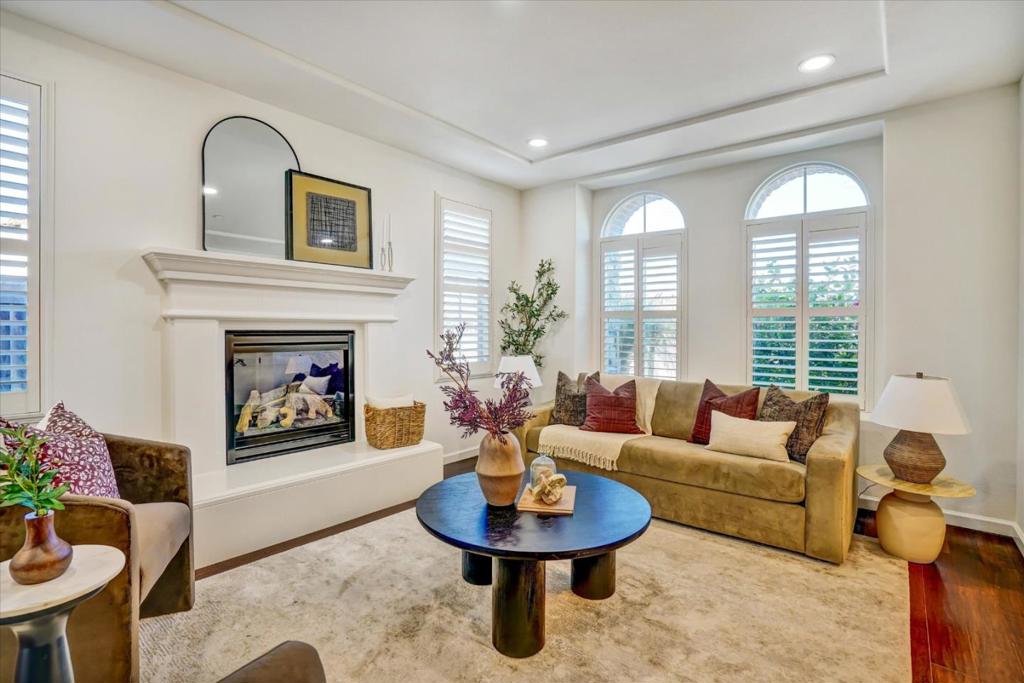
Enter an interest rate to see your estimated monthly payment.Premium lot with beautiful Mt. Diablo views, directly across from a neighborhood park with walking paths and lookout points! This Alamo Creek home features a bright, open floor plan with kitchen open to the family room. Updated kitchen with new countertops, backsplash, workstation sink, faucet, garbage disposal and cabinet hardware. Fresh paint, new LED lighting, plantation shutters throughout and new ceiling fans in living room and primary suite. Spacious primary suite with dual walk-in closets and convenient upstairs laundry. Enjoy dual-zone HVAC, gas fireplace, and automatic water shut-off. Private backyard with extended patio, new turf, new irrigation and fruiting pomegranate tree. Owned solar panels, Tesla Powerwall, EV charger and garage roof storage. HOA amenities include pool and clubhouse. Walking distance to Creekside Elementary. Convenient to Blackhawk Plaza, shopping, dining, parks, trails and I-680/580. Highly sought-after San Ramon Valley Unified School District.
| 2 weeks ago | Listing updated with changes from the MLS® | |
| 2 weeks ago | Status changed to Pending | |
| 4 weeks ago | Listing first seen on site |

This information is for your personal, non-commercial use and may not be used for any purpose other than to identify prospective properties you may be interested in purchasing. The display of MLS data is usually deemed reliable but is NOT guaranteed accurate by the MLS. Buyers are responsible for verifying the accuracy of all information and should investigate the data themselves or retain appropriate professionals. Information from sources other than the Listing Agent may have been included in the MLS data. Unless otherwise specified in writing, the Broker/Agent has not and will not verify any information obtained from other sources. The Broker/Agent providing the information contained herein may or may not have been the Listing and/or Selling Agent.

Did you know? You can invite friends and family to your search. They can join your search, rate and discuss listings with you.