

208 Colibri CourtSan Jose, CA 95119
Mortgage Calculator
Monthly Payment (Est.)
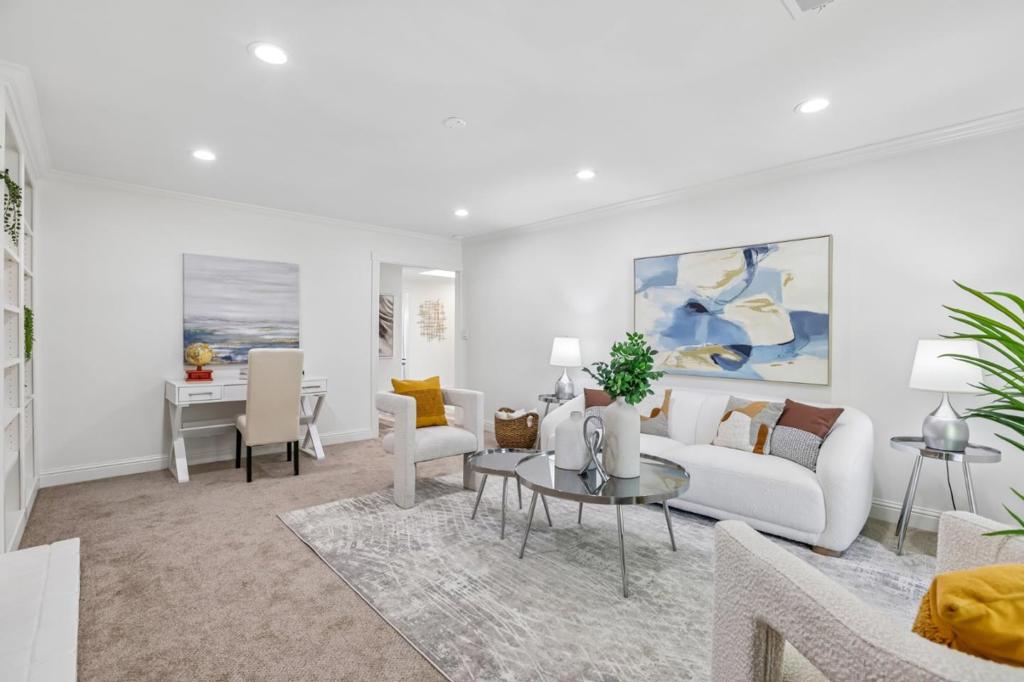
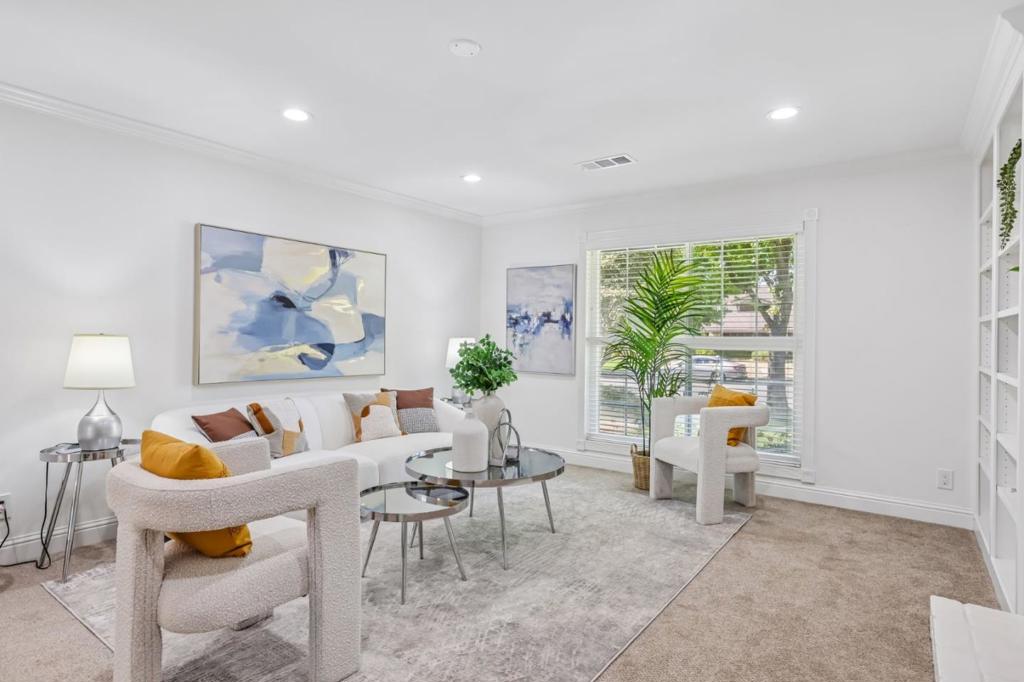
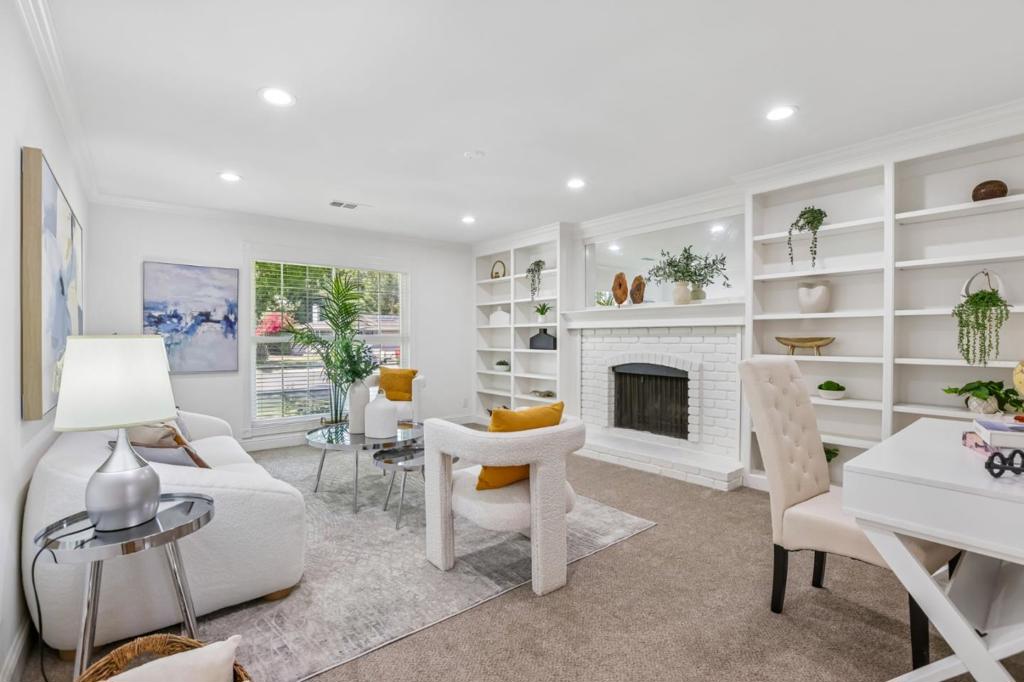
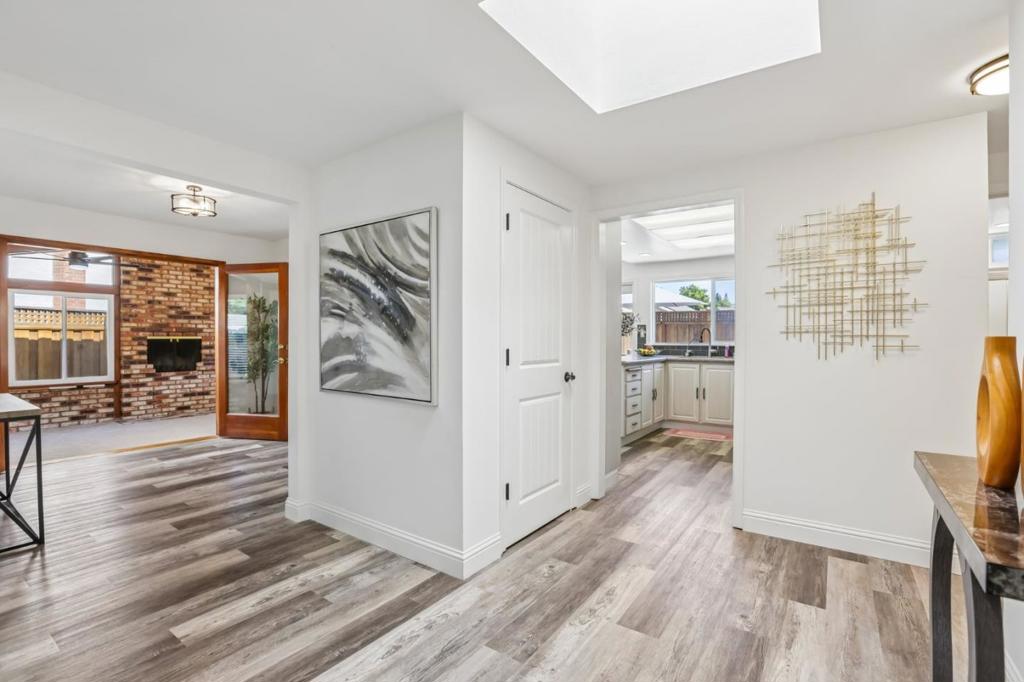
Enter an interest rate to see your estimated monthly payment.Nestled on a private cul-de-sac in sought-after Santa Teresa, this beautifully updated single-story home offers comfort, privacy & effortless living. Featuring 3 bedrooms, 2 bathrooms, and a spacious sunroom, approx. 1,452 sq. ft. of living space, and a 6,098 sq. ft. lot. The floor plan seamlessly connects the family room, dining area, and kitchen, creating a comfortable flow throughout the main living spaces. A spacious sunroom extends the living experience with vaulted ceilings, abundant natural light, and a cozy fireplace. Not included in the listed living square footage, this versatile 250 sq.ft space offers endless possibilities for a family room, home office, or entertaining area. The chefs kitchen features updated cabinetry, granite countertops, stainless steel appliances & backyard access. Thoughtful upgrades include recessed lighting, laminate flooring, updated baths, new closet doors, dual-pane windows, whole-house ceiling fans, new garage door & fresh exterior paint. The beautiful maintained backyard features a pool & deck, perfect for entertaining and relaxing. Conveniently located near parks, hiking trails, Costco, Kaiser, shopping & Highways 85, 87 & 101. Don't miss this rare opportunity to own a upgraded home in one of San Jose's most desirable neighborhoods.
| 3 weeks ago | Listing updated with changes from the MLS® | |
| 4 weeks ago | Listing first seen on site |

This information is for your personal, non-commercial use and may not be used for any purpose other than to identify prospective properties you may be interested in purchasing. The display of MLS data is usually deemed reliable but is NOT guaranteed accurate by the MLS. Buyers are responsible for verifying the accuracy of all information and should investigate the data themselves or retain appropriate professionals. Information from sources other than the Listing Agent may have been included in the MLS data. Unless otherwise specified in writing, the Broker/Agent has not and will not verify any information obtained from other sources. The Broker/Agent providing the information contained herein may or may not have been the Listing and/or Selling Agent.

Did you know? You can invite friends and family to your search. They can join your search, rate and discuss listings with you.