

245 Castleton WaySan Bruno, CA 94066
Mortgage Calculator
Monthly Payment (Est.)
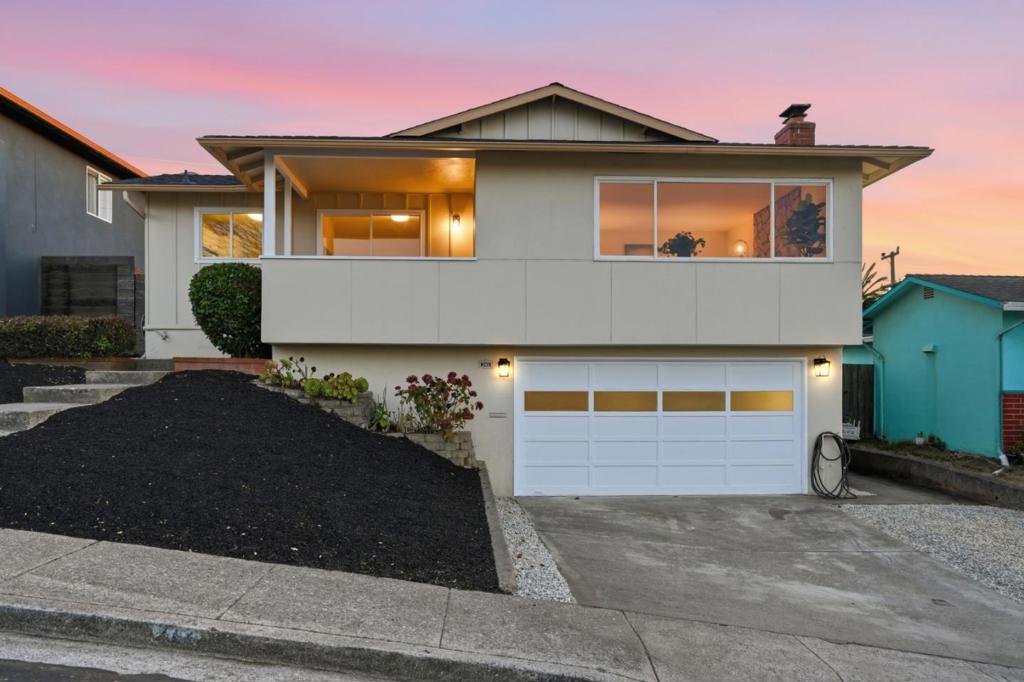
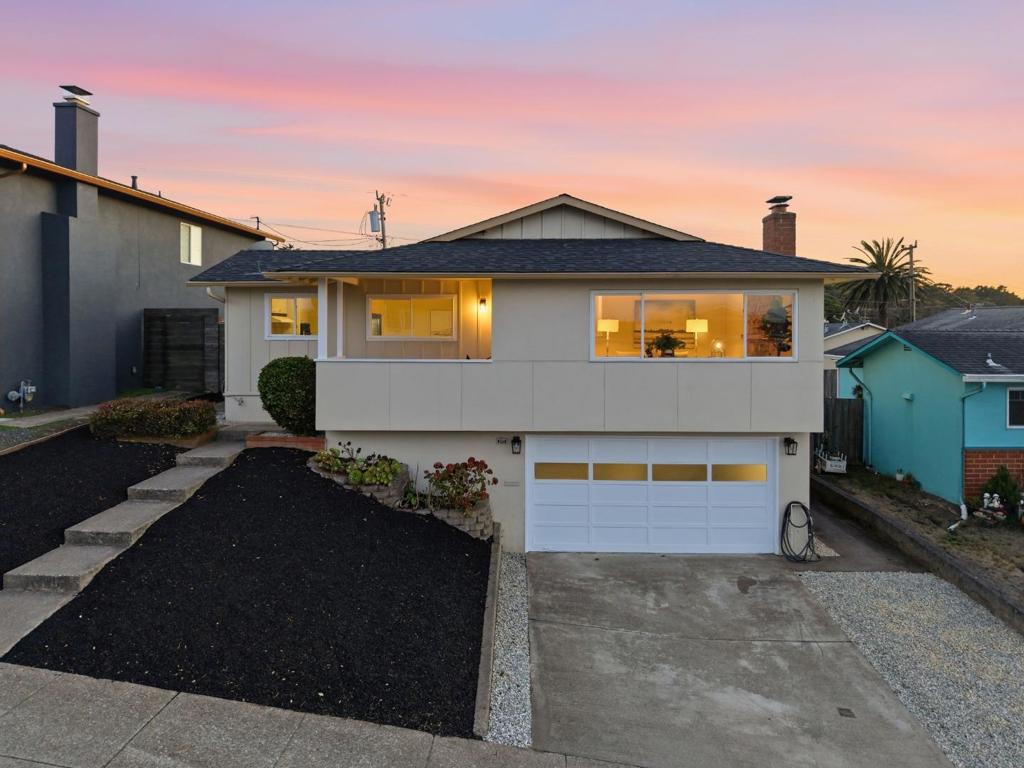
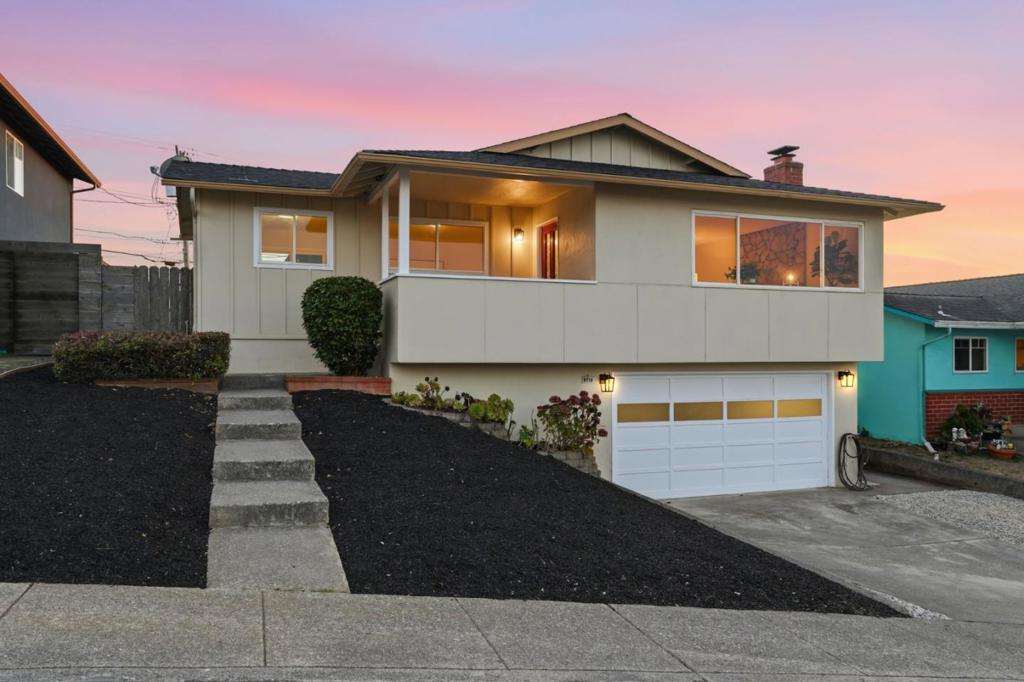
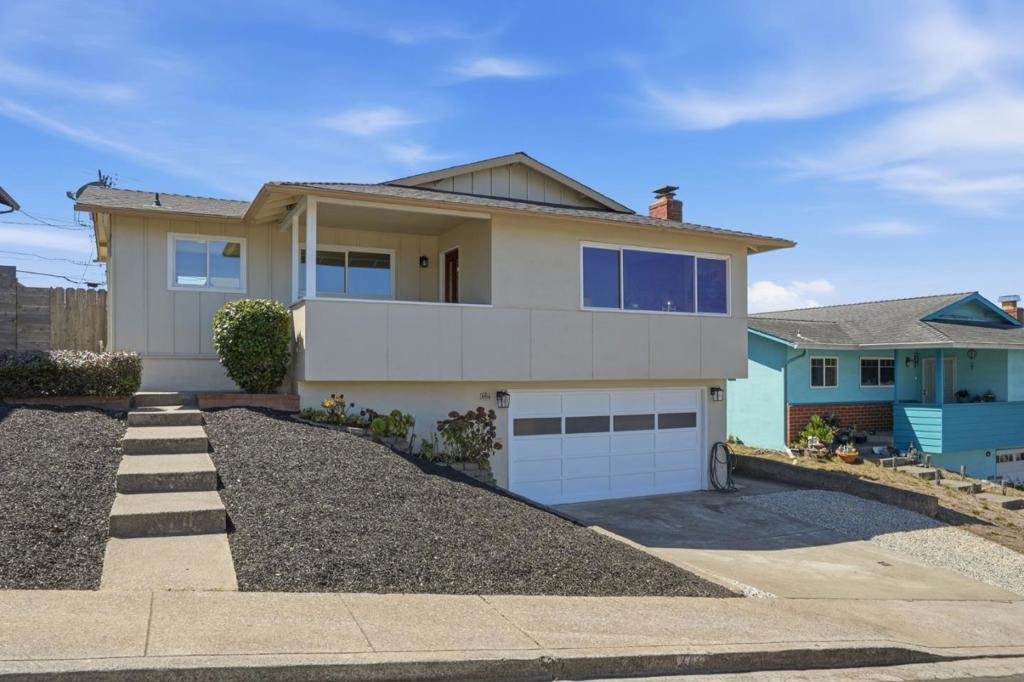
Enter an interest rate to see your estimated monthly payment.Welcome to 245 Castleton Way, a spacious and versatile 5-bedroom, 3-bath home offering flexible living, beautiful updates, impressive views, and a convenient Peninsula location. The main level features three bedrooms and two full baths, including a private en-suite primary bedroom. A striking stone fireplace serves as the focal point of the inviting living room, where expansive windows showcase views of Mt. Tamalpais and Sutro Tower, along with the captivating sight of planes making their way to and from SFO. The kitchen offers a comfortable dining area with direct access to the backyard through sliding glass doors, creating a seamless connection between indoor and outdoor living. The lower level offers exceptional flexibility with two additional bedrooms, a full bath, kitchenette, living area, and separate entrance ideal for extended family, guests, a home office, or multi-generational living. Step outside to a newly landscaped backyard featuring beautiful mountain views and two generous levels with plenty of room for entertaining, play, gardening, or simply relaxing and enjoying the surroundings. A patio and welcoming front porch provide even more opportunities to enjoy the outdoors. 2-Car Garage/Refinished Hardwood Floors/ Fresh Interior Paint/ New Landscaping and 2022 Roof.
| 2 days ago | Listing updated with changes from the MLS® | |
| 4 weeks ago | Listing first seen on site |

This information is for your personal, non-commercial use and may not be used for any purpose other than to identify prospective properties you may be interested in purchasing. The display of MLS data is usually deemed reliable but is NOT guaranteed accurate by the MLS. Buyers are responsible for verifying the accuracy of all information and should investigate the data themselves or retain appropriate professionals. Information from sources other than the Listing Agent may have been included in the MLS data. Unless otherwise specified in writing, the Broker/Agent has not and will not verify any information obtained from other sources. The Broker/Agent providing the information contained herein may or may not have been the Listing and/or Selling Agent.

Did you know? You can invite friends and family to your search. They can join your search, rate and discuss listings with you.