

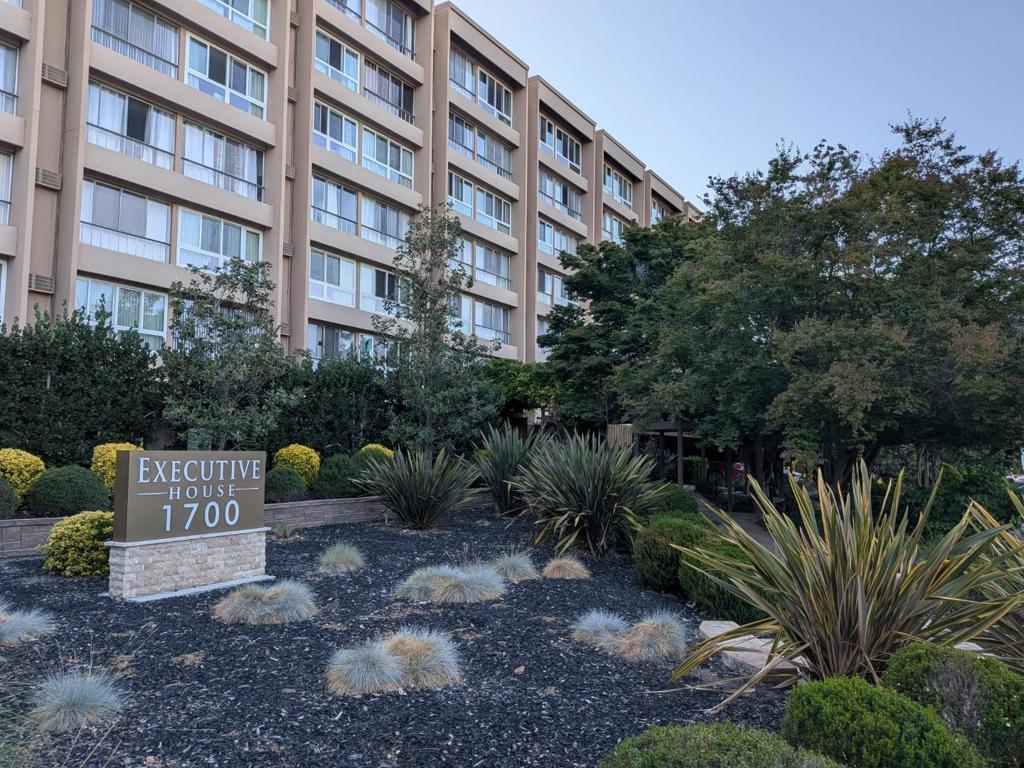
Executive House Association1700 Civic Center Drive 209Santa Clara, CA 95050
Mortgage Calculator
Monthly Payment (Est.)
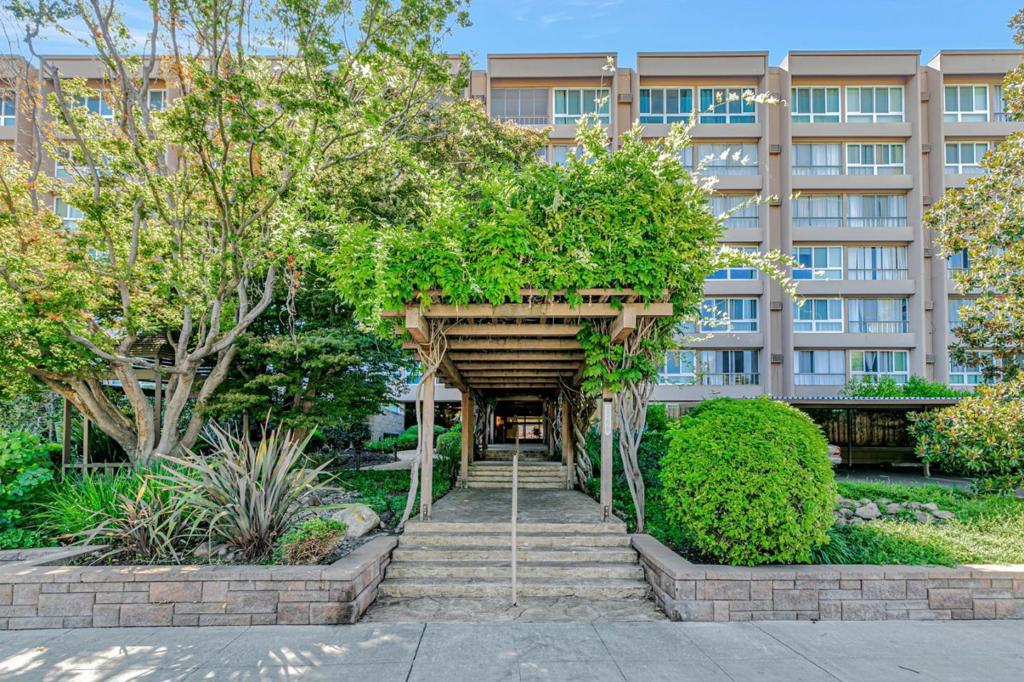
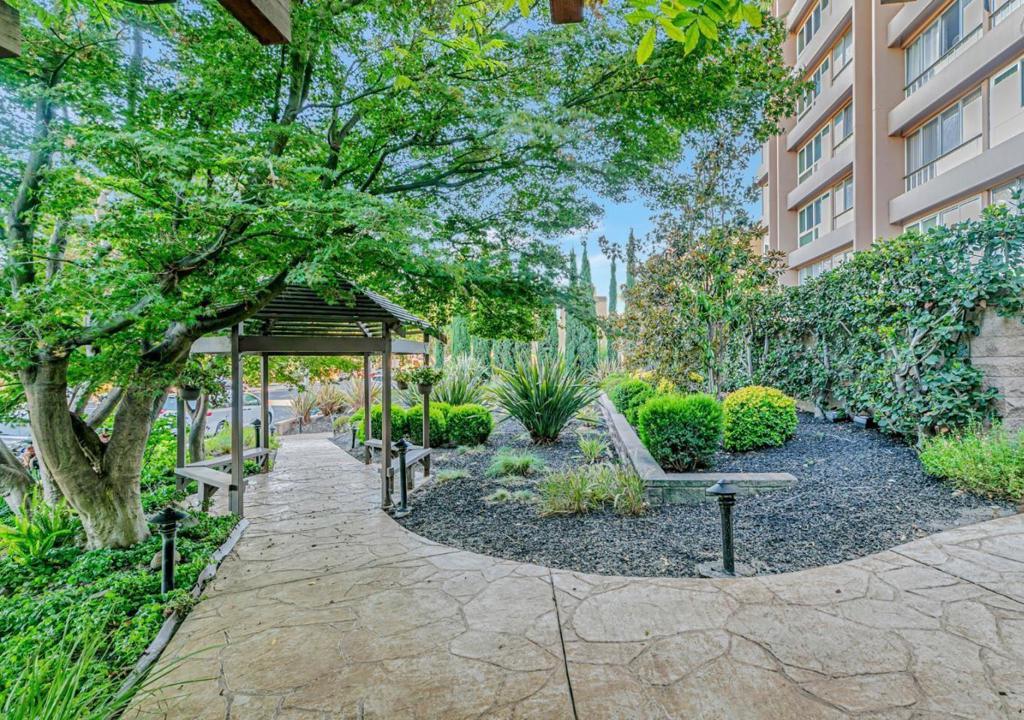
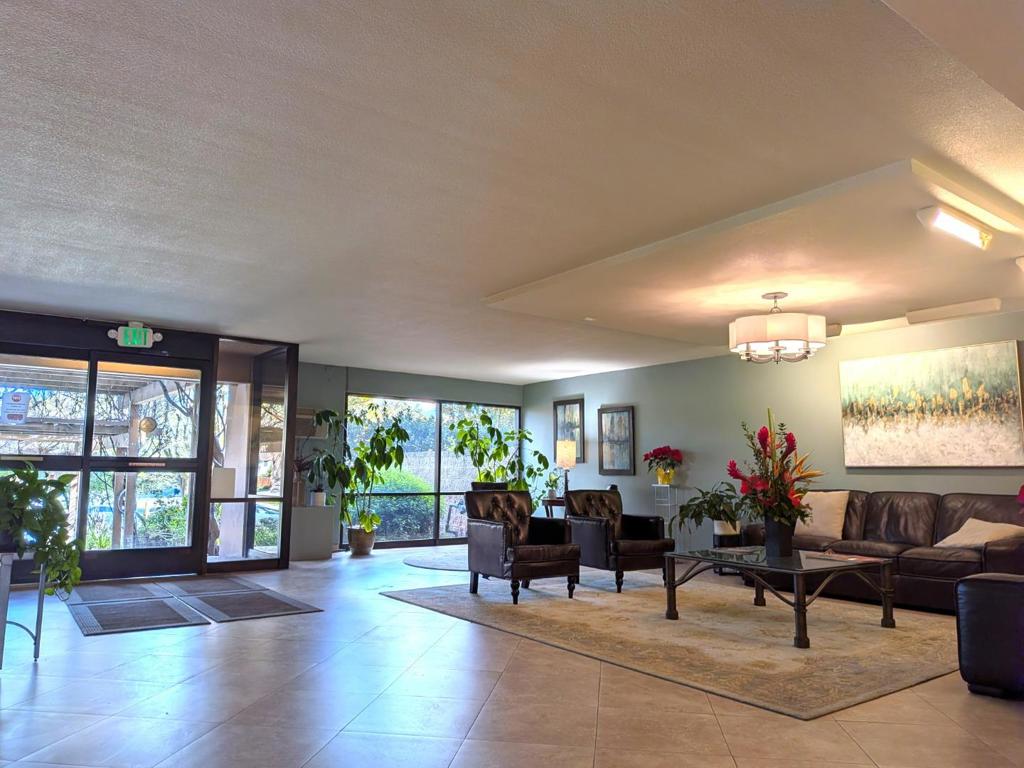
Enter an interest rate to see your estimated monthly payment.*** Modern, Comfort, Easy-Commute Living Steps from Santa Clara Town Center *** Say goodbye to renting. Step up to a true mid-rise lifestyle. A purpose-built condo featuring robust, commercial-grade infrastructure and secure, gated garage parking - setting it apart from standard wood-frame apt conversions with detached carports. Enjoy smart upgrades and low-maintenance perks in the center of Silicon Valley. In-Unit Washer & Dryer: Rare amenity flex; enjoy the convenience of unit laundry on your own schedule. Quiet Concrete Build: Solid concrete construction delivers impressive noise reduction and energy insulation. AC & Chill Perks: Stay cool with central air conditioning, kick back by the pool, or decompress in the sauna. Spacious Closets: Generous storage space designed to keep your setup clean and organized. Secure Garage: Dedicated, gated parking means no circling the block after a long day. Unbeatable Location & Commuter Access: Ditch the car on weekends or keep transit effortless. You are just steps from El Camino Real and a short walk to Santa Clara Town Center to grab groceries at Sprouts, run errands at Target, or meet at local spots. Plus, with quick access to the Caltrain station, tech shuttles, and SJC airport, commuting anywhere in the Bay Area is a breeze.
| 17 hours ago | Listing updated with changes from the MLS® | |
| 4 weeks ago | Listing first seen on site |

This information is for your personal, non-commercial use and may not be used for any purpose other than to identify prospective properties you may be interested in purchasing. The display of MLS data is usually deemed reliable but is NOT guaranteed accurate by the MLS. Buyers are responsible for verifying the accuracy of all information and should investigate the data themselves or retain appropriate professionals. Information from sources other than the Listing Agent may have been included in the MLS data. Unless otherwise specified in writing, the Broker/Agent has not and will not verify any information obtained from other sources. The Broker/Agent providing the information contained herein may or may not have been the Listing and/or Selling Agent.
