

1400 Civic Center Drive 3Santa Clara, CA 95050
Mortgage Calculator
Monthly Payment (Est.)
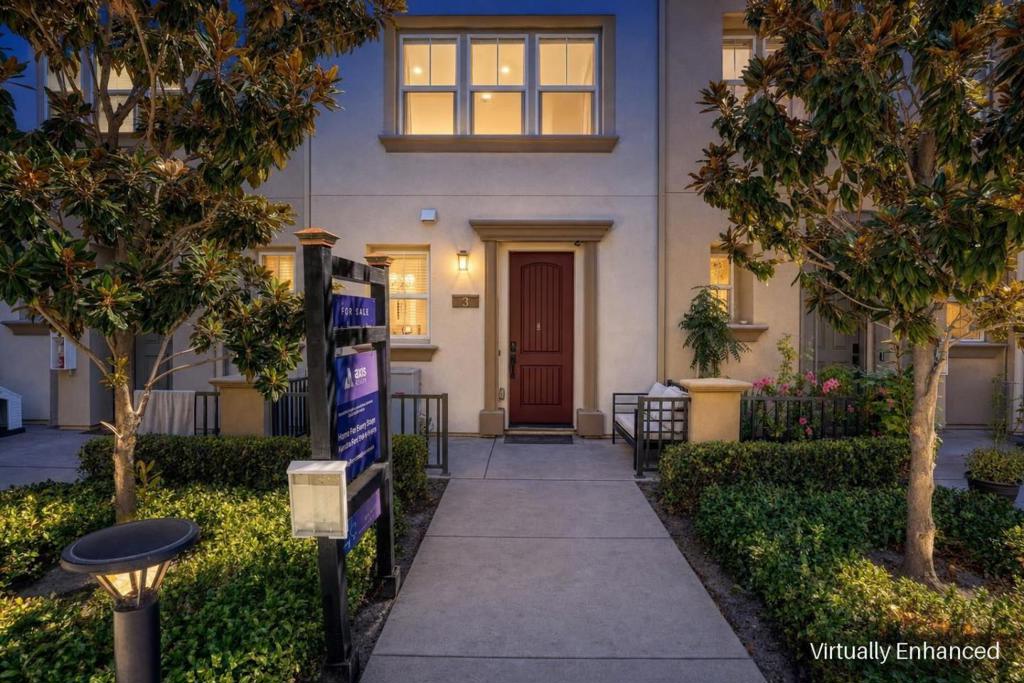
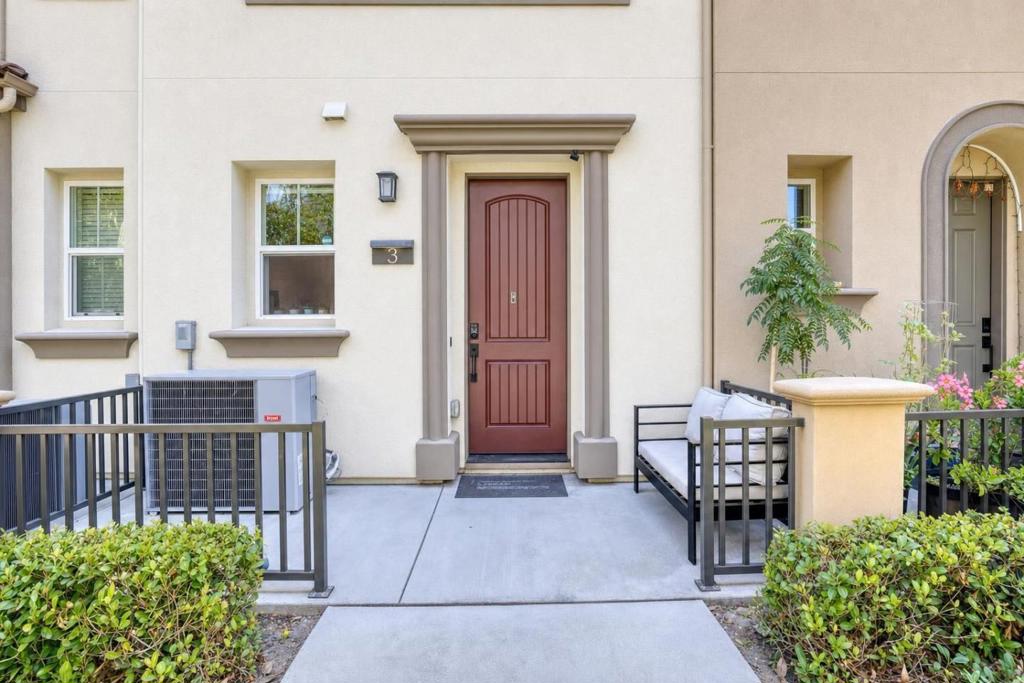
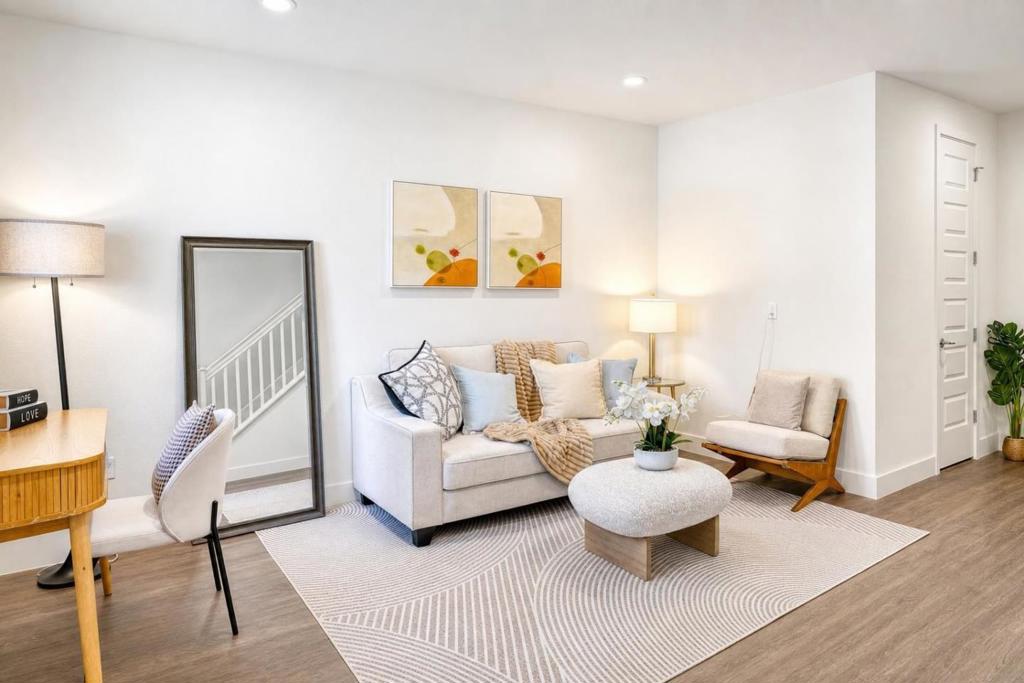
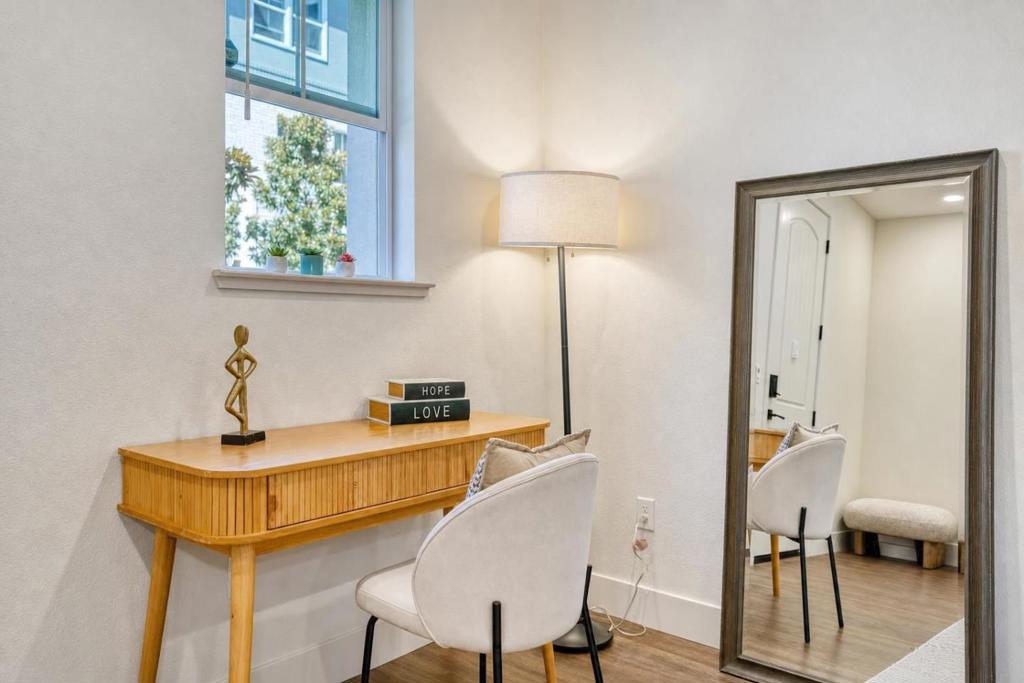
$6,342Location, lifestyle, and flexible living space all in one address! Built in 2020, this beautiful 3 bedroom, 3.5 bath townhome in Santa Clara's most sought-after Catalina community features over $20,000 in builder upgrades and offers 1,899 SqFt of living space. Enter on the ground level to a spacious open flex area and a half bath, perfect as a home office or den. On the main level, an open-concept living room and dining area flow into the gourmet kitchen, featuring stainless steel appliances, a gas range, and abundant cabinet storage, plus a guest bedroom and full bath. The top level offers a spacious primary suite, a second guest bedroom, a full hallway bath, and the laundry room. High ceilings throughout bring abundant natural light and an airy feel. Additional highlights include recessed LED lighting, dual-pane windows, and a side-by-side 2-car garage. Steps from Civic Center Park, with Sprouts Farmers Market, Target, and Westfield Valley Fair mall nearby, and an easy commute to Nvidia, Oracle, Apple, Google, and other top tech employers.
| 4 days ago | Listing updated with changes from the MLS® | |
| a week ago | Listing first seen on site |

This information is for your personal, non-commercial use and may not be used for any purpose other than to identify prospective properties you may be interested in purchasing. The display of MLS data is usually deemed reliable but is NOT guaranteed accurate by the MLS. Buyers are responsible for verifying the accuracy of all information and should investigate the data themselves or retain appropriate professionals. Information from sources other than the Listing Agent may have been included in the MLS data. Unless otherwise specified in writing, the Broker/Agent has not and will not verify any information obtained from other sources. The Broker/Agent providing the information contained herein may or may not have been the Listing and/or Selling Agent.

Did you know? You can invite friends and family to your search. They can join your search, rate and discuss listings with you.