1665 Toyon Court, San Mateo, CA, 94403

Save
Ask
Tour
Hide
Share
$2,350,000
22 Days On Site

1665 Toyon Court
San Mateo, CA 94403

Single Family Residence|Pending
3
Beds
3
Total Baths
2
Full Baths
1
Partial Bath
2,430
SqFt
$967
/SqFt
1984
Built
County:
San Mateo
Listed by Fay Du of Bay1st Realty & Mortgage Inc bay1strealty@gmail.com
Call Now: 951-203-4426
Is this the listing for you? We can help make it yours.
951-203-4426
1665 Toyon Court1665 Toyon Court1665 Toyon Court1665 Toyon Court
Save
Ask
Tour
Hide
Share

Mortgage Calculator

Monthly Payment (Est.)

Enter an interest rate to see your estimated monthly payment.
Calculator powered by Showcase IDX, a Constellation1 Company. Copyright ©2026 Information is deemed reliable but not guaranteed.

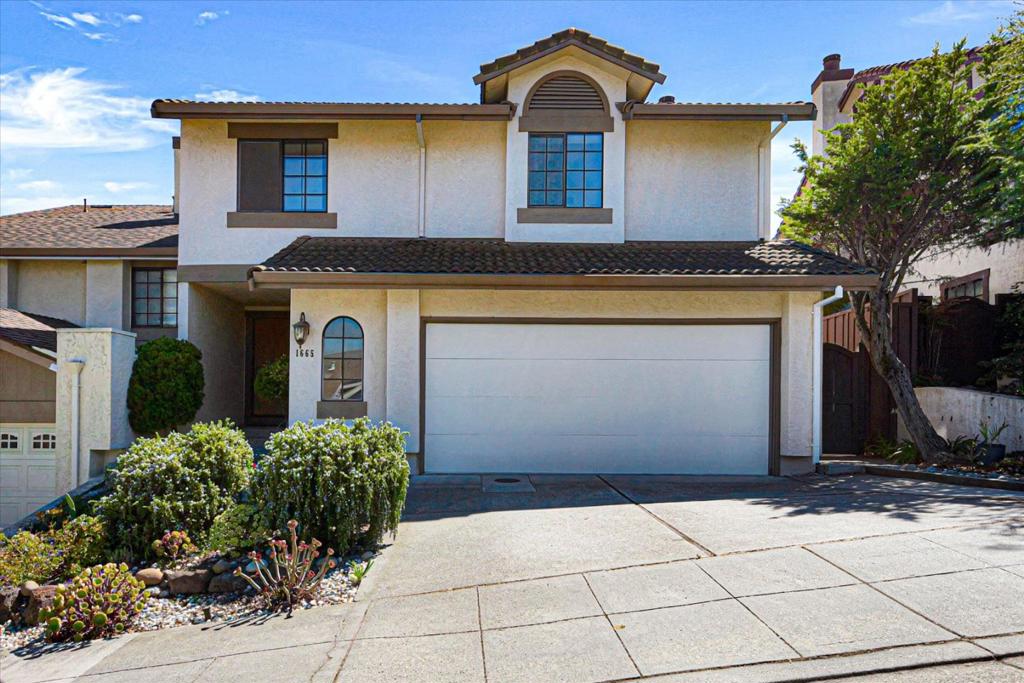
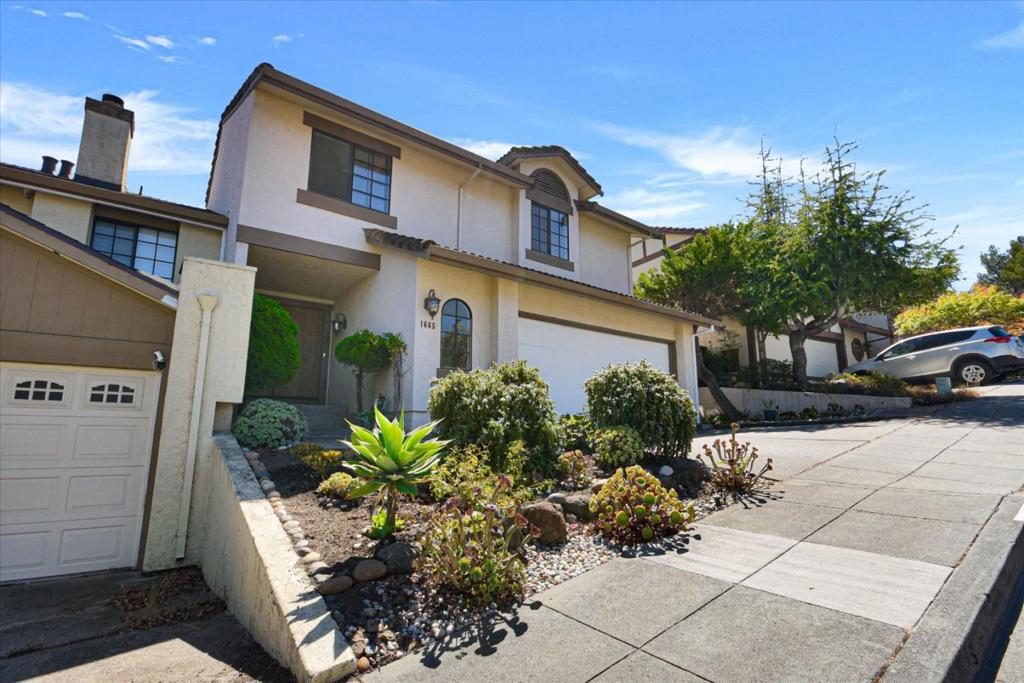
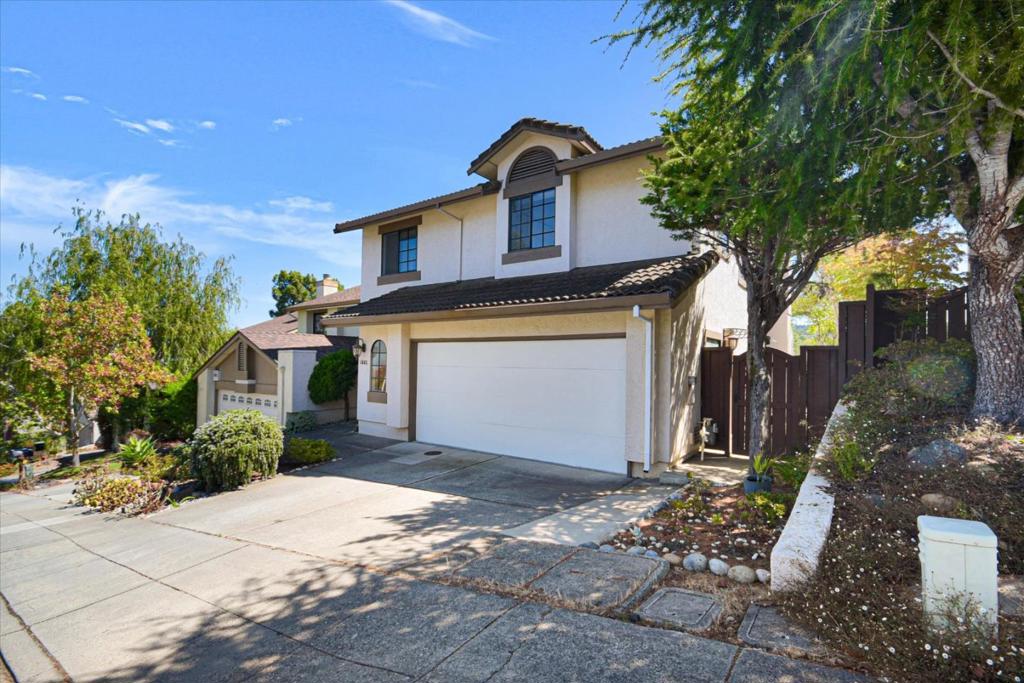
Welcome to 1665 Toyon Court, a stunning residence nestled in one of San Mateos most desirable sugar loaf neighborhoods. This beautifully updated spacious single-family home can be yours to keep with the fresh interior paint, recessed lighting, and updated master bathroom. And high ceiling from the bright living room that flows to the dining area, and to the spacious kitchen with modern updates, stainless steel appliances, Step into a beautifully landscaped backyard featuring a dining patio, lush green lawn, and plenty of space for outdoor gatherings, gardening, or quiet morning coffee. Spacious living room and a family room, and a half bathroom on the first level, and 3 bedrooms and 2 bathrooms on the second level. Retreat into the privacy of the primary bedroom with an ensuite bath with an oversized tub and shower, and a walk-in closet. The 2-car garage and outside parking space allow guests to park efficiently. The school district is Belmont-Redwood Shores School District (Fox elementary, Ralston Middle and Carlmont High). Easy access to Highways 92, 101, and I-280 for a seamless Silicon Valley or San Francisco commute.

Save
Ask
Tour
Hide
Share
Listing Snapshot
Price 
$2,350,000
Days On Site 
22 Days
Bedrooms 
3
Inside Area (SqFt) 
2,430 sqft
Total Baths 
3
Full Baths 
2
Partial Baths 
1
Lot Size 
0.1067 Acres
Year Built 
1984
MLS® Number 
ML82060906
Status 
Pending
Property Tax 
N/A
HOA/Condo/Coop Fees 
$66.67 monthly
Sq Ft Source 
Assessor
Friends & Family
Recent Activity
5 days agoListing updated with changes from the MLS®
2 weeks agoStatus changed to Pending
3 weeks agoListing first seen on site
General Features
Acres 
0.1067
Attached Garage 
Yes
Garage 
Yes
Garage Spaces 
2
Number Of Stories 
2
Parking 
Attached
Parking Spaces 
2
Property Sub Type 
Single Family Residence
Sewer 
Public Sewer
Special Circumstances 
Standard
Water Source 
Public
Zoning 
R1000C
Interior Features
Appliances 
DishwasherElectric CooktopFreezerDisposalMicrowaveRefrigeratorVented Exhaust FanDryer
Cooling 
None
Fireplace 
Yes
Fireplace Features 
Family Room
Flooring 
CarpetLaminateWood
Heating 
Forced AirFireplace(s)
Interior 
Walk-In Closet(s)
Laundry Features 
Gas Dryer Hookup
Window Features 
Bay Window(s)Skylight(s)
EntryFoyer 
Laundry 
Other 
Features - Walk-In Closet(s)
Save
Ask
Tour
Hide
Share
Exterior Features
Fencing 
Wood
Roof 
Other
View 
HillsValleyTrees/Woods
Waterview 
HillsValleyTrees/Woods
Windows/Doors 
Bay Window(s)Skylight(s)
Community Features
Association Amenities 
Spa/Hot Tub
Association Fee 
$800.0
Association Fee Frequency 
Annually
MLS Area 
699 - Not Defined
School District 
Other
Schools
School District
Other
Elementary School
Unknown
Middle School
Unknown
High School
Unknown


This information is for your personal, non-commercial use and may not be used for any purpose other than to identify prospective properties you may be interested in purchasing. The display of MLS data is usually deemed reliable but is NOT guaranteed accurate by the MLS. Buyers are responsible for verifying the accuracy of all information and should investigate the data themselves or retain appropriate professionals. Information from sources other than the Listing Agent may have been included in the MLS data. Unless otherwise specified in writing, the Broker/Agent has not and will not verify any information obtained from other sources. The Broker/Agent providing the information contained herein may or may not have been the Listing and/or Selling Agent.

Neighborhood & Commute
Source: Walkscore
Disclosure: Community information and market data powered by Constellation Data Labs. Information is deemed reliable but not guaranteed.
Save
Ask
Tour
Hide
Share