

800 North 8th Street Homeowners800 N 8th Street 300San Jose, CA 95112
Mortgage Calculator
Monthly Payment (Est.)
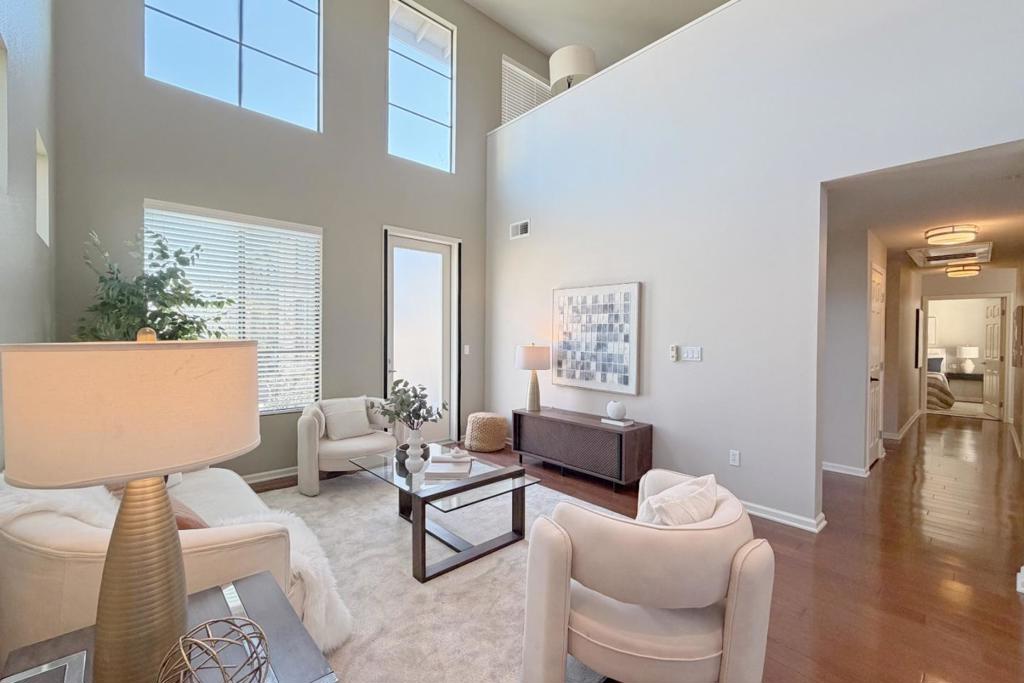
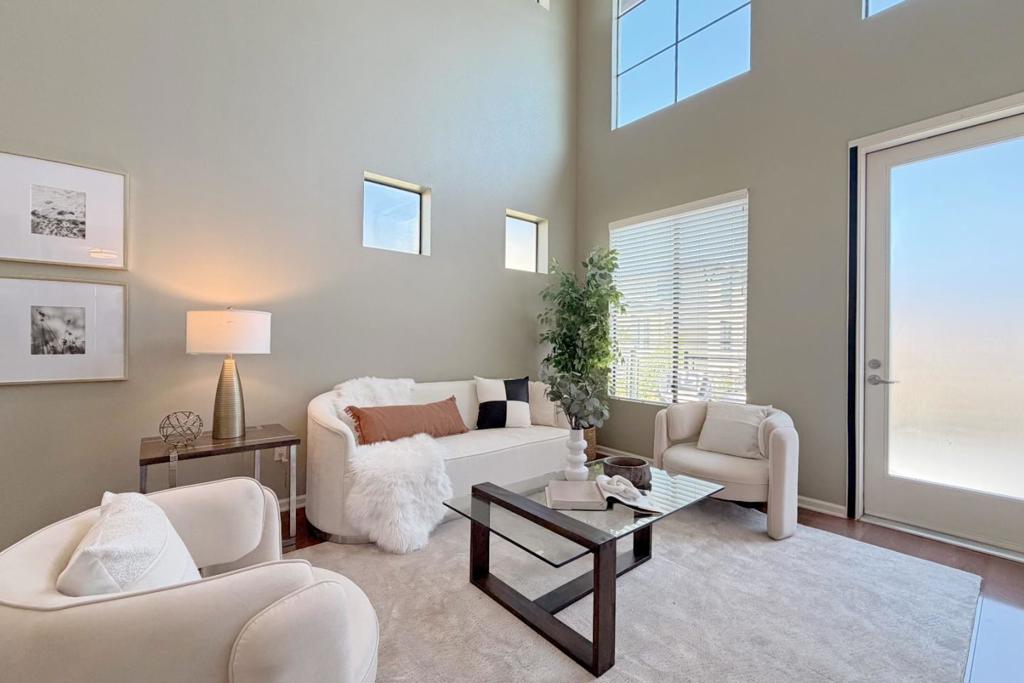
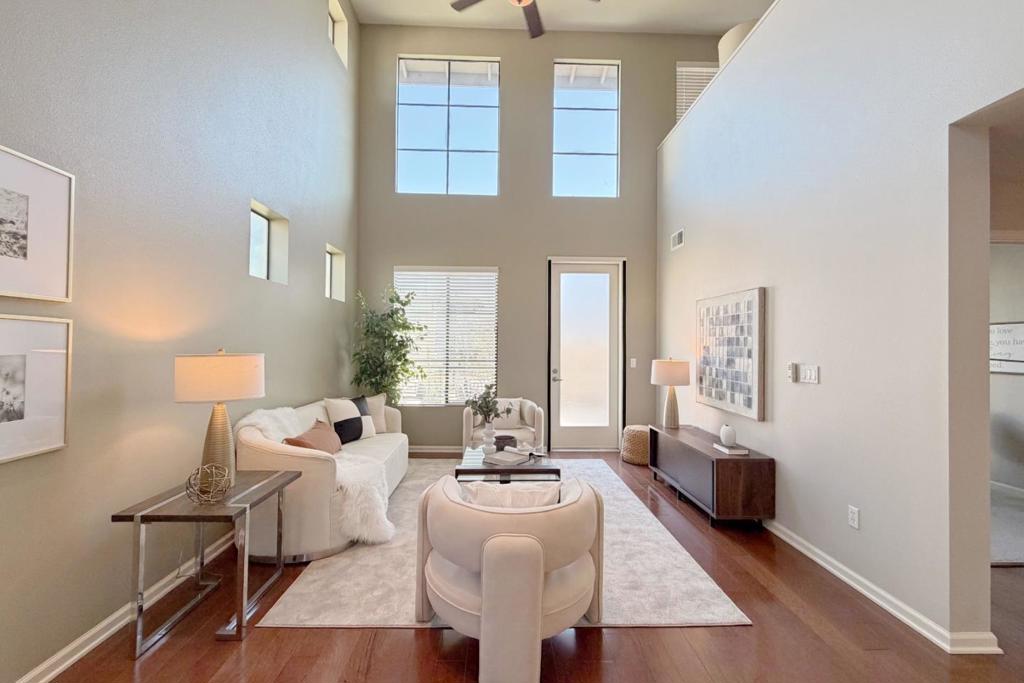
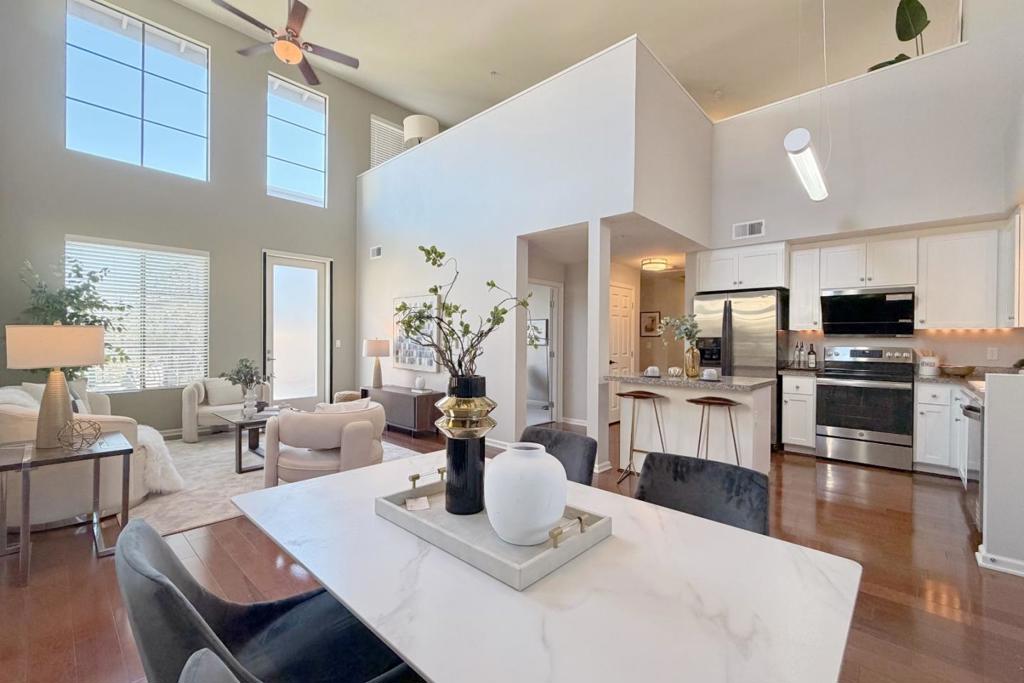
Enter an interest rate to see your estimated monthly payment.Huge RICE REDUCTION! A MUST-SEE! Experience ultimate urban luxury in this rare, top-floor end unit PENTHOUSE Condo in the heart of San Jose's highly desired Japantown. this unique residence features NO SHARED WALLS, HIGH CEILINGS, and walls of windows that flood the space with natural light and lead to an inviting balcony. The gourmet kitchen boasts granite countertops, stainless steel appliances, an upscale range hood, and a new dishwasher installed in 2025. The premier master bedroom is complete with a luxurious en-suite bath and a spacious walk-in closet, while the upstairs oversized LOFT offers a versatile space for a home office, yoga studio, or guest room. An in-unit washer and dryer are also included for daily convenience. Nestled in a serene community directly across from a park, this turnkey property includes 2-car SECURED UNDERGRUND PARKING and ELEVATORS. Enjoy a lifestyle just blocks from local shops, markets, dining, and entertainment, plus an easy commute via highways 880/280/87/101. With the HOA covering water and garbage, a pet-friendly policy, and no long-term rental restrictions, this is a perfect opportunity for homeowners and investors!
| yesterday | Listing updated with changes from the MLS® | |
| yesterday | Price changed to $898,000 | |
| 4 weeks ago | Listing first seen on site |

This information is for your personal, non-commercial use and may not be used for any purpose other than to identify prospective properties you may be interested in purchasing. The display of MLS data is usually deemed reliable but is NOT guaranteed accurate by the MLS. Buyers are responsible for verifying the accuracy of all information and should investigate the data themselves or retain appropriate professionals. Information from sources other than the Listing Agent may have been included in the MLS data. Unless otherwise specified in writing, the Broker/Agent has not and will not verify any information obtained from other sources. The Broker/Agent providing the information contained herein may or may not have been the Listing and/or Selling Agent.

Did you know? You can invite friends and family to your search. They can join your search, rate and discuss listings with you.