

1225 Murchison DriveMillbrae, CA 94030
Mortgage Calculator
Monthly Payment (Est.)
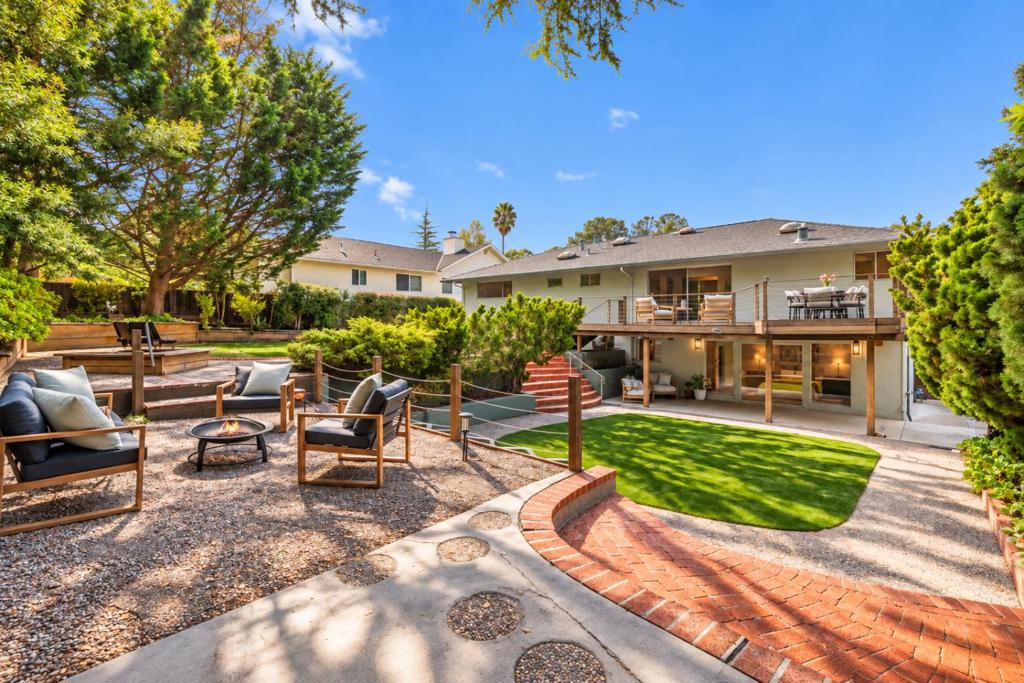
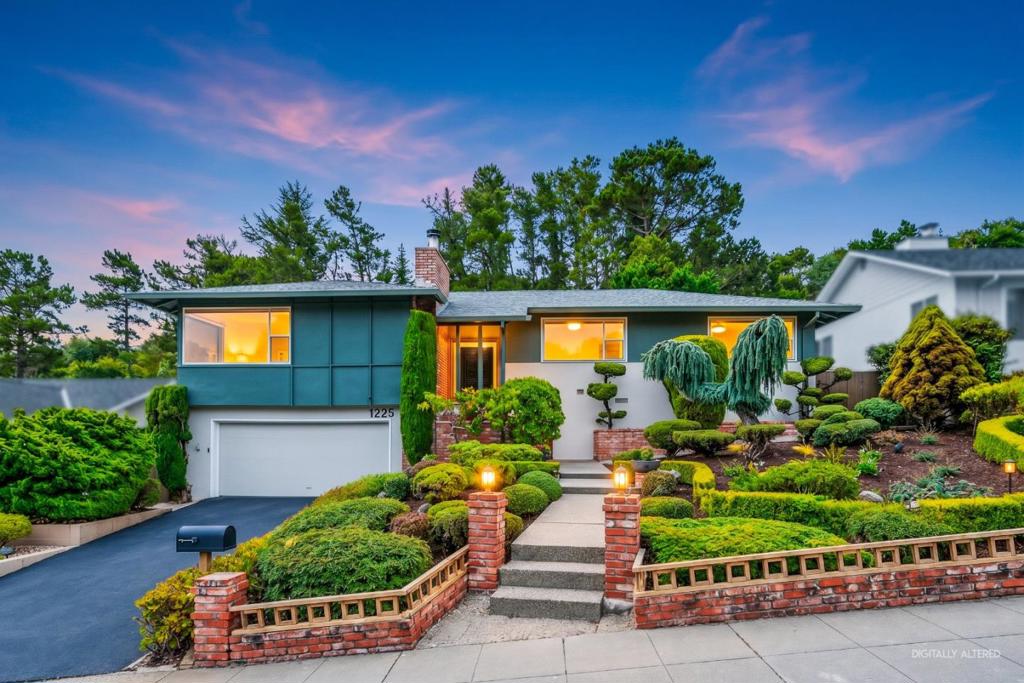
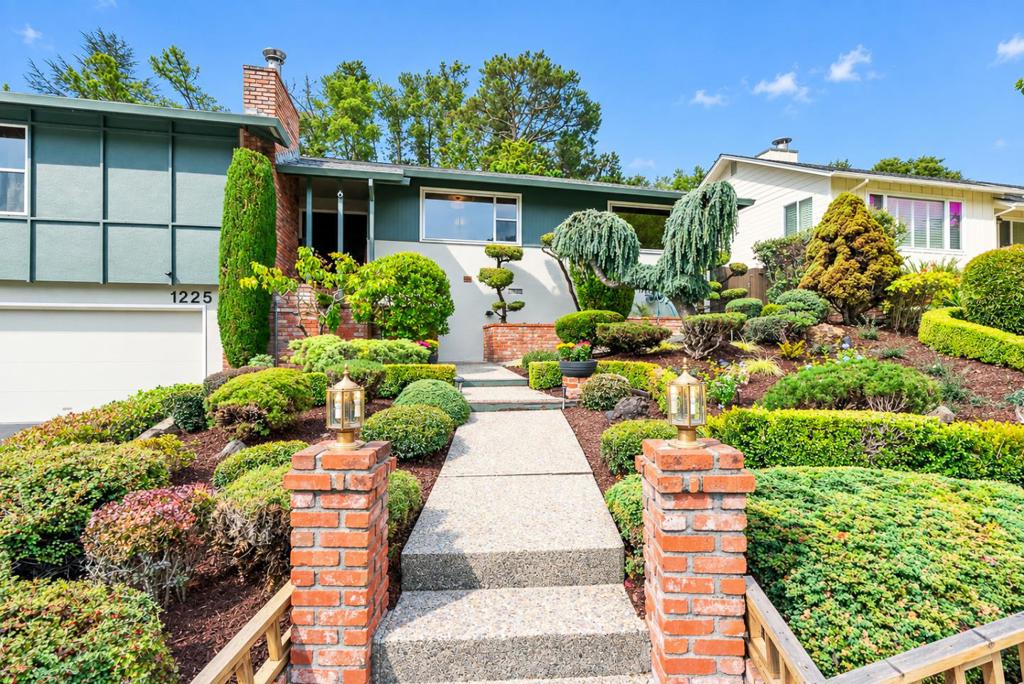
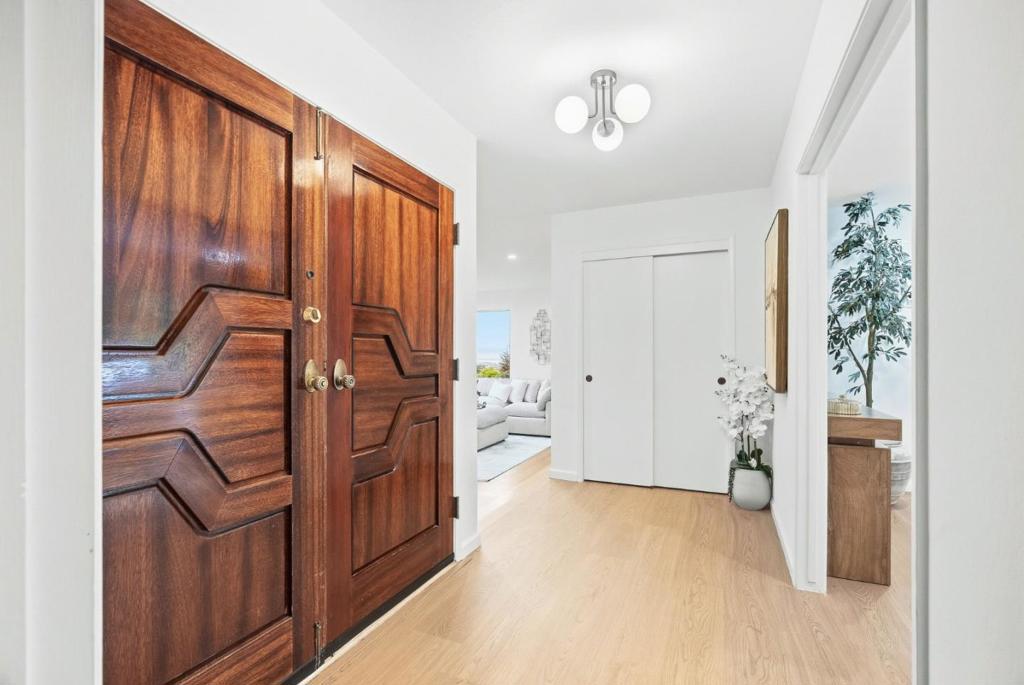
Enter an interest rate to see your estimated monthly payment.Set on an expansive 18K lot, this beautifully renovated elevated ranch in sought-after Mills Estate offers convenient main-level living, flexible lower-level space, sweeping SFO views, and a private, park-like backyard with no rear neighbors. Watch planes take off, never land, a daily dose of upward positivity! Expansive windows fill the home with natural light, while subtle changes in elevation create an airy flow. The stylish kitchen features custom cabinetry, brass accents, premium appliances, and a sculptural island opening to inviting living and dining areas. Three main-level bedrooms include a serene primary suite with a walk-in closet and updated ensuite bath. Downstairs, find a spacious flex area as an additional bedroom or office, newly updated full bath, dedicated laundry. Enjoy an oversized two-car garage, and find a surprising extra bonus room and crawl space storage on the side! Outside, layered terraces create a secluded retreat with turf, putting green, mature greenery, and gathering areas, with effortless outdoor access from both levels. A new roof and sewer lateral add peace of mind. Minutes from 280, 101, downtown Millbrae, BART, Caltrain, SFO, shopping, dining, and groceries. At 1225, find a little bit of Christmas every day!
| 7 days ago | Listing updated with changes from the MLS® | |
| a week ago | Status changed to Pending | |
| 2 weeks ago | Listing first seen on site |

This information is for your personal, non-commercial use and may not be used for any purpose other than to identify prospective properties you may be interested in purchasing. The display of MLS data is usually deemed reliable but is NOT guaranteed accurate by the MLS. Buyers are responsible for verifying the accuracy of all information and should investigate the data themselves or retain appropriate professionals. Information from sources other than the Listing Agent may have been included in the MLS data. Unless otherwise specified in writing, the Broker/Agent has not and will not verify any information obtained from other sources. The Broker/Agent providing the information contained herein may or may not have been the Listing and/or Selling Agent.

Did you know? You can invite friends and family to your search. They can join your search, rate and discuss listings with you.