

74 Dalerose CourtDaly City, CA 94014
Mortgage Calculator
Monthly Payment (Est.)
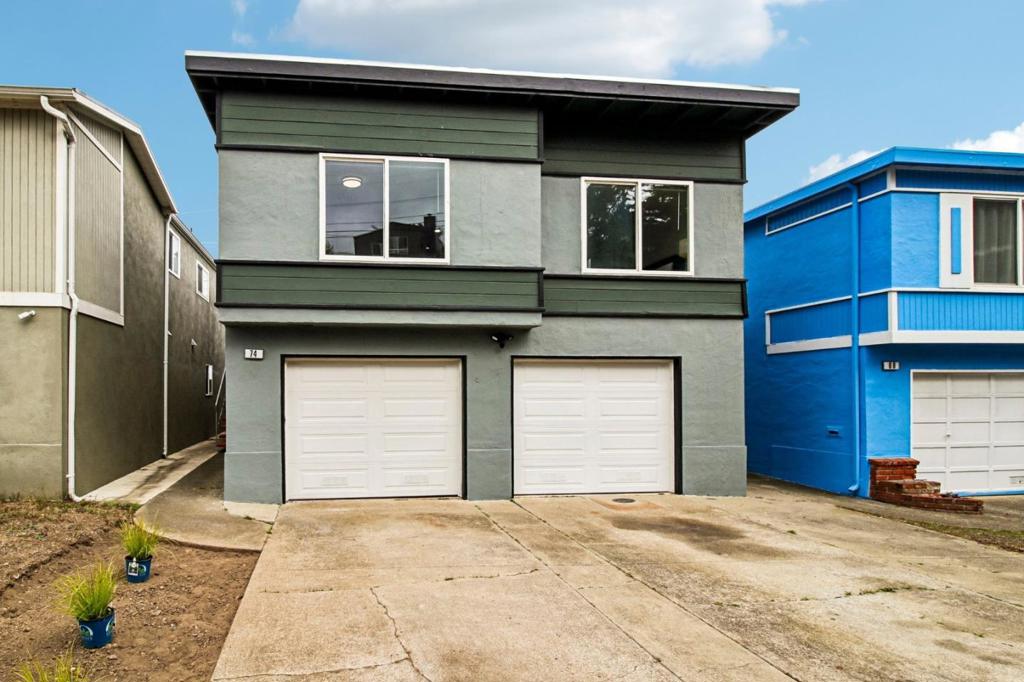
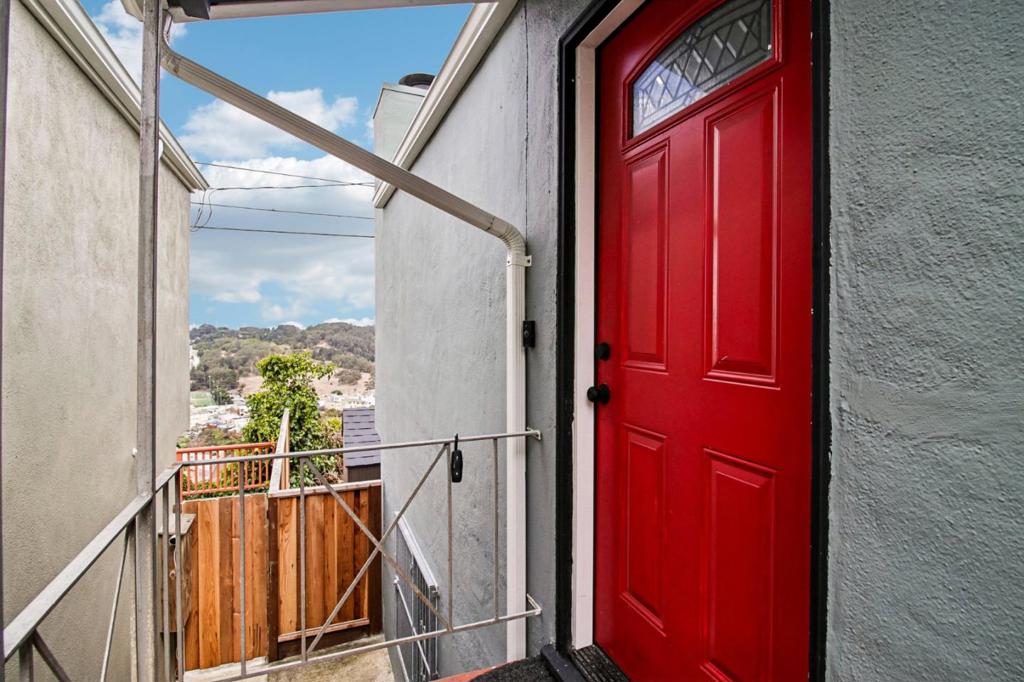
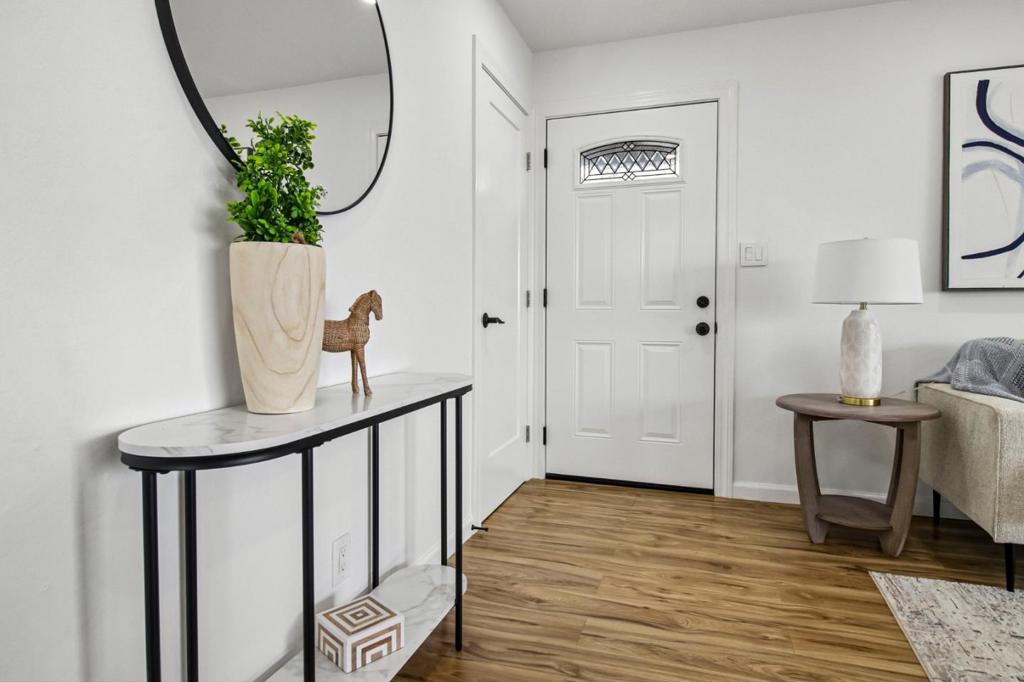
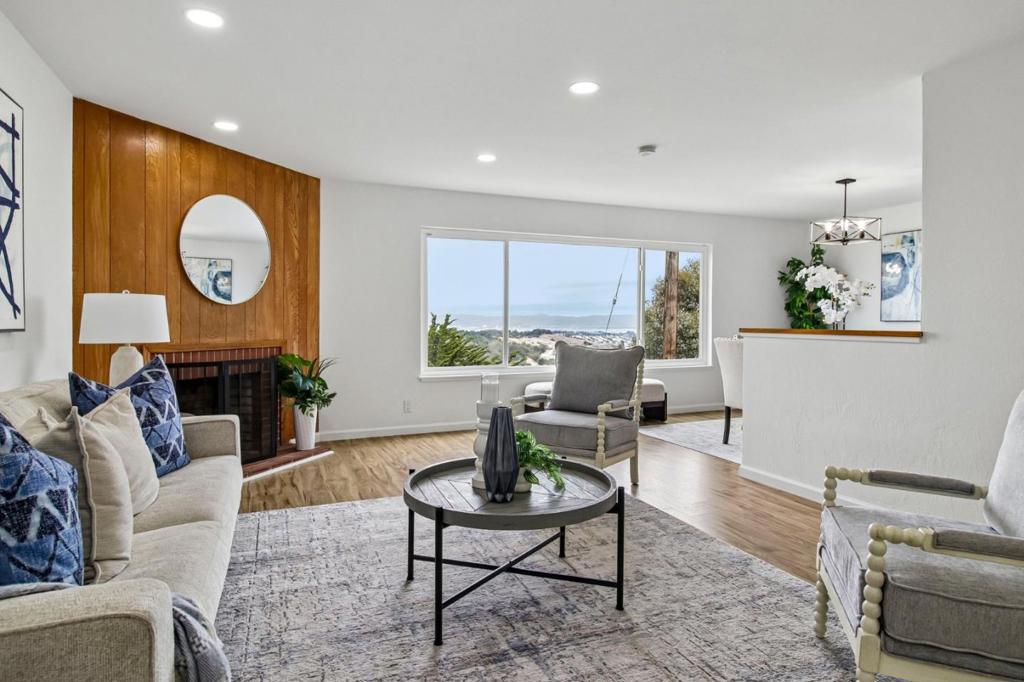
$6,337STUNNING PANORAMIC VIEWS | PERMITTED LOWER-LEVEL LIVING AREAS | MINUTES TO SF & BART This stunning 4-bedroom, 3.5-bath residence is perched in Daly City's coveted Southern Hills on a serene and flat cul-de-sac, and commands sweeping views of the San Francisco skyline, and the shimmering San Francisco Bay. A beautifully updated floor plan unfolds across the main level with 3-bedrooms and 2-bathrooms upstairs, complemented by a permitted beautiful lower-level, which includes 1-bedroom, 1 bathroom, and living areas downstairs with its own separate entrance -- perfectly suited as a private office, entertaining lounge, multigenerational retreat, or a potential income-producing living area. Both levels were recently updated. Entertain in sun-drenched interiors by day; watch the skyline ignite by night, from your own private perch above it all. Southern Hills is one of Daly City's most distinctive addresses, blending suburban calm with sweeping Bay Area scenery and a more spacious, laid-back feel than Daly City's denser pockets. Steps to Arden Park. Nearby San Bruno Mountain State Park adds miles of hiking trails and open space. Minutes to San Francisco, BART, SFO Airport, major commute routes, and the finest of the Peninsula. Effortless connectivity without sacrificing tranquility.
| 10 hours ago | Listing updated with changes from the MLS® | |
| a week ago | Listing first seen on site |

This information is for your personal, non-commercial use and may not be used for any purpose other than to identify prospective properties you may be interested in purchasing. The display of MLS data is usually deemed reliable but is NOT guaranteed accurate by the MLS. Buyers are responsible for verifying the accuracy of all information and should investigate the data themselves or retain appropriate professionals. Information from sources other than the Listing Agent may have been included in the MLS data. Unless otherwise specified in writing, the Broker/Agent has not and will not verify any information obtained from other sources. The Broker/Agent providing the information contained herein may or may not have been the Listing and/or Selling Agent.
