

Woodlake833 N Humboldt Street 210San Mateo, CA 94401
Mortgage Calculator
Monthly Payment (Est.)
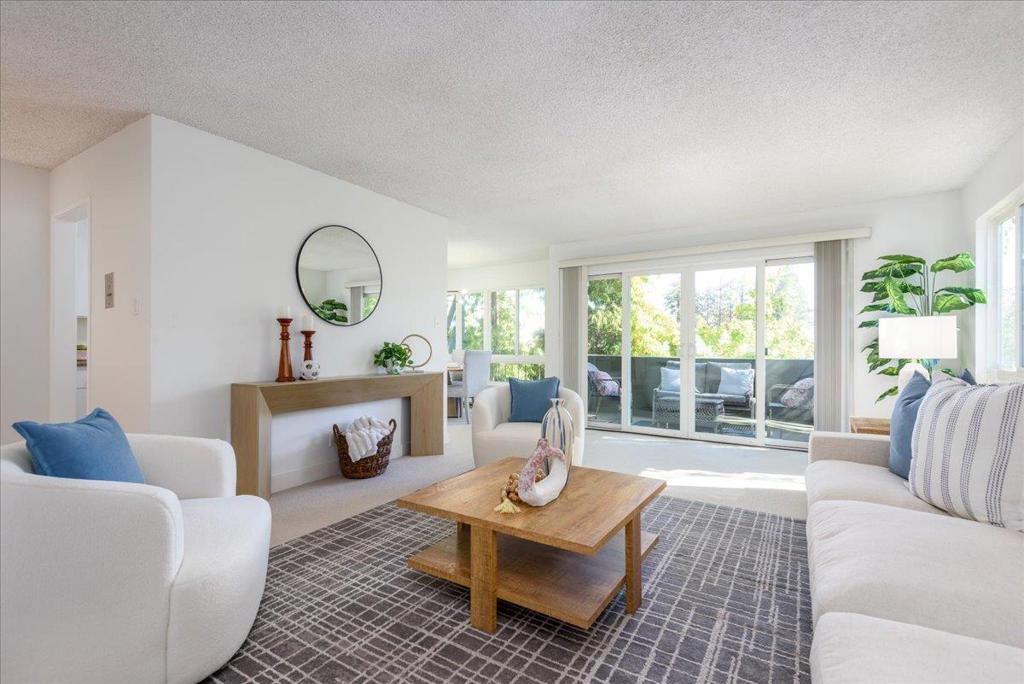
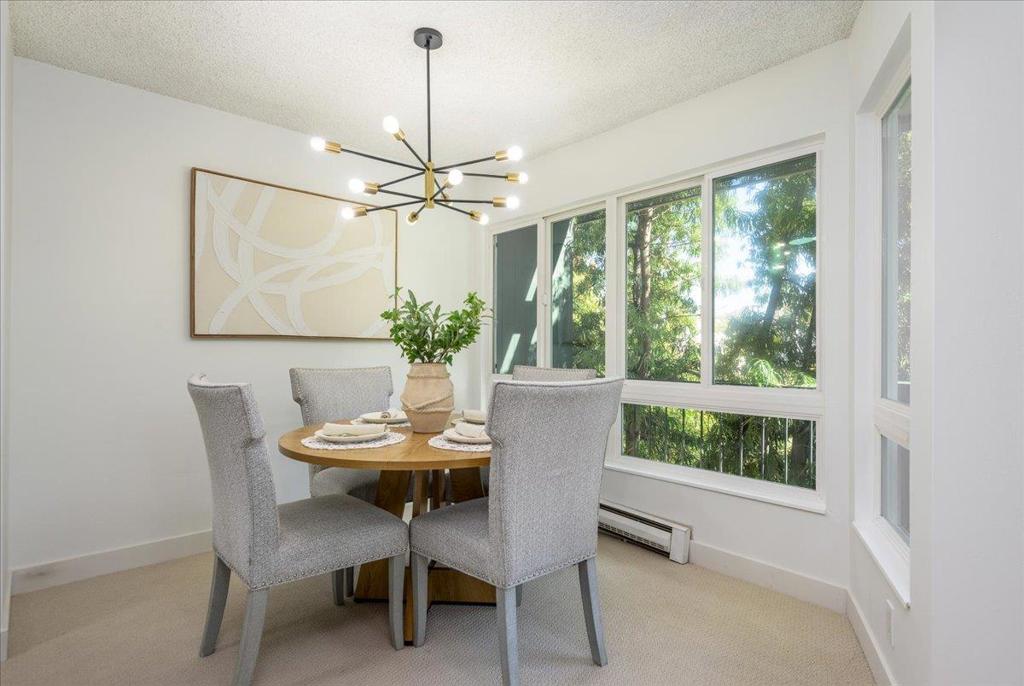
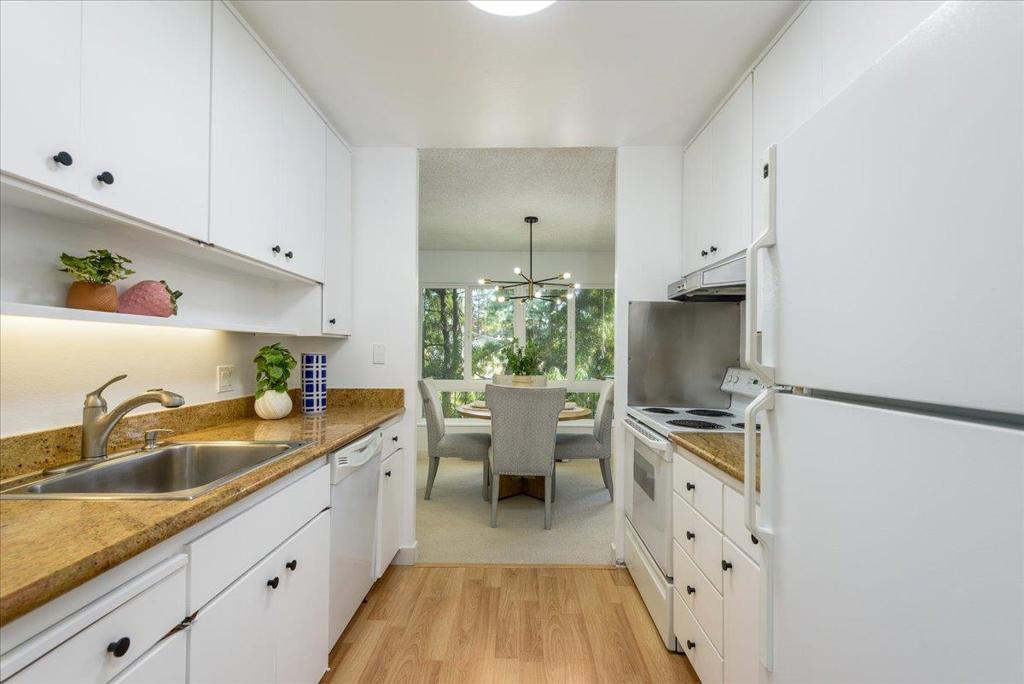
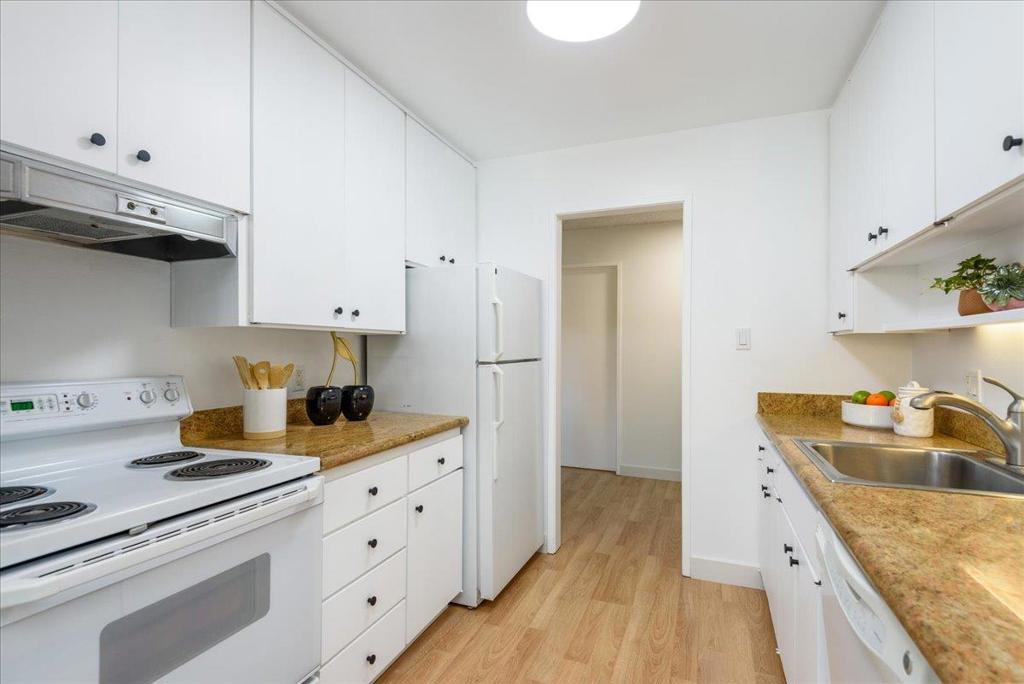
$2,591Rarely does an opportunity like this arise at Woodlake! As the largest one-bedroom floor plan in the community, one of only 21 units of its kind, this 816-square-foot residence offers a sense of scale and openness that is truly hard to find. From the moment you step into the spacious entryway, the oversized living room draws you in, illuminated by additional windows that bathe the space in natural light. The interior feels crisp and modern with freshly painted walls and cabinets, new carpeting, and stylish light fixtures. The thoughtful layout continues into the primary suite, featuring a bathroom with a separate vanity and dressing area, plus an extra linen closet for effortless organization. Whether you're setting up a dedicated home office, or hosting friends, this home adapts to your pace of life. Living at Woodlake feels like you're always on vacation, with access to six pools, a spa, sauna, four lighted tennis courts, and a fully equipped gym. The lushly landscaped grounds, complete with a serene lake, beautiful fountain, and walking paths that lead right to a convenient shopping center featuring Starbucks, Safeway, CVS, restaurants and more. With easy access to downtown Burlingame, San Mateo, Caltrain, and major commute routes, you really can have it all. Welcome home!
| 6 hours ago | Listing updated with changes from the MLS® | |
| a week ago | Listing first seen on site |

This information is for your personal, non-commercial use and may not be used for any purpose other than to identify prospective properties you may be interested in purchasing. The display of MLS data is usually deemed reliable but is NOT guaranteed accurate by the MLS. Buyers are responsible for verifying the accuracy of all information and should investigate the data themselves or retain appropriate professionals. Information from sources other than the Listing Agent may have been included in the MLS data. Unless otherwise specified in writing, the Broker/Agent has not and will not verify any information obtained from other sources. The Broker/Agent providing the information contained herein may or may not have been the Listing and/or Selling Agent.

Did you know? You can invite friends and family to your search. They can join your search, rate and discuss listings with you.