

4048 Victoria Park DriveSan Jose, CA 95136
Mortgage Calculator
Monthly Payment (Est.)
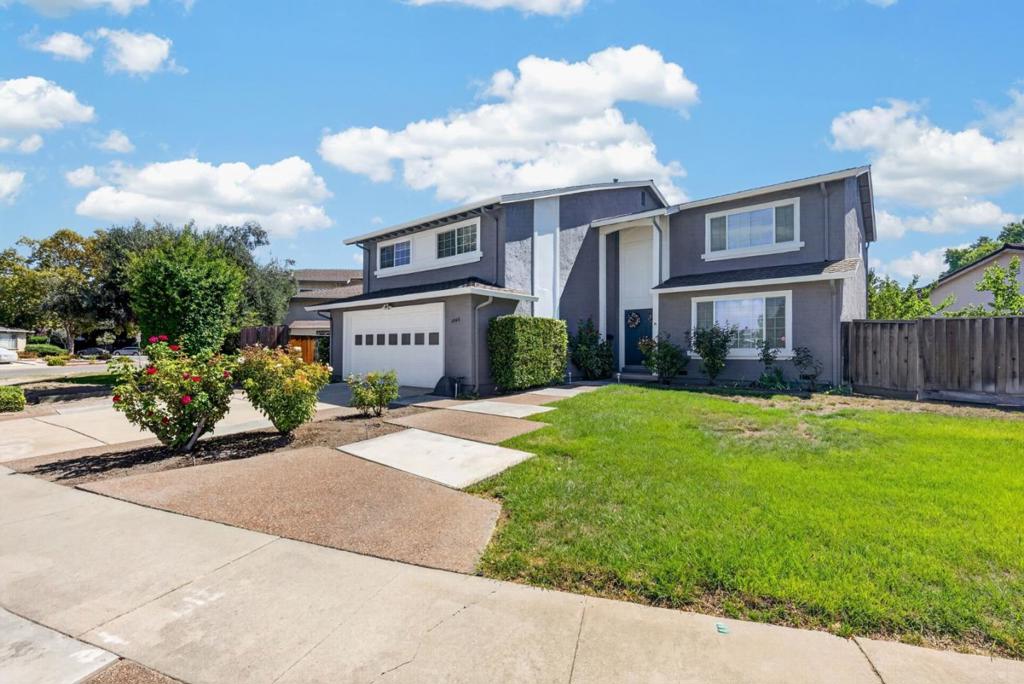
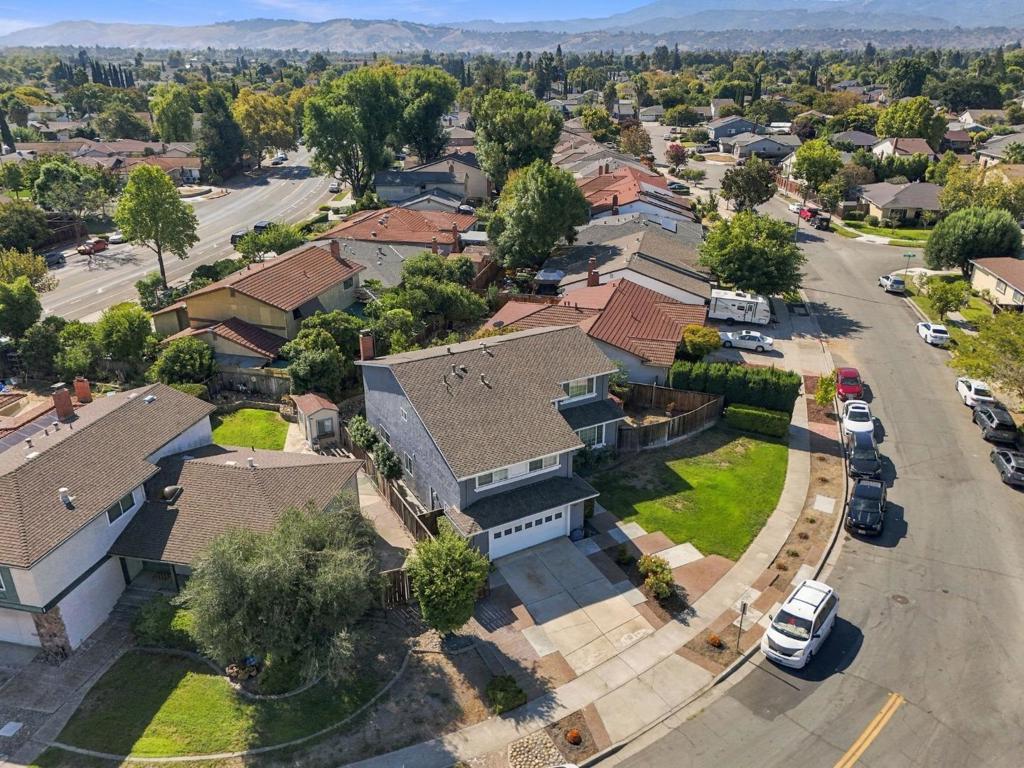
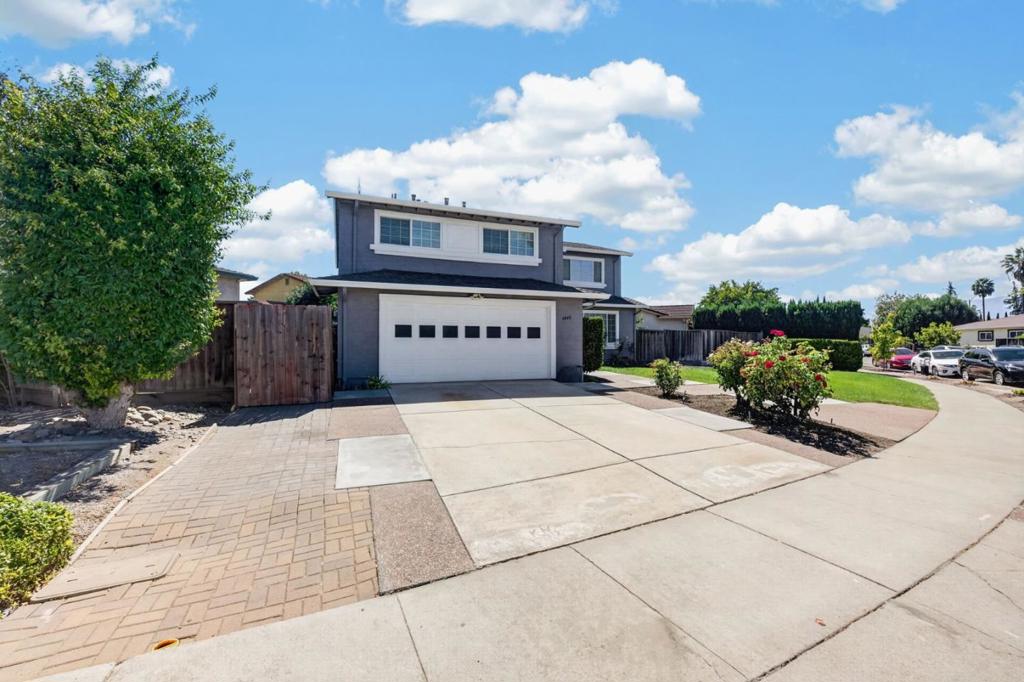
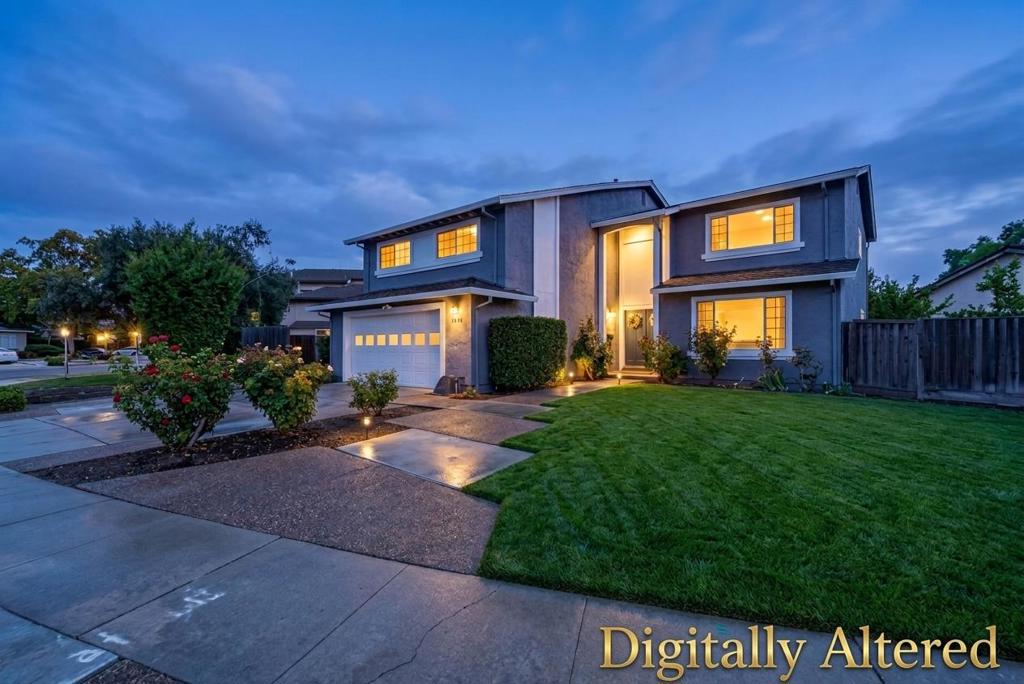
$8,436Need room? This is the one. With 2,922 square feet, this home offers something hard to find: space to spread out. Built by Arcadia in 1979, this Rainier model is one of only two in the SJUSD. The main level features a spacious family room with a wood-burning fireplace, separate living room and dining area, and a large open kitchen with breakfast bar and dining area. Convenient inside laundry. All four bedrooms are upstairs. The huge bonus room above the two-car garage offers endless possibilities: home theater, office, game room, gym, playroom, or additional bedroom. Storage is plentiful, with generous kitchen cabinetry, including two-foot-deep cabinets. The attic offers substantial storage with pull-down stair access, and a whole-house fan adds another practical touch. The tranquil backyard is surrounded by mature trees for shade and privacy. Established landscaping includes rose bushes and an abundance of fruit trees: peach, avocado, apricot, and lemon, plus a unique hybrid that produces nectarines, plums, and apricots. The side yard offers space for a small garden. Martial Cottle Park and Trail is approximately one-half mile from the Branham entrance. Shopping, restaurants, and everyday amenities are nearby, with easy freeway access. This is a home worth seeing.
| 6 days ago | Listing updated with changes from the MLS® | |
| a week ago | Listing first seen on site |

This information is for your personal, non-commercial use and may not be used for any purpose other than to identify prospective properties you may be interested in purchasing. The display of MLS data is usually deemed reliable but is NOT guaranteed accurate by the MLS. Buyers are responsible for verifying the accuracy of all information and should investigate the data themselves or retain appropriate professionals. Information from sources other than the Listing Agent may have been included in the MLS data. Unless otherwise specified in writing, the Broker/Agent has not and will not verify any information obtained from other sources. The Broker/Agent providing the information contained herein may or may not have been the Listing and/or Selling Agent.
