

3218 Jake StreetTracy, CA 95377
Mortgage Calculator
Monthly Payment (Est.)
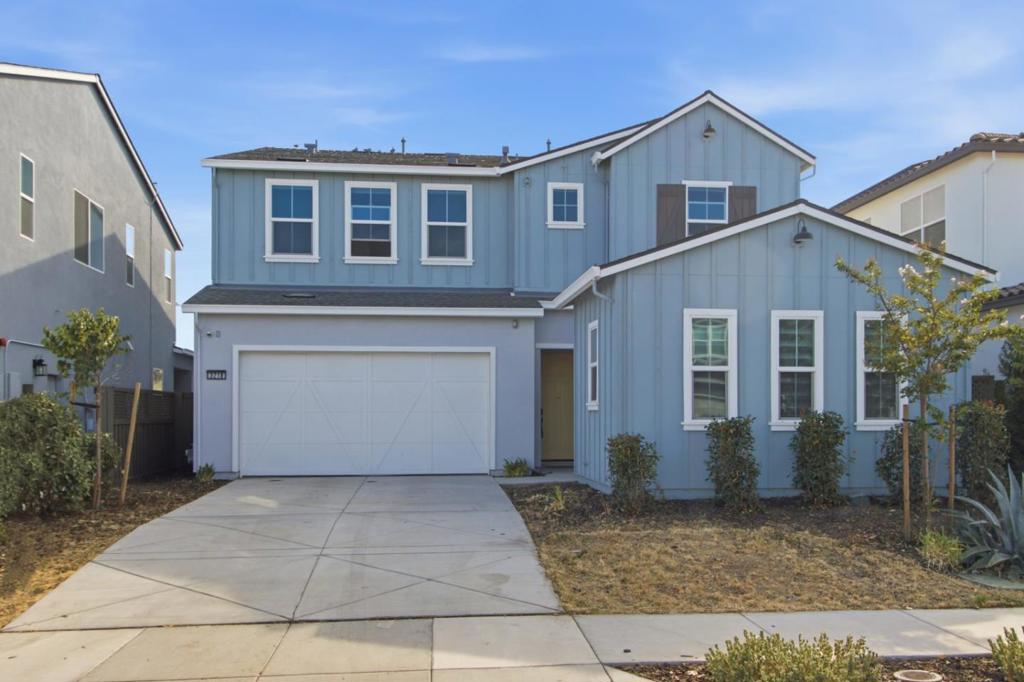
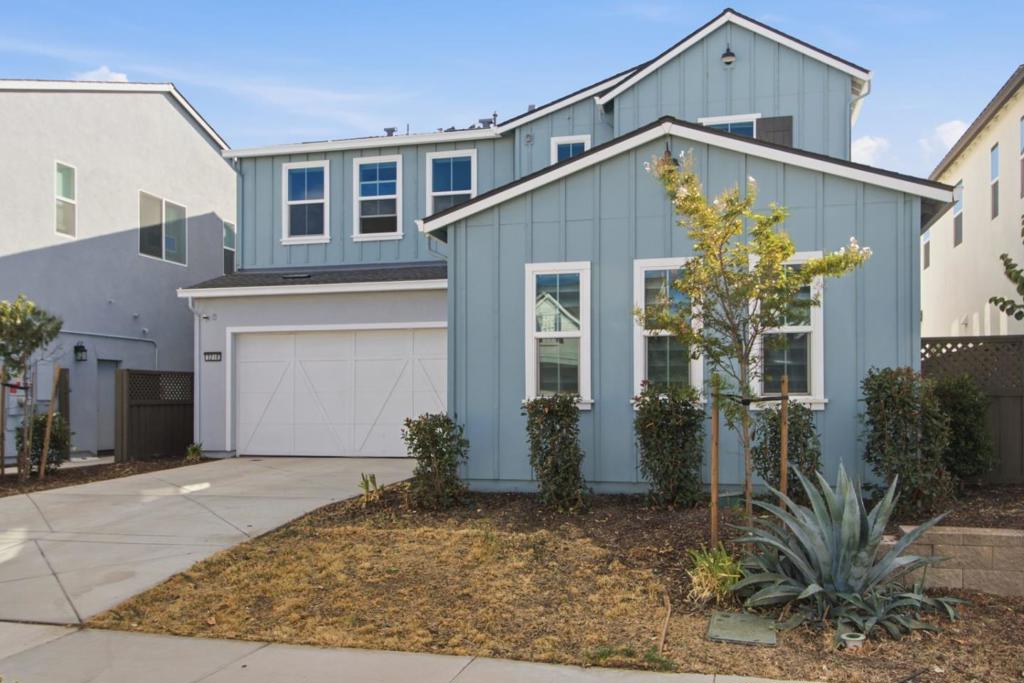
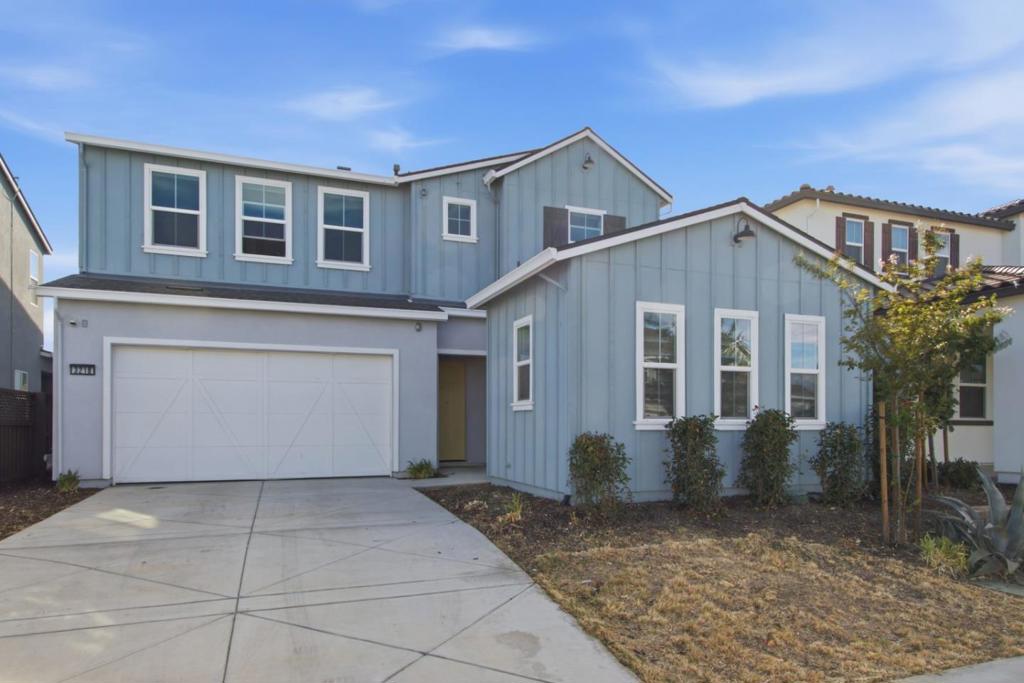
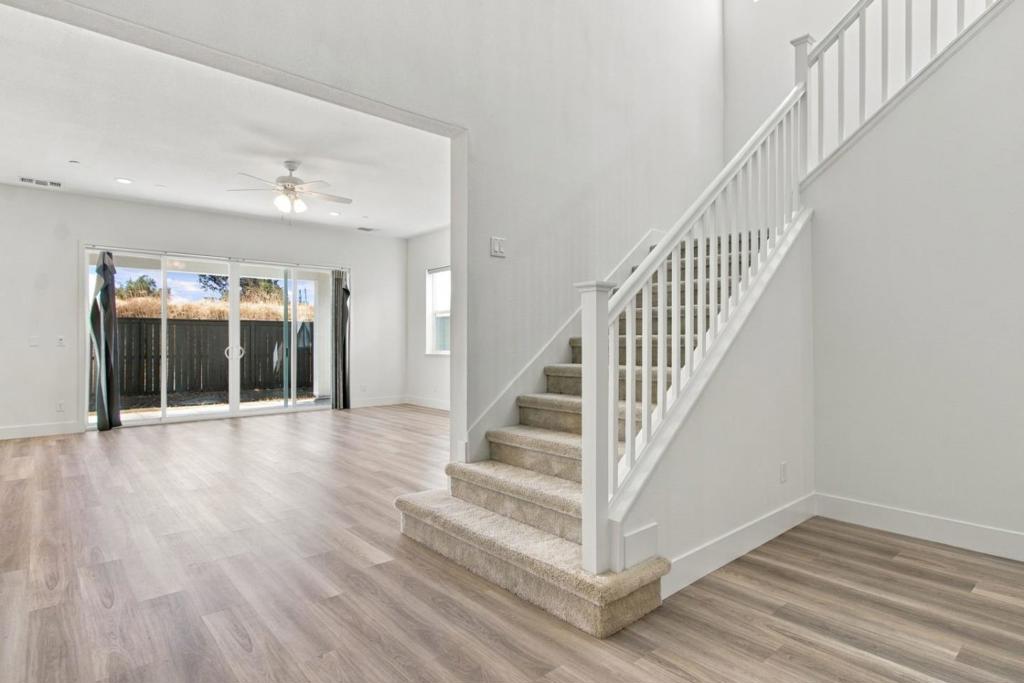
$4,786VIEWS! TWO HOMES IN ONE ROOF! NORTH EAST FACING WITH IN-LAW UNIT! HUGE FAMILY ROOM IN 1st FLOOR! LOFT IN 2nd FLOOR! TONS OF UPGRADES! TOP SCHOOLS! LOW HOA! GREAT CURB APPEAL! FULLY OWNED SOLAR! Why just own a home when you can live in one & generate RENTAL INCOME from the other? LIVE + RENT = SMARTER HOMEOWNERSHIP. Your exceptional lifestyle begins here. Strikingly unique opportunity nestled in heart of Tracy with IN-LAW UNIT is truly one of a kind. This 3,914 square-foot property is a true MASTERPIECE with 4 bed, 3.5 bath, & an OPEN FLOOR plan, it offers unparalleled luxury. The main level seamlessly transitions into EXPANSIVE GREAT ROOM & CHEF'S KITCHEN. The chef's kitchen is a culinary delight, boasting a sleek design with quartz countertops, a spacious island with bar seating. Fully open to the kitchen, an oversized great room, stunning natural light, high ceilings & ample space to entertain. In-law unit complete with a full kitchen, bedroom & bath, laundry facilities - currently rented for $1600/month. Upstairs; EXTRA LARGE LOFT/MEDIA room, peaceful primary suite with soaking tub, 2 vanities & 2 walk-in closets. It seamlessly blends opulence with practicality. This property is more than a home; it's a canvas for your dreams, where luxury meets limitless potential.
| 2 days ago | Listing updated with changes from the MLS® | |
| a week ago | Listing first seen on site |

This information is for your personal, non-commercial use and may not be used for any purpose other than to identify prospective properties you may be interested in purchasing. The display of MLS data is usually deemed reliable but is NOT guaranteed accurate by the MLS. Buyers are responsible for verifying the accuracy of all information and should investigate the data themselves or retain appropriate professionals. Information from sources other than the Listing Agent may have been included in the MLS data. Unless otherwise specified in writing, the Broker/Agent has not and will not verify any information obtained from other sources. The Broker/Agent providing the information contained herein may or may not have been the Listing and/or Selling Agent.

Did you know? You can invite friends and family to your search. They can join your search, rate and discuss listings with you.