875 Nevada Avenue, San Jose, CA, 95125

Save
Ask
Tour
Hide
Share
$1,949,000
8 Days On Site

875 Nevada Avenue
San Jose, CA 95125

For Sale|Single Family Residence|Active
4
Beds
3
Total Baths
3
Full Baths
1,885
SqFt
$1,034
/SqFt
1935
Built
County:
Santa Clara
Listed by The Locals of Compass siliconvalleylocals@gmail.com
Call Now: 951-203-4426
Is this the listing for you? We can help make it yours.
951-203-4426
Upcoming Open Houses
Sun, Sep 20, 1:00 PM - 4:00 PM
875 Nevada Avenue875 Nevada Avenue875 Nevada Avenue875 Nevada Avenue
Save
Ask
Tour
Hide
Share

Mortgage Calculator

Monthly Payment (Est.)

$8,892
Calculator powered by Showcase IDX, a Constellation1 Company. Copyright ©2026 Information is deemed reliable but not guaranteed.

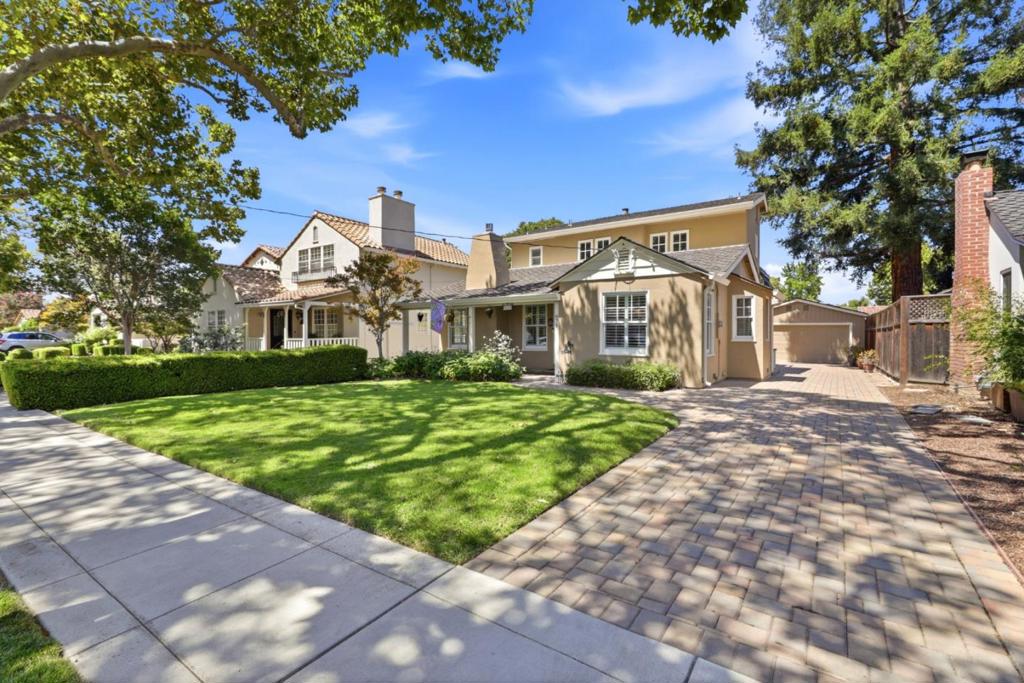
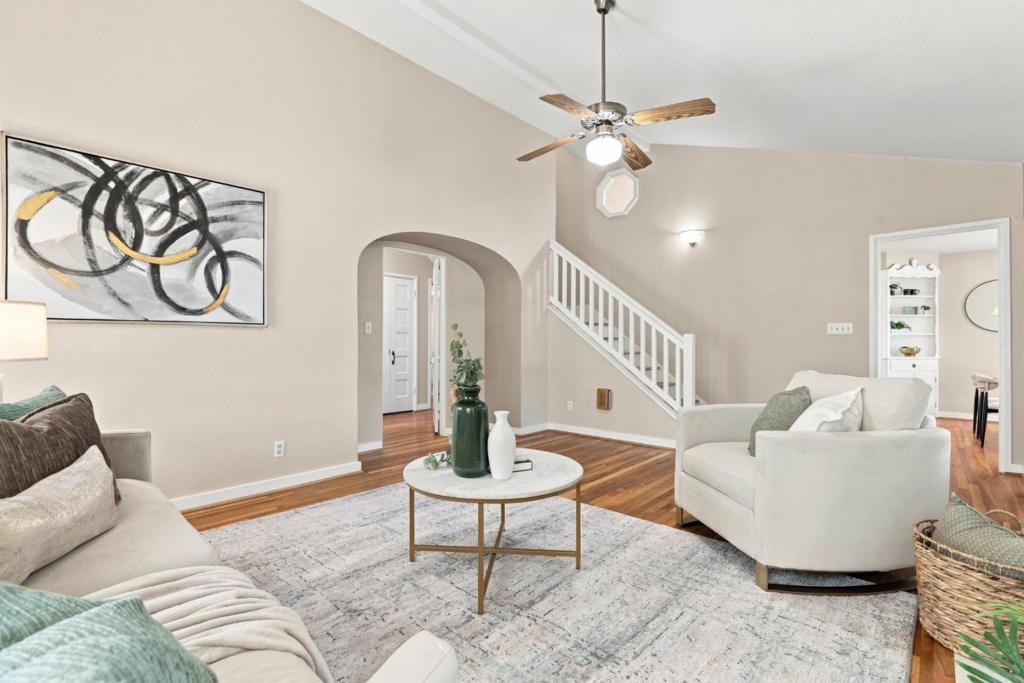
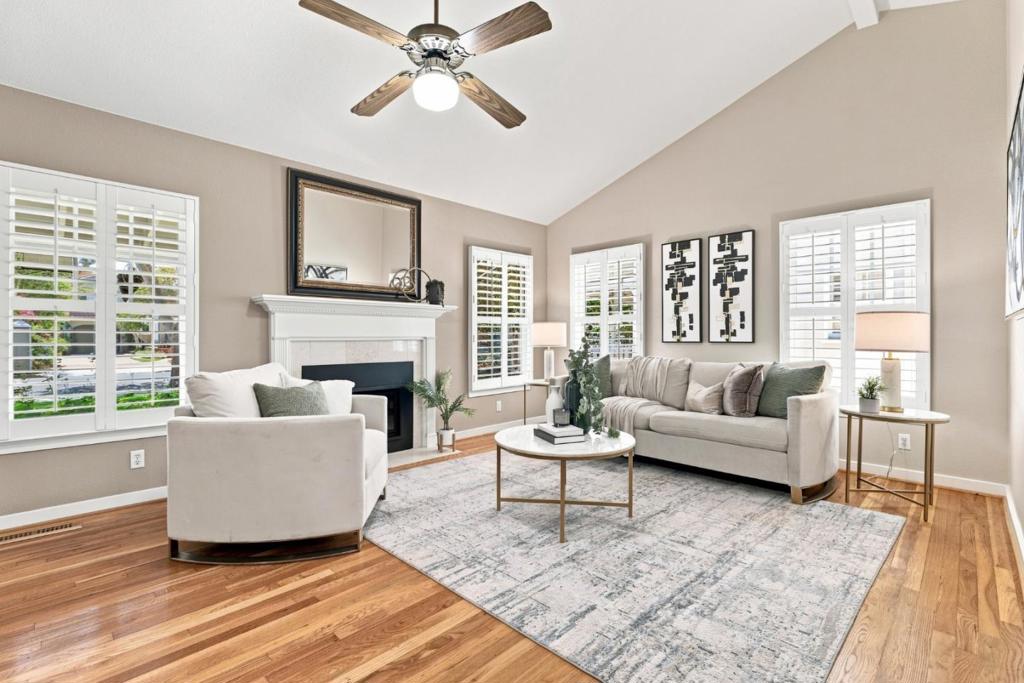
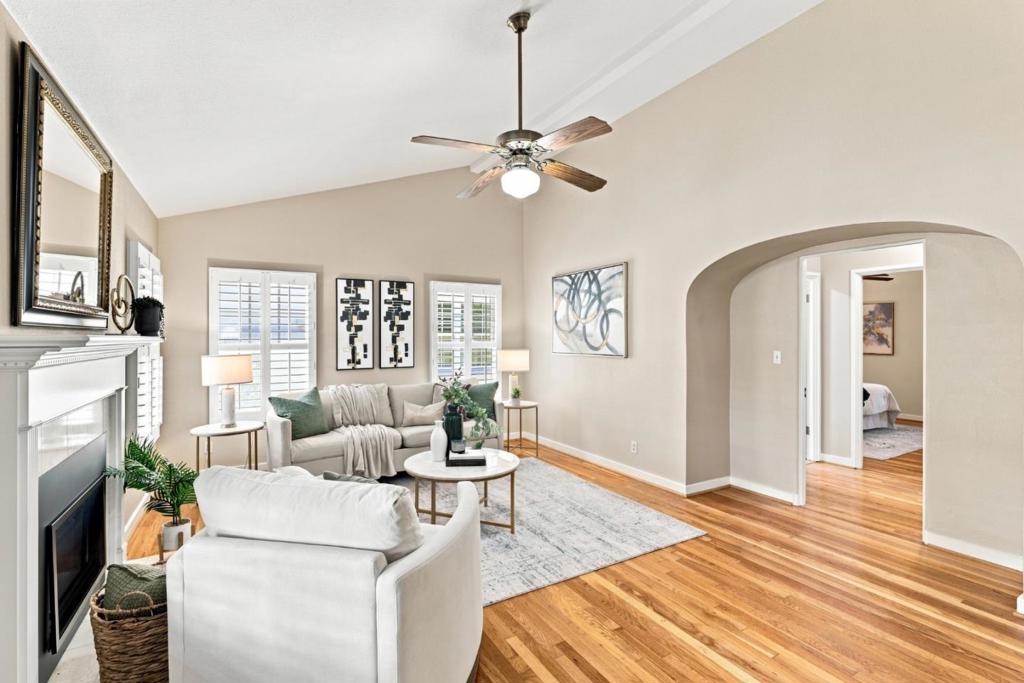
Gorgeous tree lined street only moments to downtown. Walk into soaring ceilings with timeless hardwood flooring downstairs. Spacious living space with a beautiful remote fireplace. Lovely dining area with built in. Recently updated kitchen with beautiful new cabinets and stunning counters. Newer stainless appliances and a lovely garden window. Enjoy the ease of inside laundry, 2 bedrooms downstairs and a full recently remodeled bathroom. Perfect floorplan with 2 bedrooms upstairs with on suite bathrooms. Lovely balcony off the primary suite gives views of you private backyard. Paver driveway and walkway leads to a spacious patio area with a gazebo and a hot tub. This 2 car detached garage has an abundance of storage and lots of room for parking. If you are looking for that classic Willow Glen charm look no further.......

Save
Ask
Tour
Hide
Share
Listing Snapshot
Price 
$1,949,000
Days On Site 
8 Days
Bedrooms 
4
Inside Area (SqFt) 
1,885 sqft
Total Baths 
3
Full Baths 
3
Partial Baths 
N/A
Lot Size 
0.1286 Acres
Year Built 
1935
MLS® Number 
ML82060955
Status 
Active
Property Tax 
N/A
HOA/Condo/Coop Fees 
N/A
Sq Ft Source 
Assessor
Friends & Family
Recent Activity
4 days agoListing updated with changes from the MLS®
a week agoListing first seen on site
General Features
Acres 
0.1286
Foundation 
Concrete Perimeter
Garage 
Yes
Garage Spaces 
2
Number Of Stories 
1
Parking Spaces 
2
Property Sub Type 
Single Family Residence
Special Circumstances 
Standard
Style 
Cottage
Water Source 
Public
Zoning 
R1-8
Interior Features
Appliances 
DishwasherDisposalMicrowaveRefrigerator
Cooling 
Central Air
Fireplace 
Yes
Flooring 
CarpetTileWood
Heating 
Central
Window Features 
Garden Window(s)
Kitchen 
Features - Granite Counters
Retreat 
Save
Ask
Tour
Hide
Share
Exterior Features
Construction Details 
Stucco
Lot Features 
LevelZero Lot Line
Roof 
Composition
View 
Neighborhood
Waterview 
Neighborhood
Windows/Doors 
Garden Window(s)
Community Features
MLS Area 
699 - Not Defined
School District 
San Jose Unified
Schools
School District
San Jose Unified
Elementary School
Unknown
Middle School
Unknown
High School
Unknown


This information is for your personal, non-commercial use and may not be used for any purpose other than to identify prospective properties you may be interested in purchasing. The display of MLS data is usually deemed reliable but is NOT guaranteed accurate by the MLS. Buyers are responsible for verifying the accuracy of all information and should investigate the data themselves or retain appropriate professionals. Information from sources other than the Listing Agent may have been included in the MLS data. Unless otherwise specified in writing, the Broker/Agent has not and will not verify any information obtained from other sources. The Broker/Agent providing the information contained herein may or may not have been the Listing and/or Selling Agent.

Neighborhood & Commute
Source: Walkscore
Disclosure: Community information and market data powered by Constellation Data Labs. Information is deemed reliable but not guaranteed.
Save
Ask
Tour
Hide
Share