

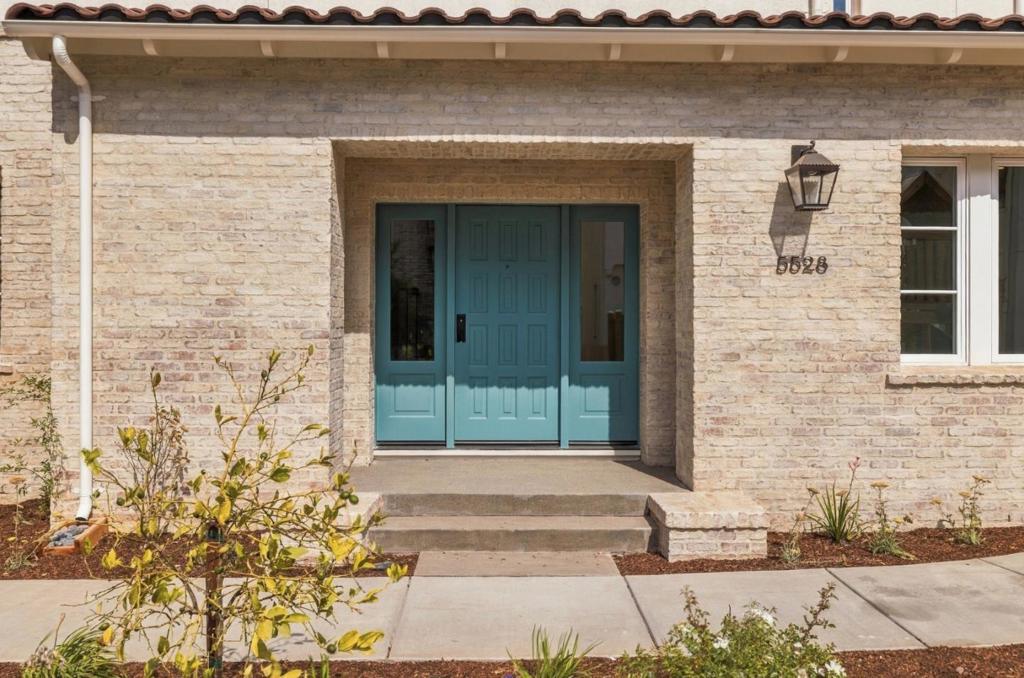
5528 Maravilla WayNewark, CA 94560
Mortgage Calculator
Monthly Payment (Est.)
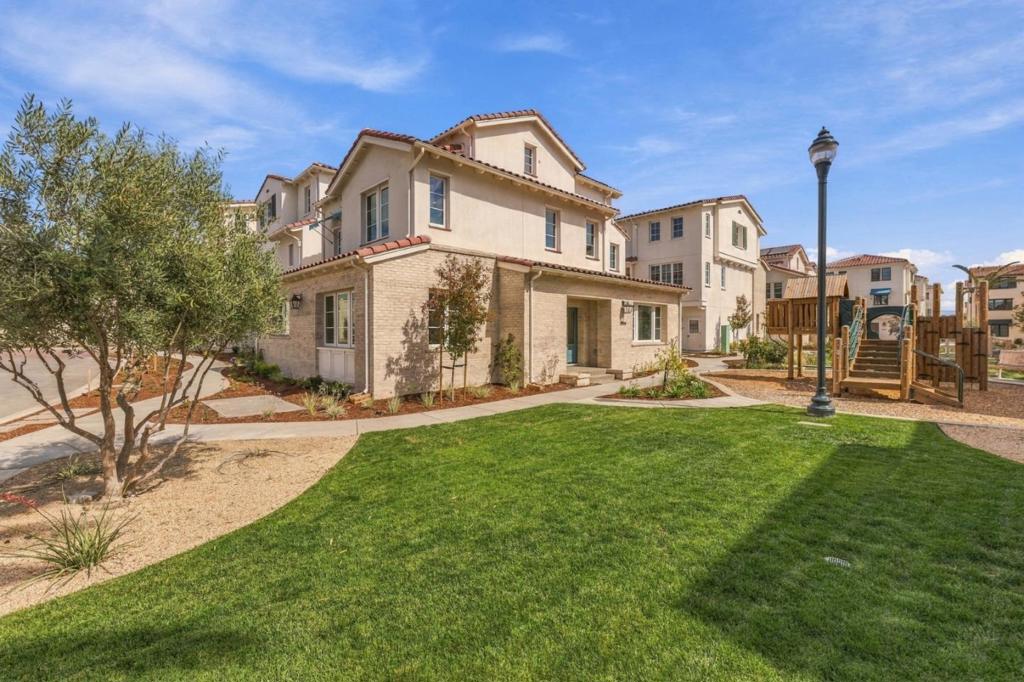
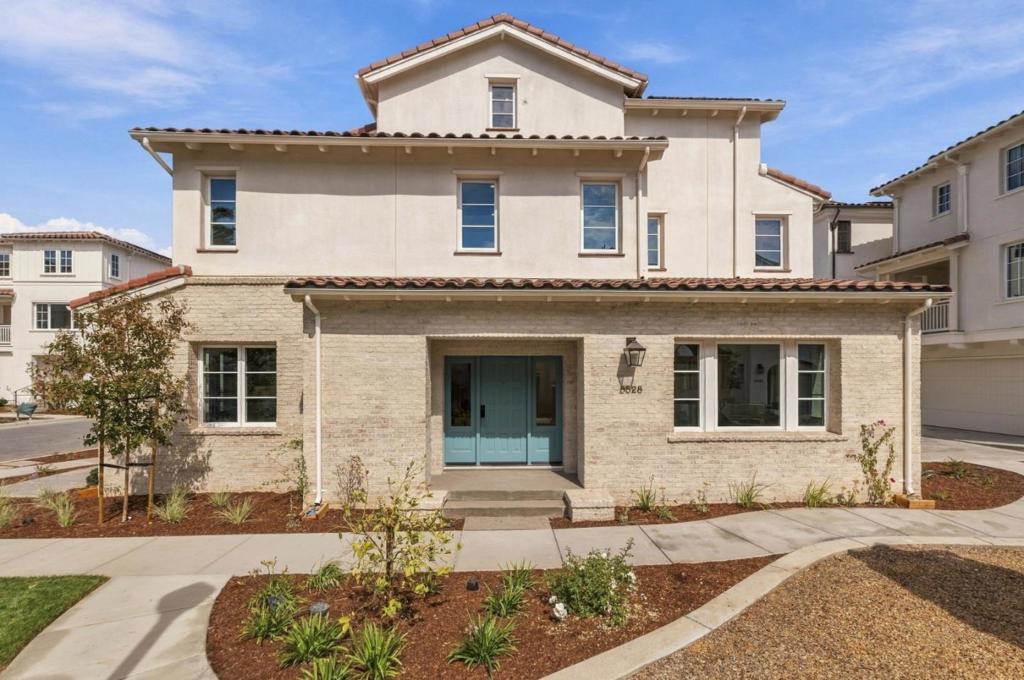
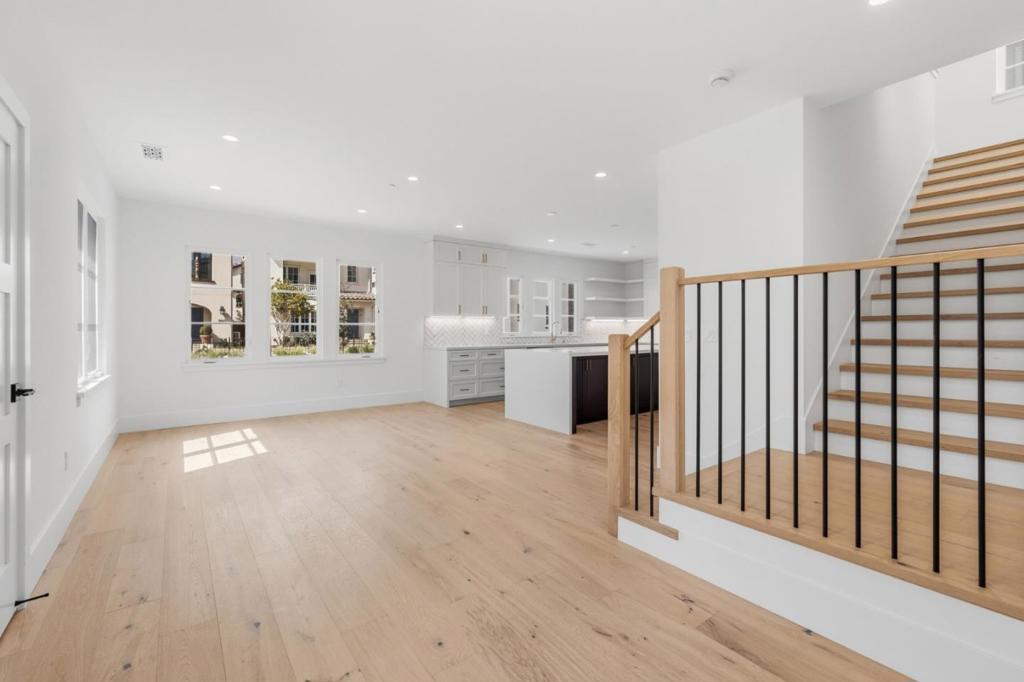
Enter an interest rate to see your estimated monthly payment.Final Serano at Marabel: Park-Front End Homesite with Ground-Floor Living This brand-new home sits on a premier end homesite fronting the community park. The traditional layout places the kitchen, dining room, great room, and 2-car garage all on the ground floor, so everyday living and entertaining happen on one level, with no stairs between the car and the kitchen. Abundant windows bring natural light across the open main level and look out onto the green park. The gourmet kitchen features an expansive island, custom cabinets, designer backsplash, Bosch appliances and Kohler fixtures. Fully upgraded beyond Marabel's already incredible standard features, the home includes designer finishes, premium hardwood throughout, plus washer/dryer a refer. A third-level loft/bedroom suite works as a guest retreat, home office, or media room. Marabel's Newark location offers quick access to the Dumbarton Bridge, major Silicon Valley employers, and regional commute routes. Move in before the holidays and make the final Serano yours.
| 7 hours ago | Listing updated with changes from the MLS® | |
| 4 weeks ago | Listing first seen on site |

This information is for your personal, non-commercial use and may not be used for any purpose other than to identify prospective properties you may be interested in purchasing. The display of MLS data is usually deemed reliable but is NOT guaranteed accurate by the MLS. Buyers are responsible for verifying the accuracy of all information and should investigate the data themselves or retain appropriate professionals. Information from sources other than the Listing Agent may have been included in the MLS data. Unless otherwise specified in writing, the Broker/Agent has not and will not verify any information obtained from other sources. The Broker/Agent providing the information contained herein may or may not have been the Listing and/or Selling Agent.

Did you know? You can invite friends and family to your search. They can join your search, rate and discuss listings with you.