

4439 Esta LaneSoquel, CA 95073
Mortgage Calculator
Monthly Payment (Est.)
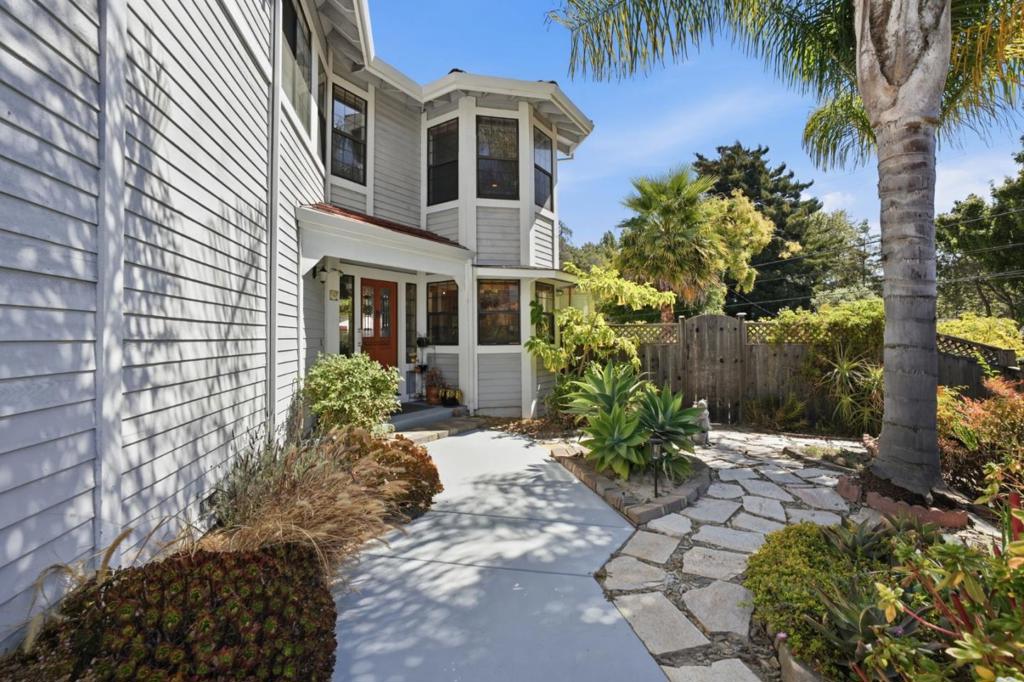
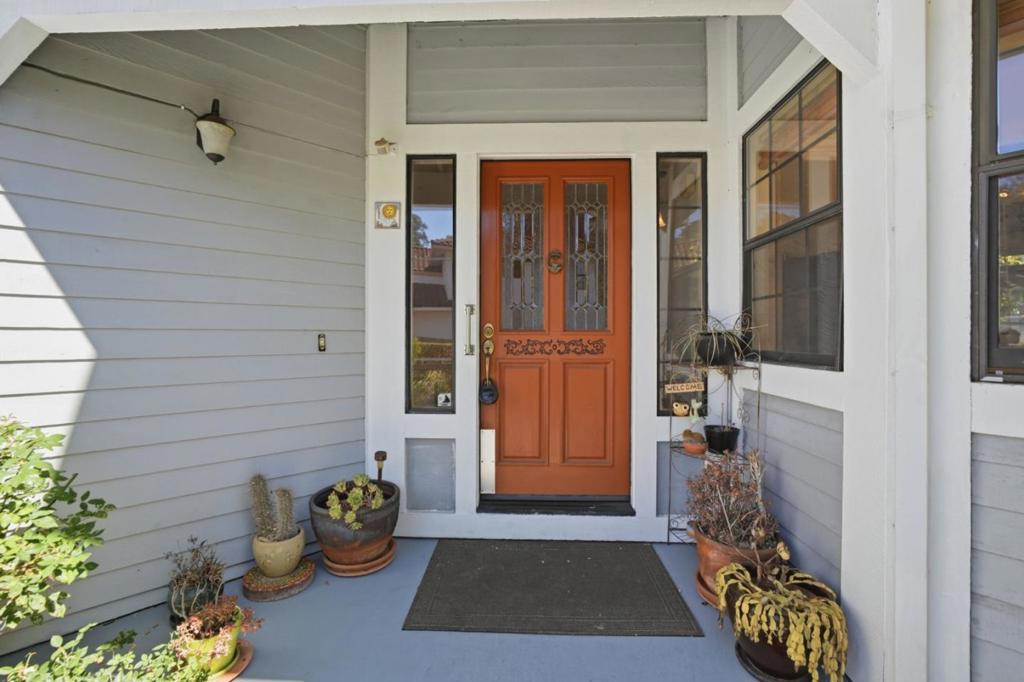
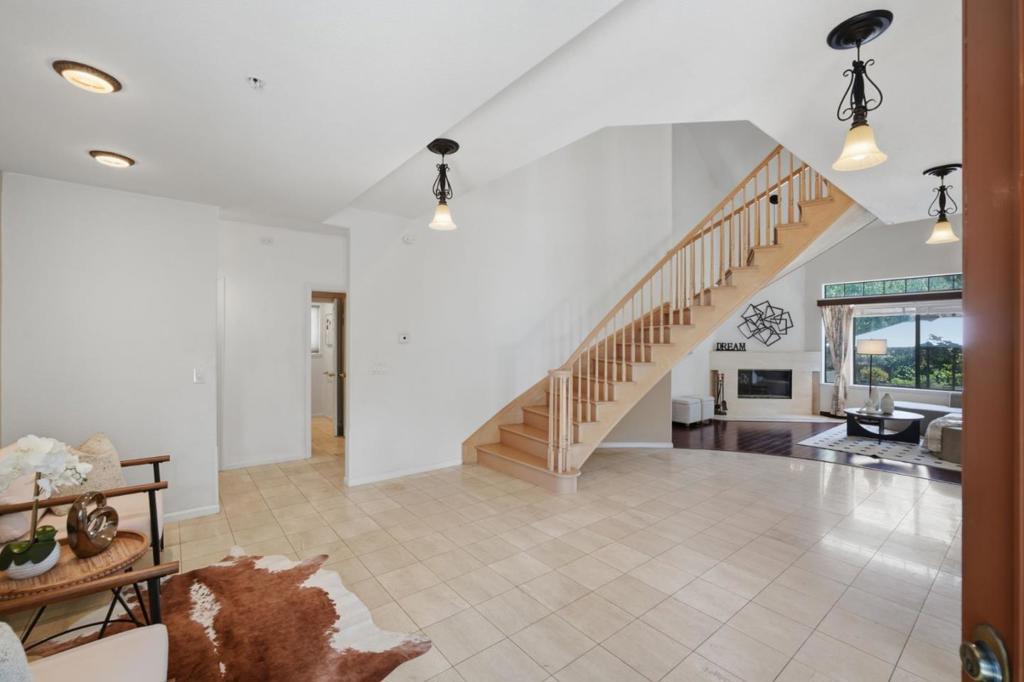
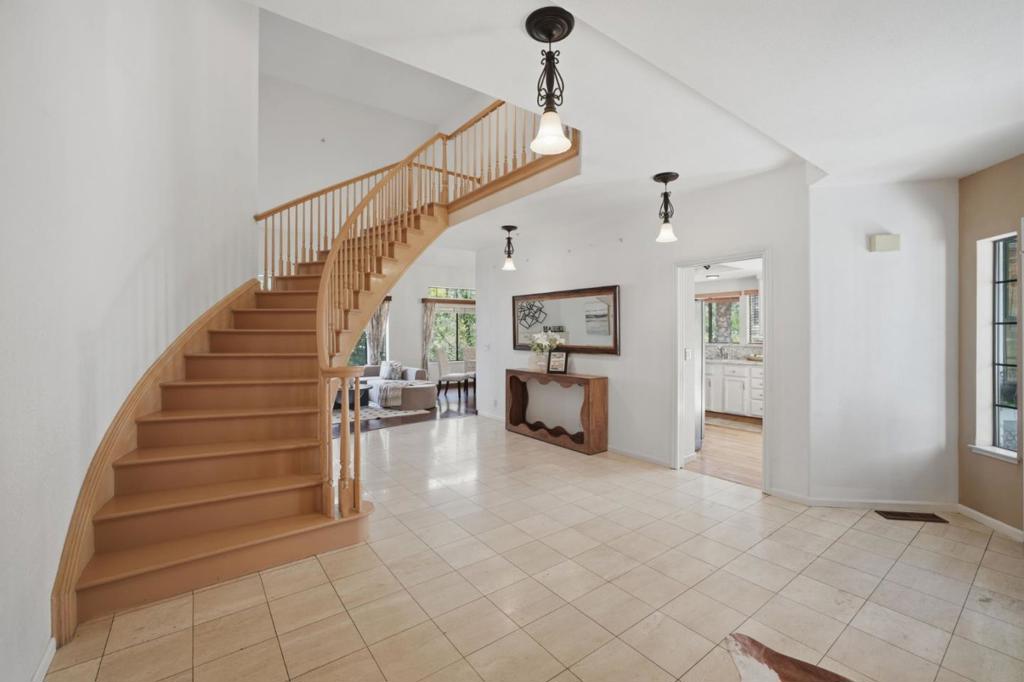
$8,668Welcome to 4439 Esta Lane, a sophisticated Soquel retreat where generous living spaces, timeless elegance, and serene outdoor living come together. Tucked at the end of a peaceful cul-de-sac, the home welcomes you with a grand entryway, dramatic spiral staircase, soaring ceilings, hardwood flooring, abundant natural light, and an inviting fireplace. Spacious bedrooms, multiple living areas, a comfortable family room, wet bar, and granite-appointed kitchen create an ideal balance of everyday comfort and elevated entertaining. Outdoors, discover a private backyard sanctuary framed by mature trees and thoughtfully designed drought-tolerant succulent landscaping. An outdoor oasis with multi-level decking, fire-pit area, stone pathways, established apple and lemon trees, and low-maintenance plantings create a beautiful setting for outdoor dining, gardening, entertaining, or simply unwinding in complete peace. An attached 3-car garage and additional off-street parking add exceptional convenience. Ideally located near Soquel Village, Capitola, beaches, shopping, dining, local schools, and Highway 1, the setting feels private yet exceptionally connected, offering effortless access to the best of coastal living. A rare combination of scale, serenity, and sought-after Soquel convenience.
| 5 days ago | Listing updated with changes from the MLS® | |
| a week ago | Listing first seen on site |

This information is for your personal, non-commercial use and may not be used for any purpose other than to identify prospective properties you may be interested in purchasing. The display of MLS data is usually deemed reliable but is NOT guaranteed accurate by the MLS. Buyers are responsible for verifying the accuracy of all information and should investigate the data themselves or retain appropriate professionals. Information from sources other than the Listing Agent may have been included in the MLS data. Unless otherwise specified in writing, the Broker/Agent has not and will not verify any information obtained from other sources. The Broker/Agent providing the information contained herein may or may not have been the Listing and/or Selling Agent.

Did you know? You can invite friends and family to your search. They can join your search, rate and discuss listings with you.