

512 Keelson CircleRedwood City, CA 94065
Mortgage Calculator
Monthly Payment (Est.)
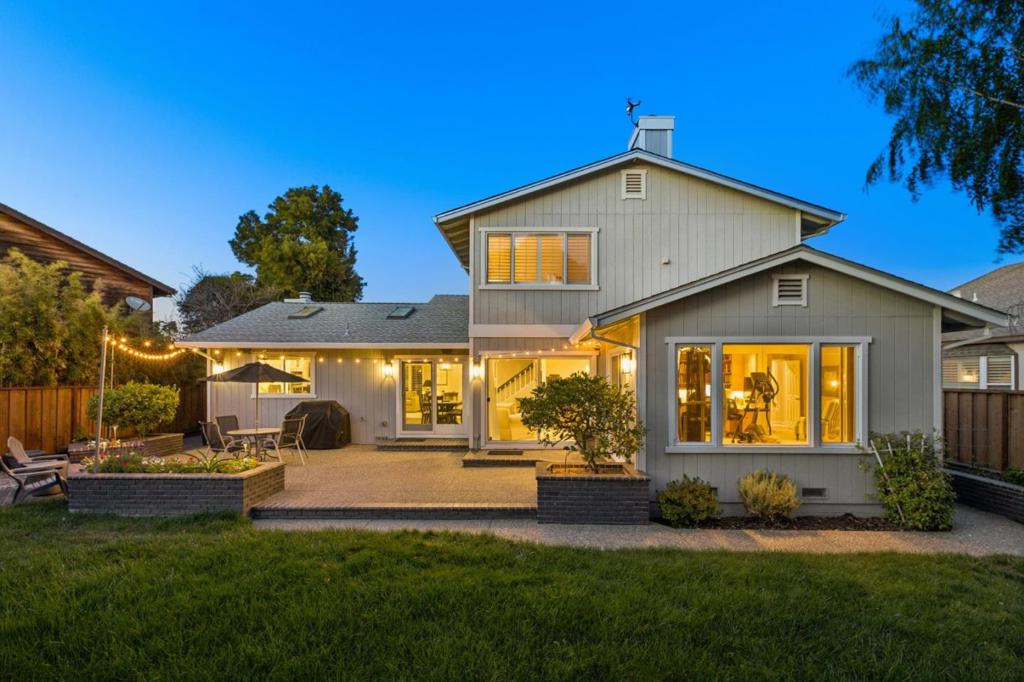
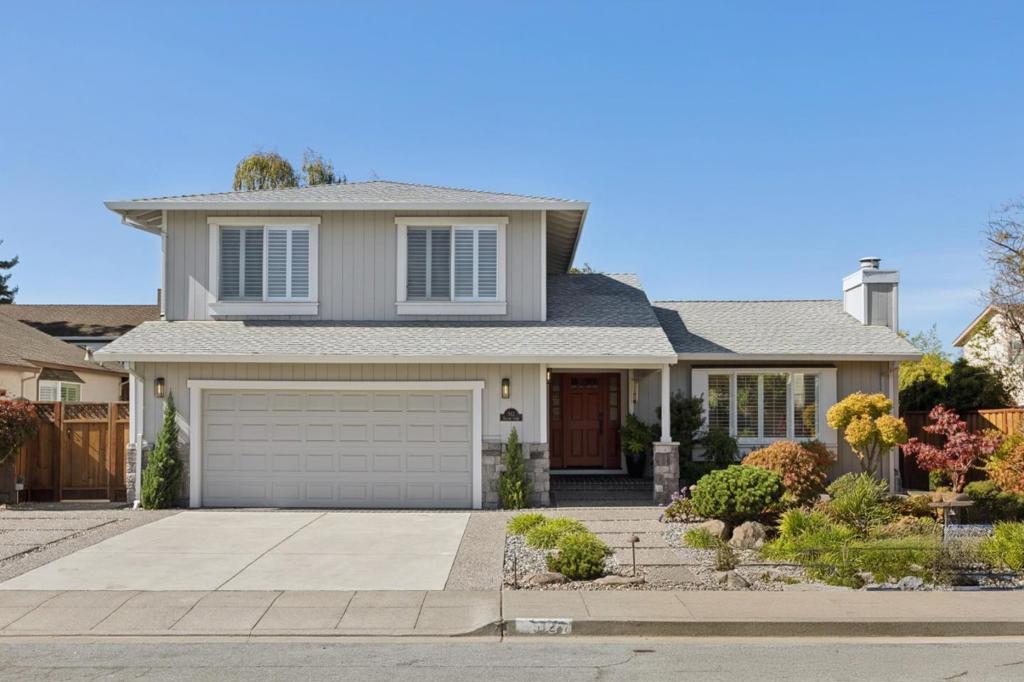
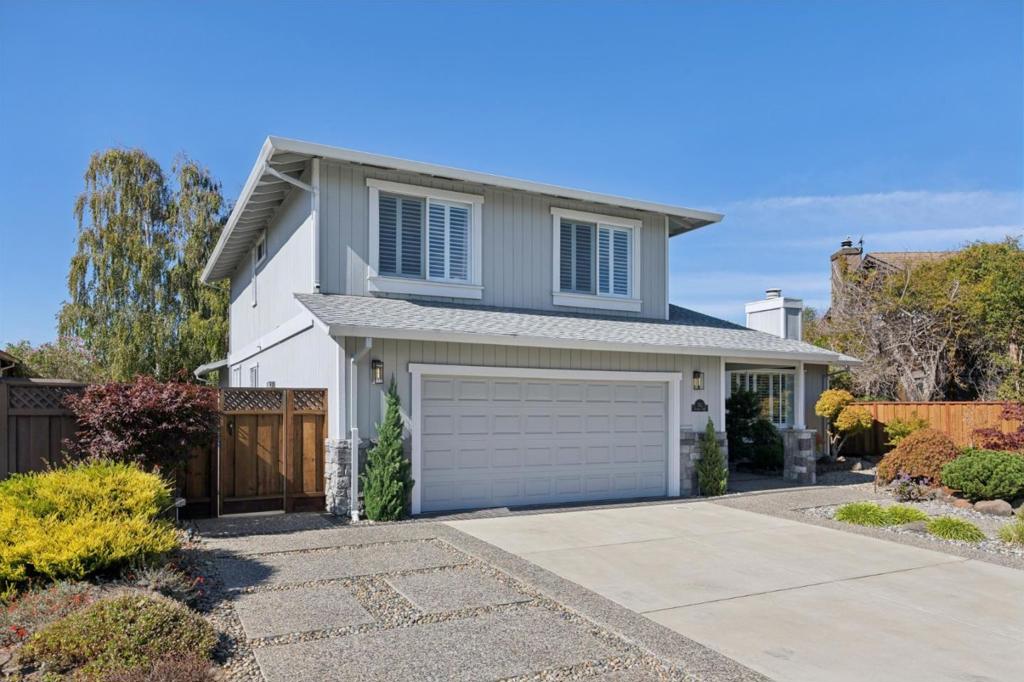
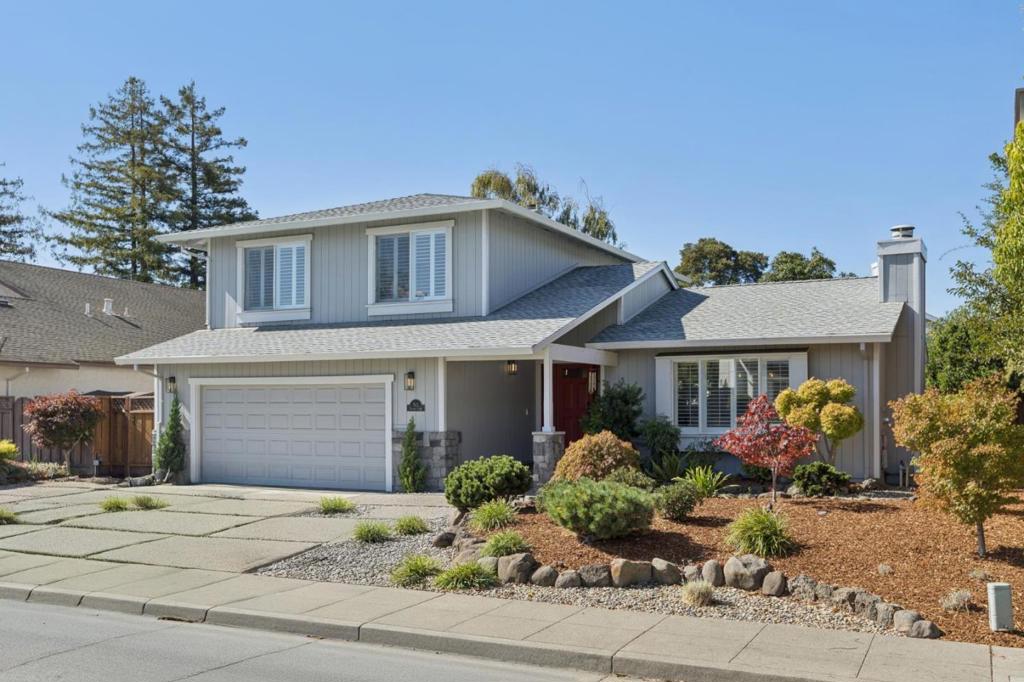
Enter an interest rate to see your estimated monthly payment.Rarely available and impeccably maintained, this beautifully updated home showcases true pride of ownership throughout. At the heart of the home is a stunning remodeled kitchen featuring an oversized quartz island, high-end appliances, wine fridge and crisp Shaker cabinetry. Soaring vaulted ceilings with shiplap detailing, skylights and a striking fireplace create a bright, inviting great room ideal for entertaining. The spacious primary suite features its own fireplace and ensuite bath, while versatile living spaces include a dedicated home office with custom built-ins and a fitness room. Enjoy exceptional indoor-outdoor living in the beautifully landscaped backyard with an expansive patio, lush lawn, mature trees and raised garden beds. Additional amenities include an indoor laundry room and two-car garage with built-in storage. Experience the idyllic Redwood Shores lifestyle with scenic waterways, abundant wildlife, walking paths, Bay Trails and excellent schools. Close to the Bay Club, Nob Hill Shopping Center, fine dining, Highway 101 and major Silicon Valley employers.
| 2 weeks ago | Listing updated with changes from the MLS® | |
| 2 weeks ago | Status changed to Pending | |
| 3 weeks ago | Listing first seen on site |

This information is for your personal, non-commercial use and may not be used for any purpose other than to identify prospective properties you may be interested in purchasing. The display of MLS data is usually deemed reliable but is NOT guaranteed accurate by the MLS. Buyers are responsible for verifying the accuracy of all information and should investigate the data themselves or retain appropriate professionals. Information from sources other than the Listing Agent may have been included in the MLS data. Unless otherwise specified in writing, the Broker/Agent has not and will not verify any information obtained from other sources. The Broker/Agent providing the information contained herein may or may not have been the Listing and/or Selling Agent.
