

919 La Mesa Terrace ESunnyvale, CA 94086
Mortgage Calculator
Monthly Payment (Est.)
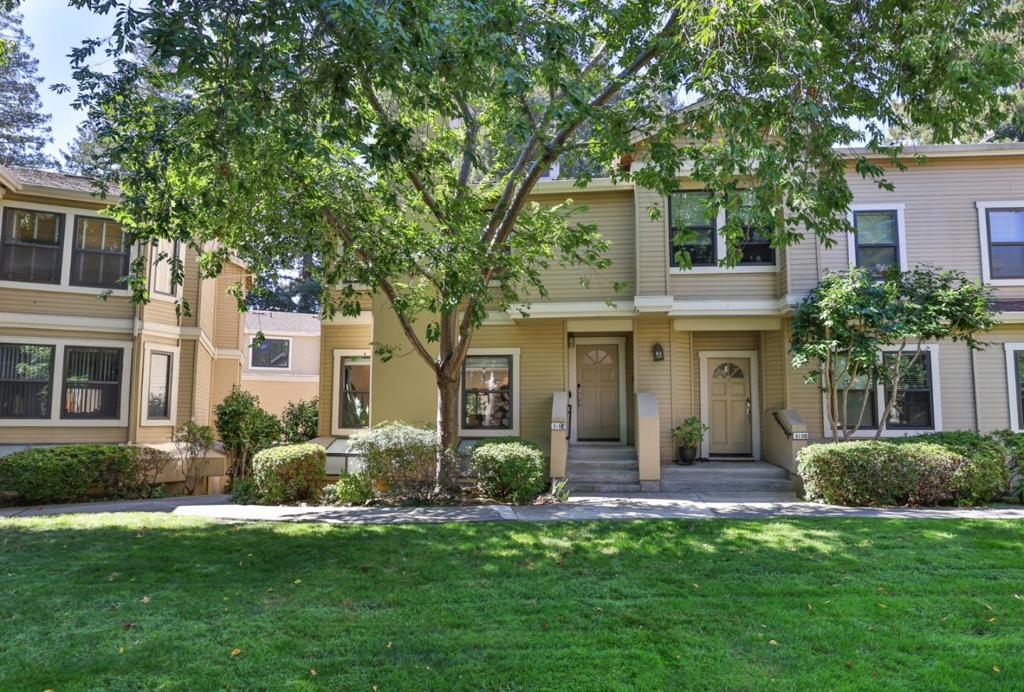
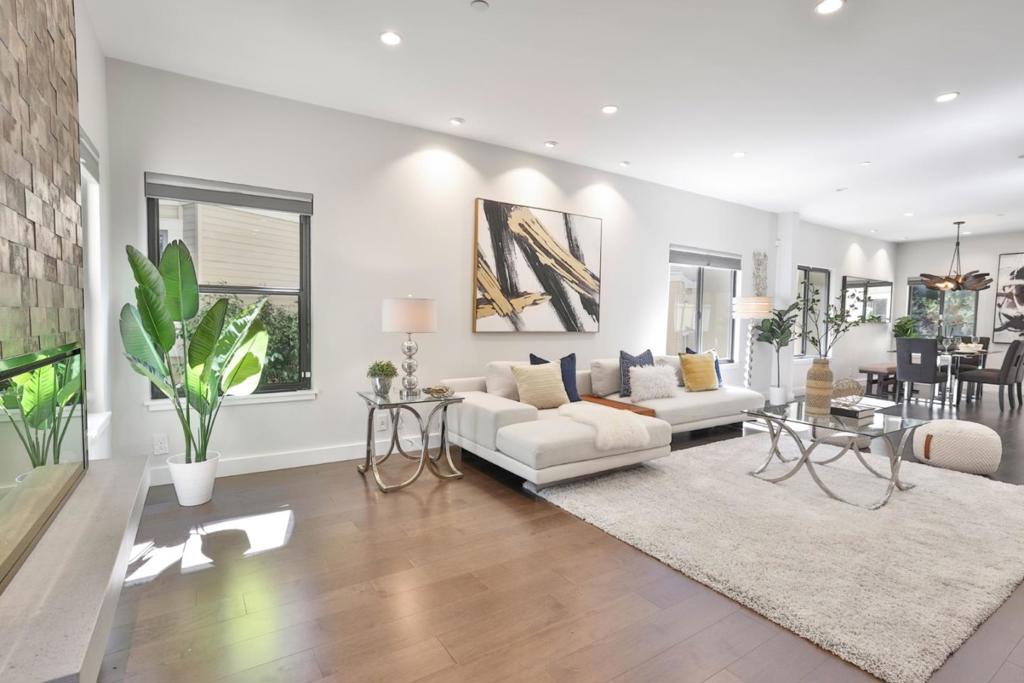
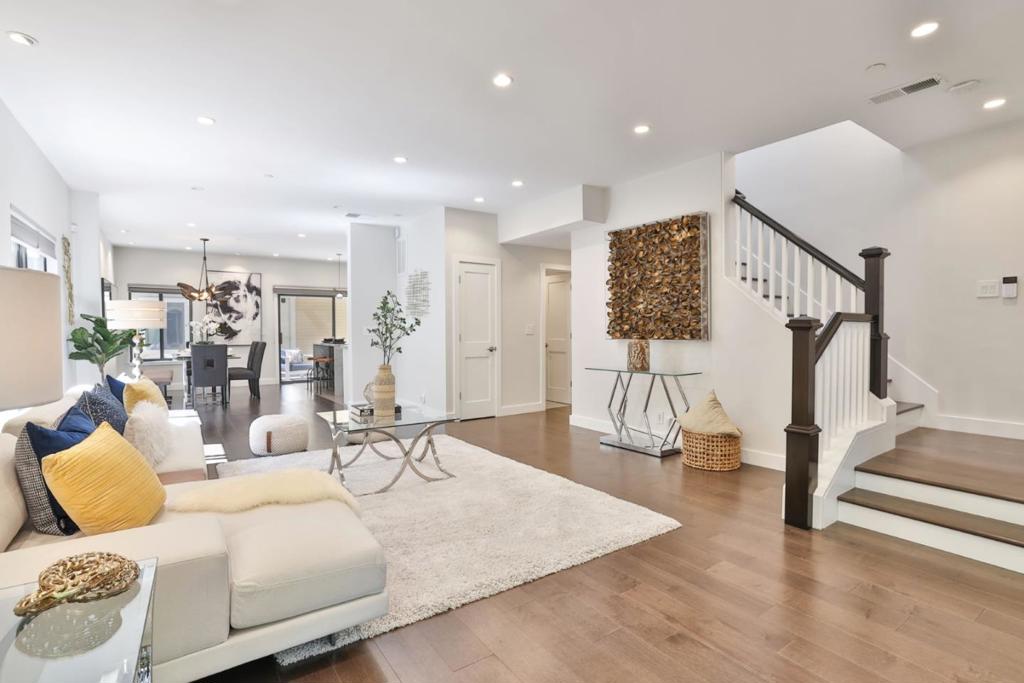
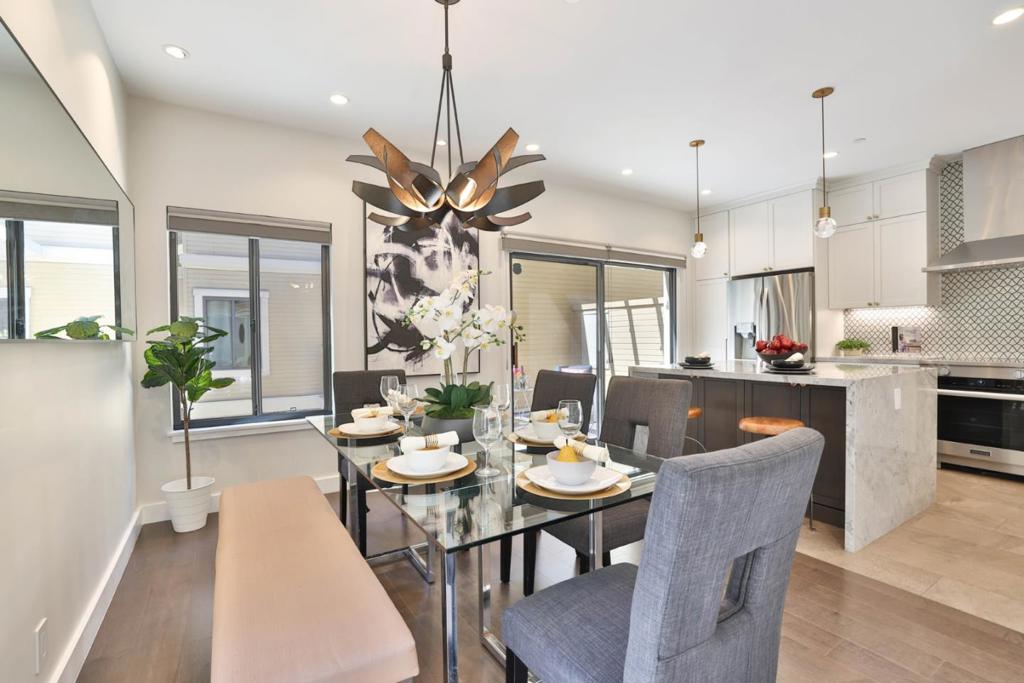
$6,296A rare find - an elegantly remodeled end-unit townhome surrounded by windows and sliding doors, filled with natural light and a bright, airy living space. Nestled among redwood trees in a serene, park-like community, this spacious corner-positioned, tri-level townhome offers peaceful surroundings and everyday convenience, all in the heart of Silicon Valley. Warm and inviting, this cozy townhome features an open floor plan with high ceilings, engineered wood floors, skylights, and custom Hunter Douglas window shades. The modern kitchen showcases an island, premium Miele range/oven/dish washer, Zephyr range hood, and custom Omega cabinetry in addition to washer/dryer in utility room and a bonus office/den. Primary bedroom has a walk-in closet with custom Elfa organizer. A side-by-side 2-car garage for parking and storage. A sunny patio is right next to the kitchen for a relaxed afternoon tea and sun soaking. Community swimming pool/spa and a greenway for a short walk. Easy access to CA-101/237, Central Expressway and Caltrain. Great Sunnyvale Middle and Homestead High school. Move-in Ready! Welcome Home!
| 33 minutes ago | Listing updated with changes from the MLS® | |
| a week ago | Listing first seen on site |

This information is for your personal, non-commercial use and may not be used for any purpose other than to identify prospective properties you may be interested in purchasing. The display of MLS data is usually deemed reliable but is NOT guaranteed accurate by the MLS. Buyers are responsible for verifying the accuracy of all information and should investigate the data themselves or retain appropriate professionals. Information from sources other than the Listing Agent may have been included in the MLS data. Unless otherwise specified in writing, the Broker/Agent has not and will not verify any information obtained from other sources. The Broker/Agent providing the information contained herein may or may not have been the Listing and/or Selling Agent.

Did you know? You can invite friends and family to your search. They can join your search, rate and discuss listings with you.