

Save
Ask
Tour
Hide
$549,950
8 Days On Site
1003 San Antonio Circle 202Daly City, CA 94014
For Sale|Condominium|Active
1
Bed
1
Total Bath
1
Full Bath
655
SqFt
$840
/SqFt
1986
Built
County:
San Mateo
Listed by Harvey Young of KW Elevate harvey@connect8888.com
Call Now: 951-203-4426
Is this the listing for you? We can help make it yours.
951-203-4426Upcoming Open Houses
Sun, Sep 20, 1:00 PM - 3:00 PM
Save
Ask
Tour
Hide
Mortgage Calculator
Monthly Payment (Est.)
$2,509Calculator powered by Showcase IDX, a Constellation1 Company. Copyright ©2026 Information is deemed reliable but not guaranteed.
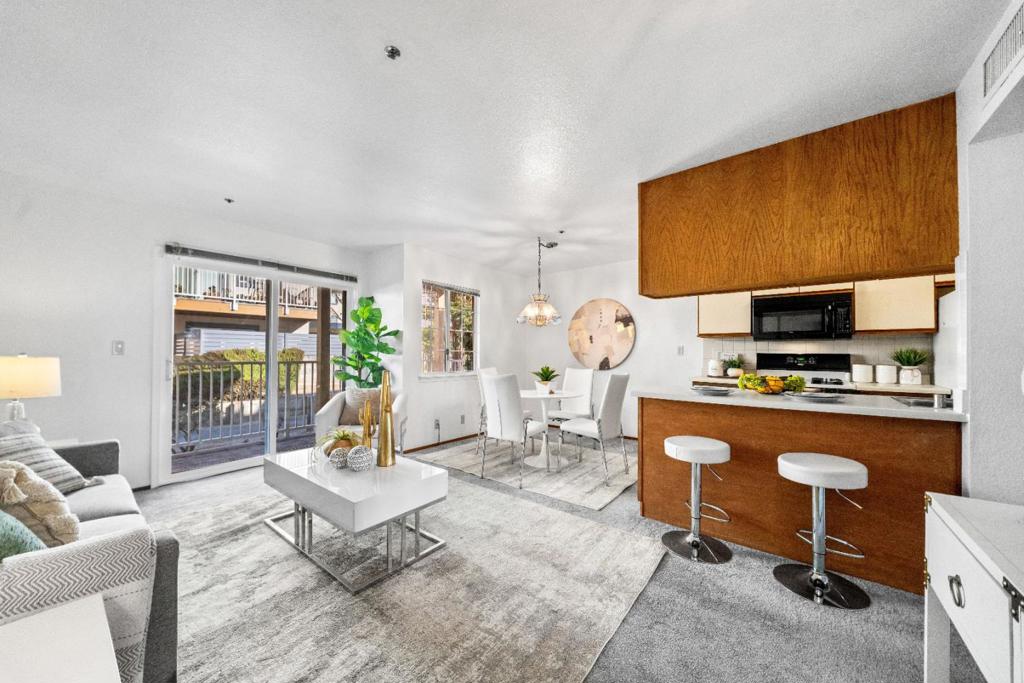
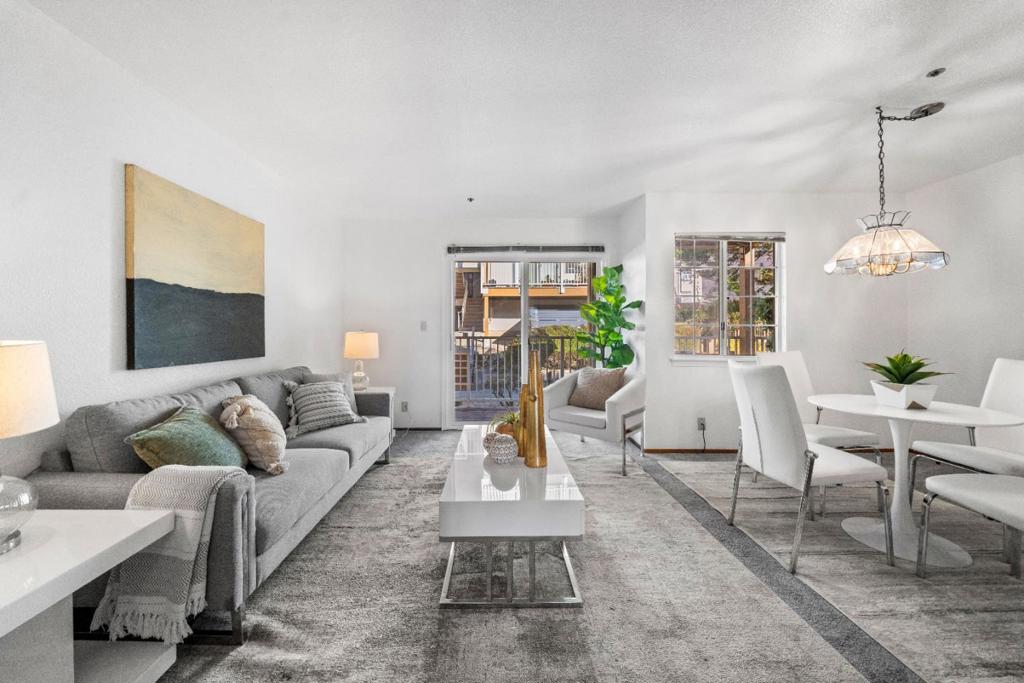
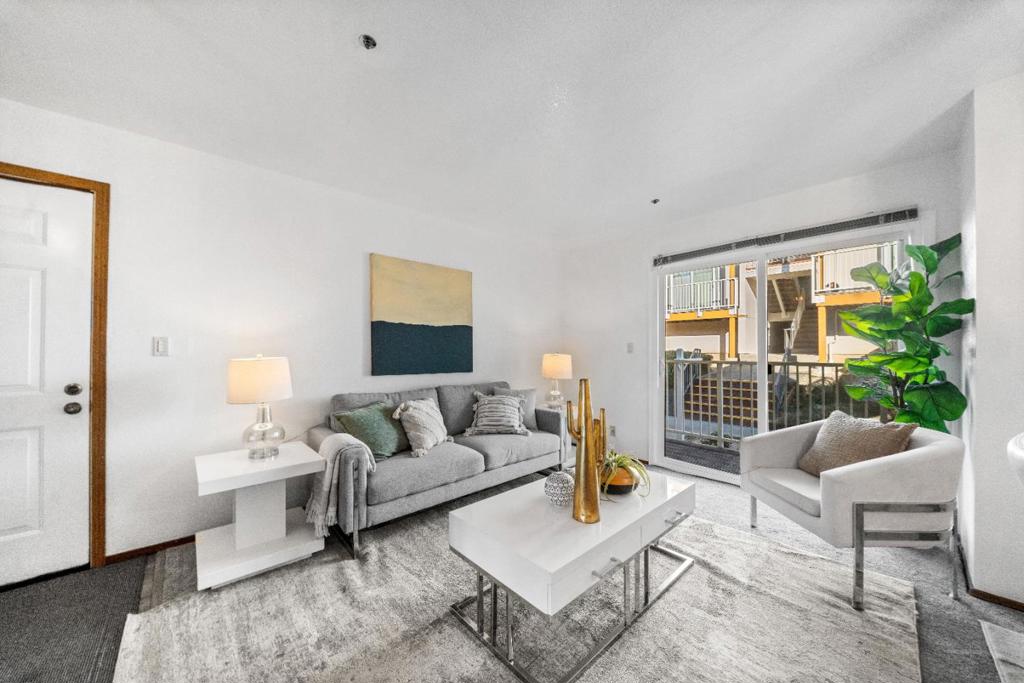
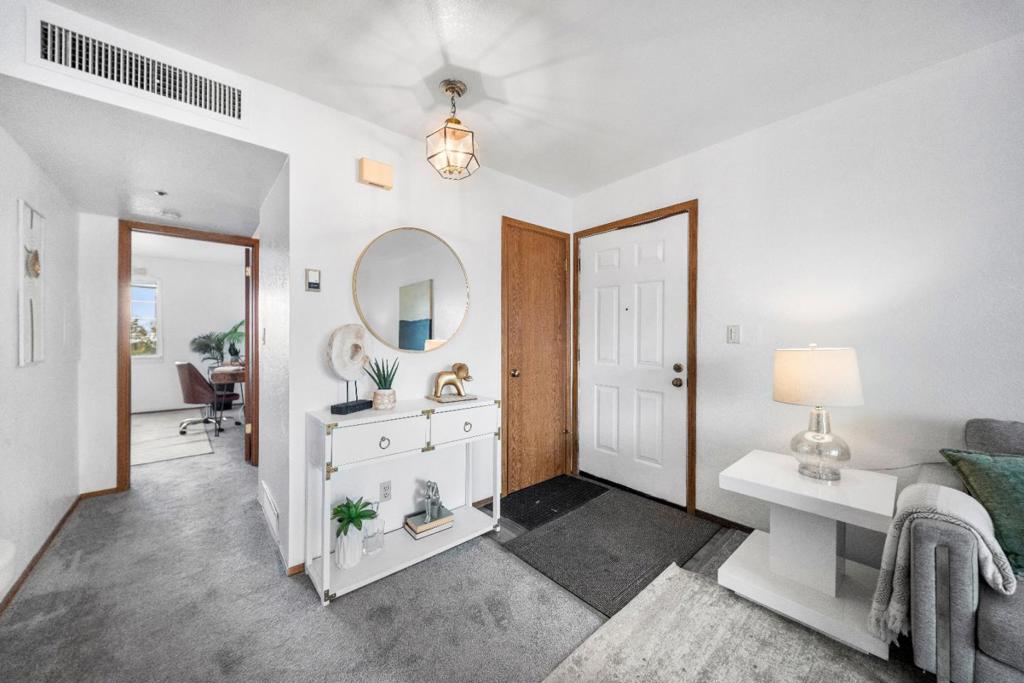
Located in Daly City, this 655 sq ft home features a primary bedroom and a full bathroom with shower and tub on the ground floor. The kitchen is equipped with a gas oven range, refrigerator, dishwasher, microwave, garbage disposal, and Formica countertops. Flooring throughout includes both carpet and laminate. Laundry facilities with washer and dryer are conveniently located inside the home. Heating is provided by central forced air, and cooling is handled by central AC. The living area includes a dining space and a separate family room. The property includes one garage space. The home is within the Brisbane Elementary school district. Freshly painted and carpets shampooed.present.
Save
Ask
Tour
Hide
Listing Snapshot
Price
$549,950
Days On Site
8 Days
Bedrooms
1
Inside Area (SqFt)
655 sqft
Total Baths
1
Full Baths
1
Partial Baths
N/A
Lot Size
N/A
Year Built
1986
MLS® Number
ML82060999
Status
Active
Property Tax
N/A
HOA/Condo/Coop Fees
$439 monthly
Sq Ft Source
Assessor
Friends & Family
Recent Activity
| 16 hours ago | Listing updated with changes from the MLS® | |
| a week ago | Listing first seen on site |
General Features
Attached Garage
Yes
Foundation
Slab
Garage
Yes
Garage Spaces
1
Number Of Stories
1
Parking
AttachedGuest
Parking Spaces
1
Property Sub Type
Condominium
Security
Fire Sprinkler System
Sewer
Public Sewer
Special Circumstances
Standard
Style
Contemporary
Water Source
Public
Zoning
PD0000
Interior Features
Appliances
DishwasherDisposalMicrowaveRefrigerator
Cooling
Central Air
Flooring
CarpetLaminate
Heating
Central
Kitchen
Features - Laminate Counters
Laundry
Save
Ask
Tour
Hide
Exterior Features
Construction Details
Stucco
Fencing
None
Patio And Porch
Deck
Pool Features
None
Roof
CompositionShingle
Spa Features
None
Community Features
Association Amenities
Management
Association Fee
$439.0
Association Fee Frequency
Monthly
MLS Area
699 - Not Defined
School District
Other
Schools
School District
Other
Elementary School
Panorama
Middle School
Other
High School
Other

This information is for your personal, non-commercial use and may not be used for any purpose other than to identify prospective properties you may be interested in purchasing. The display of MLS data is usually deemed reliable but is NOT guaranteed accurate by the MLS. Buyers are responsible for verifying the accuracy of all information and should investigate the data themselves or retain appropriate professionals. Information from sources other than the Listing Agent may have been included in the MLS data. Unless otherwise specified in writing, the Broker/Agent has not and will not verify any information obtained from other sources. The Broker/Agent providing the information contained herein may or may not have been the Listing and/or Selling Agent.
Neighborhood & Commute
Source: Walkscore
Disclosure: Community information and market data powered by Constellation Data Labs. Information is deemed reliable but not guaranteed.
Save
Ask
Tour
Hide

Did you know? You can invite friends and family to your search. They can join your search, rate and discuss listings with you.