

213 Estrella WaySan Mateo, CA 94403
Mortgage Calculator
Monthly Payment (Est.)
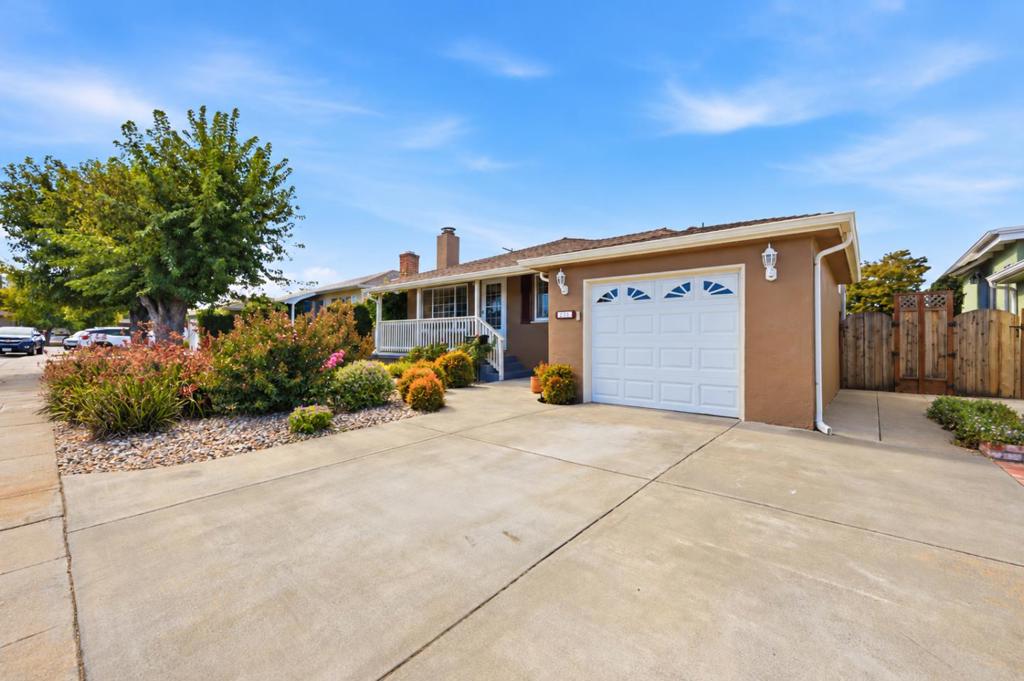
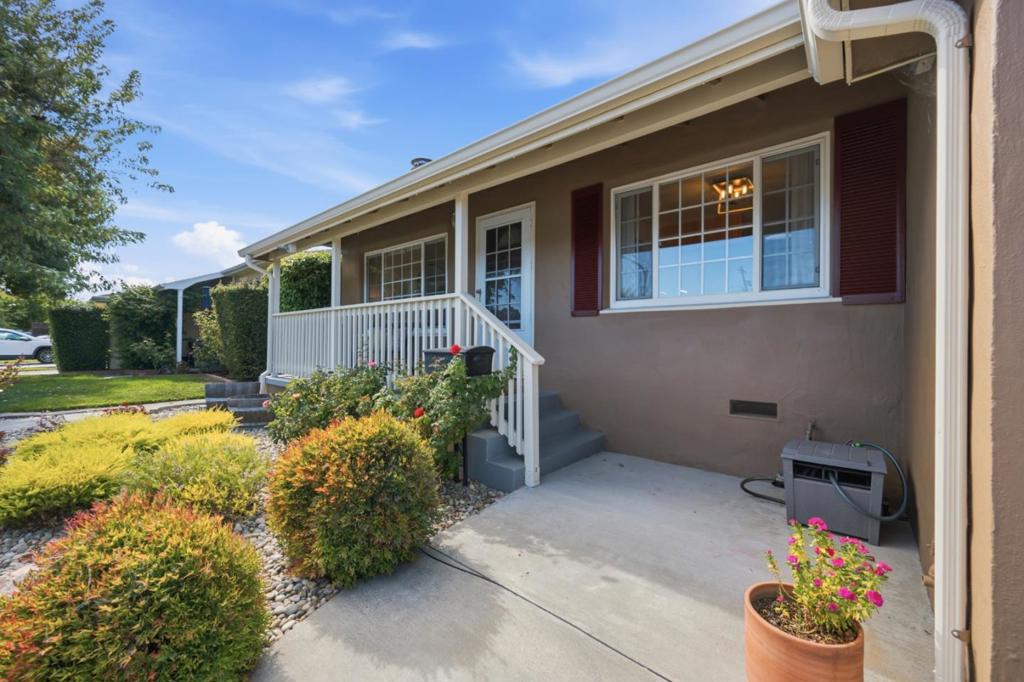
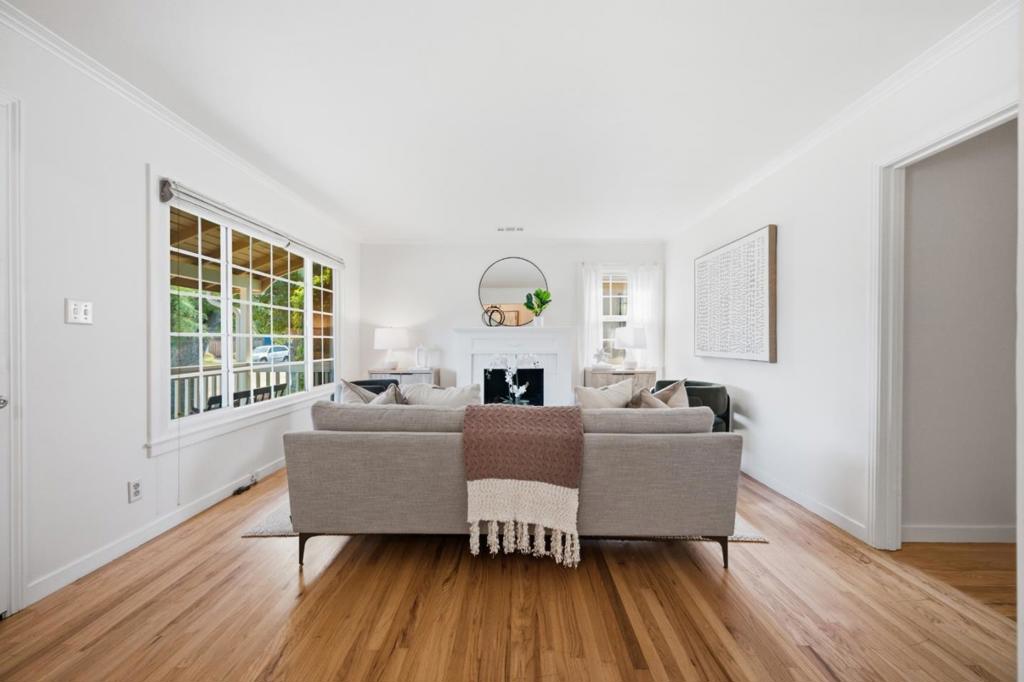
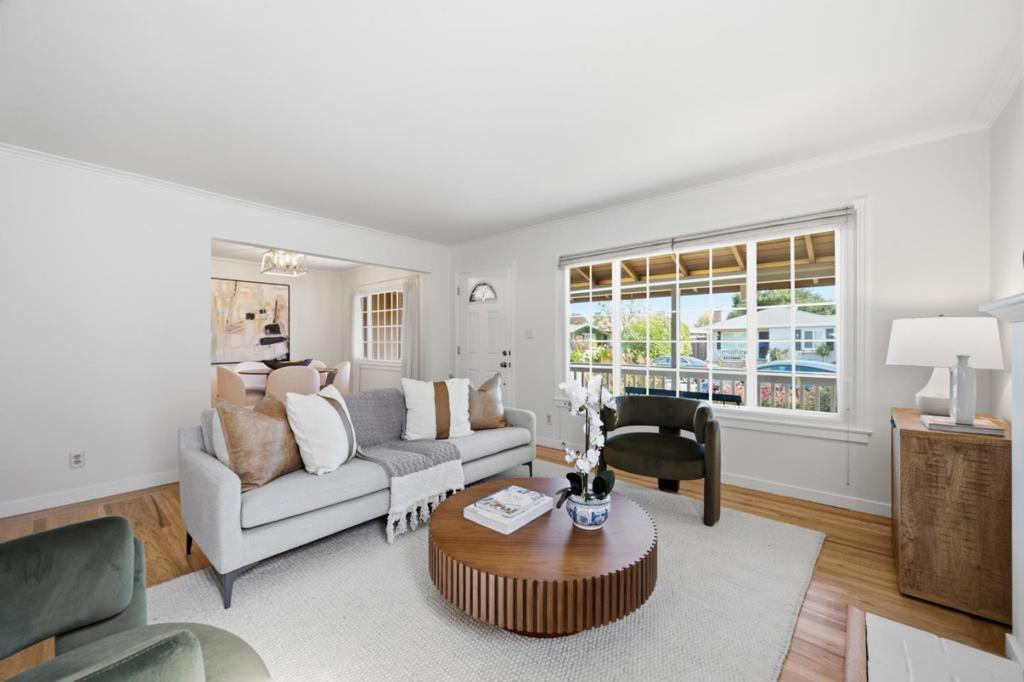
Enter an interest rate to see your estimated monthly payment.Welcome to 213 Estrella Way, ideally situated on one of the premier streets in desirable San Mateo Village. This expanded single-story home blends classic charm, thoughtful updates, and wonderful indoor-outdoor living. Mature landscaping, colorful gardens & a charming covered front porch create an inviting first impression. Inside, hardwood floors flow through the living room, where a classic fireplace creates a warm focal point and double-pane windows bring in abundant natural light. The eat-in dining area opens to the kitchen featuring granite countertops, generous cabinetry, and sun tunnel. Step down to the spacious family room with vaulted ceiling, bar seating, freestanding fireplace, and sliding doors opening to an expansive Trex deck. Three bedrooms feature hardwood floors, including the primary with direct deck access. 2 full bathrooms include an updated bath with decorative tile and frameless glass shower. The spacious backyard offers Trex deck, lawn, mature landscaping, and plenty of room for outdoor dining and entertaining. A substantial detached shed with electricity provides flexible space for a home office, workshop, hobbies, or private retreat. Close to George Hall Elementary, Hillsdale Shopping Center, Whole Foods, Roblox, Fieldwork Brewing, and highways 92 & 101.
| 16 hours ago | Listing updated with changes from the MLS® | |
| 24 hours ago | Price changed to $1,725,000 | |
| 4 weeks ago | Listing first seen on site |

This information is for your personal, non-commercial use and may not be used for any purpose other than to identify prospective properties you may be interested in purchasing. The display of MLS data is usually deemed reliable but is NOT guaranteed accurate by the MLS. Buyers are responsible for verifying the accuracy of all information and should investigate the data themselves or retain appropriate professionals. Information from sources other than the Listing Agent may have been included in the MLS data. Unless otherwise specified in writing, the Broker/Agent has not and will not verify any information obtained from other sources. The Broker/Agent providing the information contained herein may or may not have been the Listing and/or Selling Agent.
