

11 De Bell DriveAtherton, CA 94027
Mortgage Calculator
Monthly Payment (Est.)
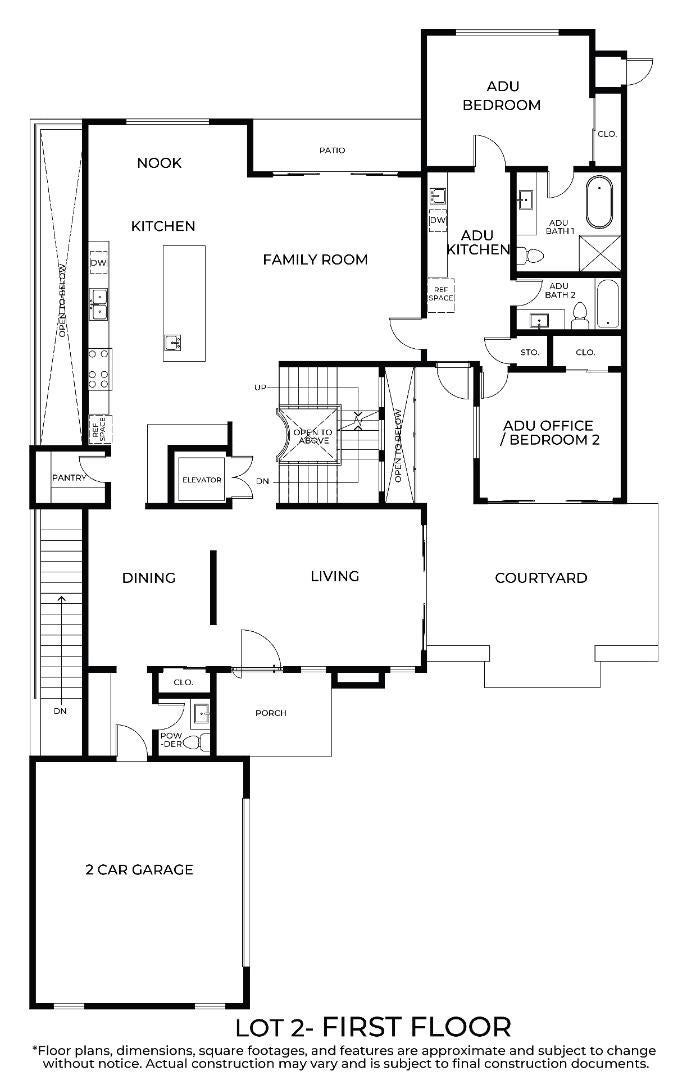
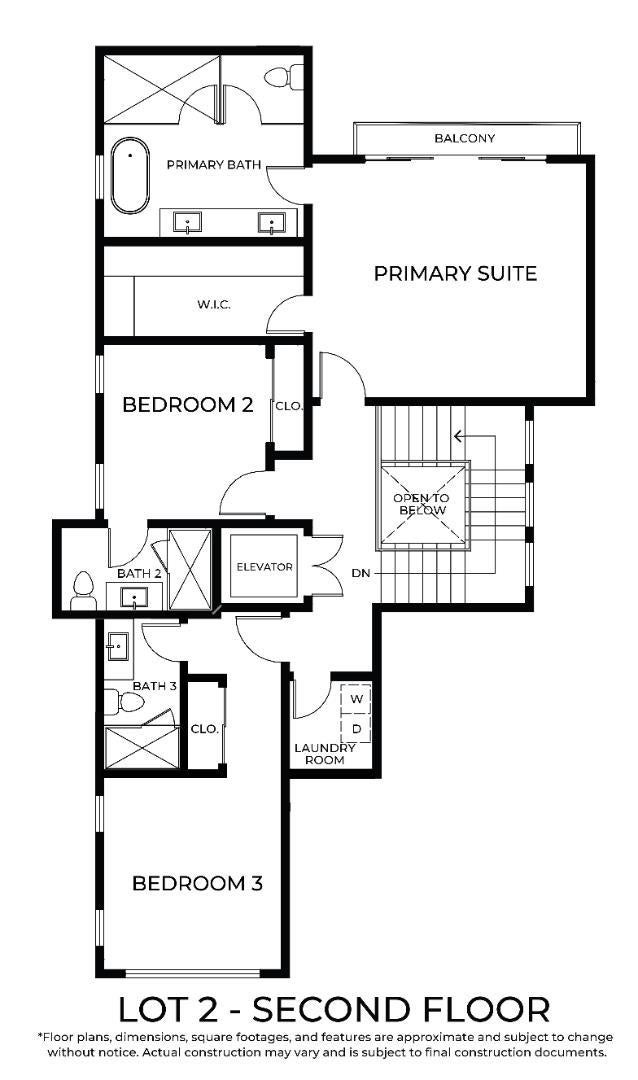
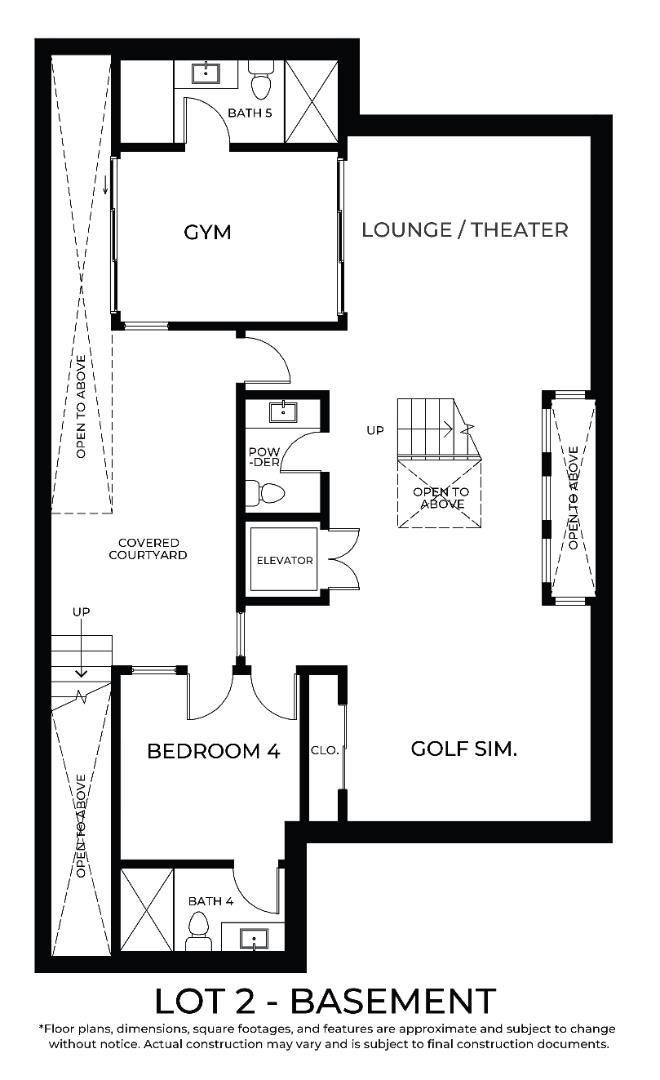
$20,896A rare opportunity to create a brand-new contemporary home in Atherton with exceptional flexibility. Option 1: acquire the homesite with current conceptual plans at the current list price. Option 2: purchase the planned new-construction residence for $9.8M, subject to final specifications, construction terms, and purchase agreement. The proposed residence offers approximately 5,483 sq. ft. of living space, including an approximately 4,686 sq. ft. main residence and 797 sq. ft. ADU. Designed for modern luxury living, the home features expansive indoor-outdoor spaces, a private courtyard, elevator, open kitchen and family room, luxurious primary suite, and a lower level with gym, lounge/theater, golf simulator, guest accommodations, and flexible entertaining space. This is a rare chance to secure a new Atherton residence at this price point while still having the opportunity to personalize select finishes and design elements to create your dream home. A $300,000 Seller credit is available to an eligible buyer who completes the purchase and satisfies applicable SB9 owner-occupancy requirements. Renderings and plans are conceptual and subject to change. Adjacent Lot 1 is also available.
| yesterday | Listing updated with changes from the MLS® | |
| 3 days ago | Price changed to $4,580,000 | |
| 6 days ago | Listing first seen on site |

This information is for your personal, non-commercial use and may not be used for any purpose other than to identify prospective properties you may be interested in purchasing. The display of MLS data is usually deemed reliable but is NOT guaranteed accurate by the MLS. Buyers are responsible for verifying the accuracy of all information and should investigate the data themselves or retain appropriate professionals. Information from sources other than the Listing Agent may have been included in the MLS data. Unless otherwise specified in writing, the Broker/Agent has not and will not verify any information obtained from other sources. The Broker/Agent providing the information contained herein may or may not have been the Listing and/or Selling Agent.
