

2240 Whitecliff WaySan Bruno, CA 94066

Mortgage Calculator
Monthly Payment (Est.)
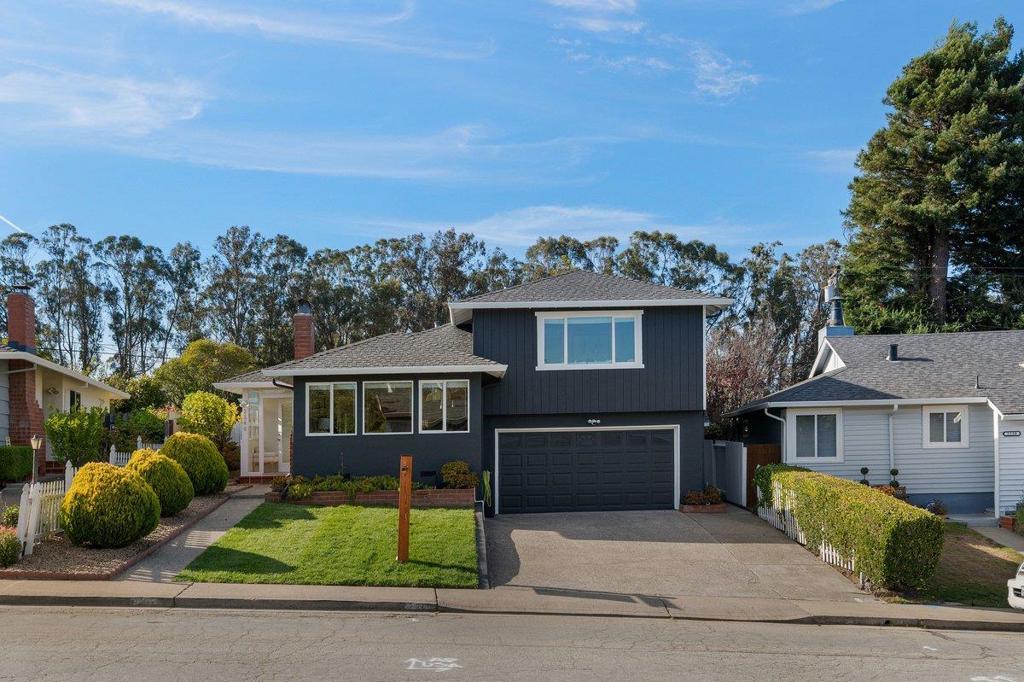
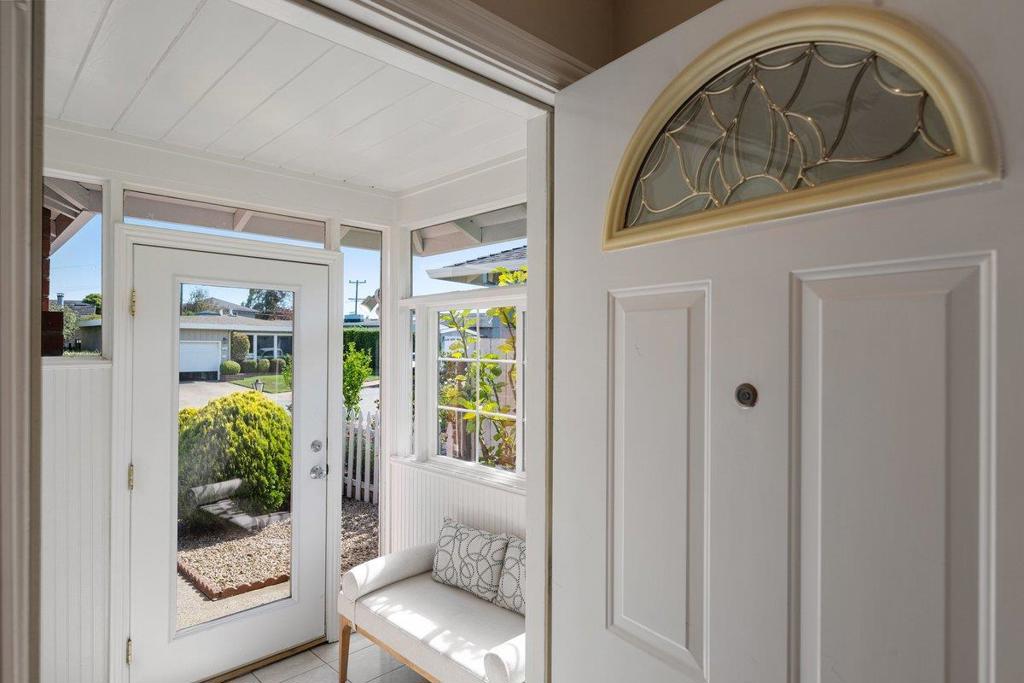
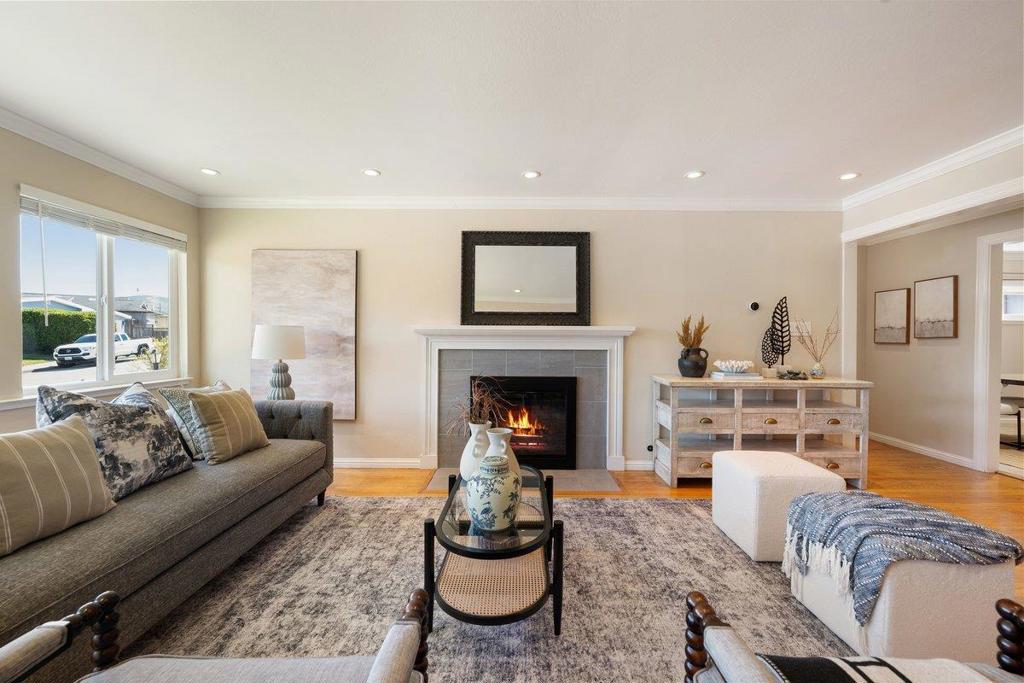
$8,326Set in San Brunos sought-after Crestmoor Park, this beautifully updated and expanded residence offers an exceptional combination of space, style and versatility. Offering approximately 2,334 square feet of living space on a 5,400-square-foot lot, the home features four bedrooms and four bathrooms complemented by thoughtfully updated interiors and inviting spaces for both everyday living and entertaining. At the heart of the home is an updated kitchen, while beautifully refreshed baths and a comfortable, well-designed floor plan give the residence a polished yet welcoming feel. New exterior paint and professionally refreshed landscaping further enhance the propertys curb appeal and create an impressive first impression. Adding to the homes versatility is a finished lower level featuring a bedroom, full bath and separate entrance. This private space is ideally suited for extended family, overnight guests, a home office or additional living and recreation space. With its expanded floor plan, stylish updates and flexible living options, 2240 Whitecliff represents a rare opportunity to enjoy a substantial, move-in-ready home in one of San Brunos most desirable residential neighborhoods.
| 2 days ago | Listing updated with changes from the MLS® | |
| a week ago | Listing first seen on site |

This information is for your personal, non-commercial use and may not be used for any purpose other than to identify prospective properties you may be interested in purchasing. The display of MLS data is usually deemed reliable but is NOT guaranteed accurate by the MLS. Buyers are responsible for verifying the accuracy of all information and should investigate the data themselves or retain appropriate professionals. Information from sources other than the Listing Agent may have been included in the MLS data. Unless otherwise specified in writing, the Broker/Agent has not and will not verify any information obtained from other sources. The Broker/Agent providing the information contained herein may or may not have been the Listing and/or Selling Agent.

Did you know? You can invite friends and family to your search. They can join your search, rate and discuss listings with you.