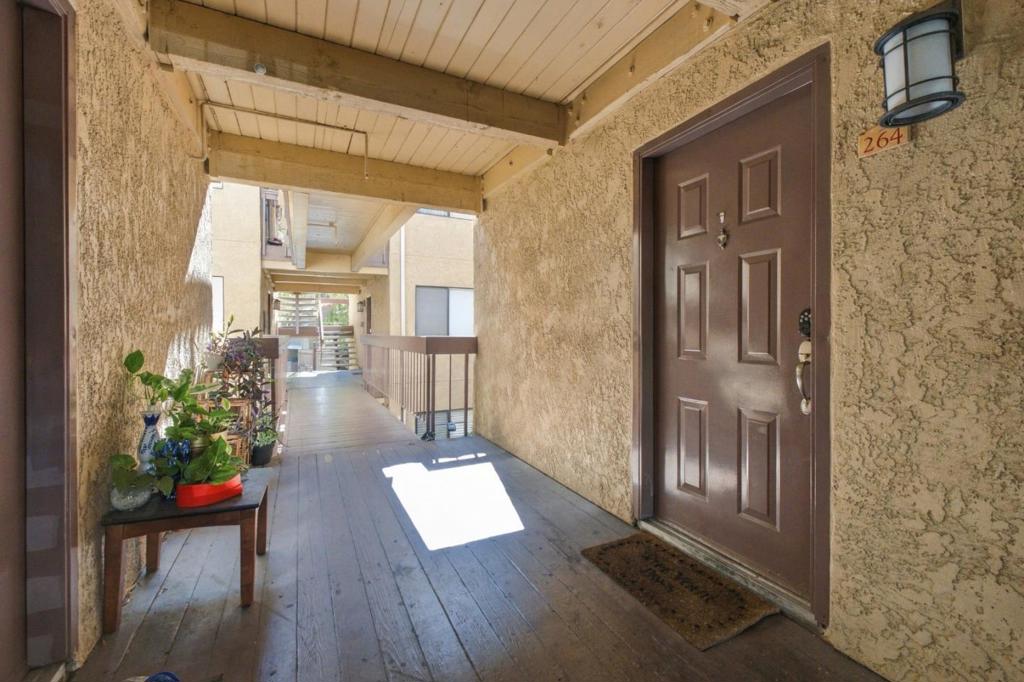
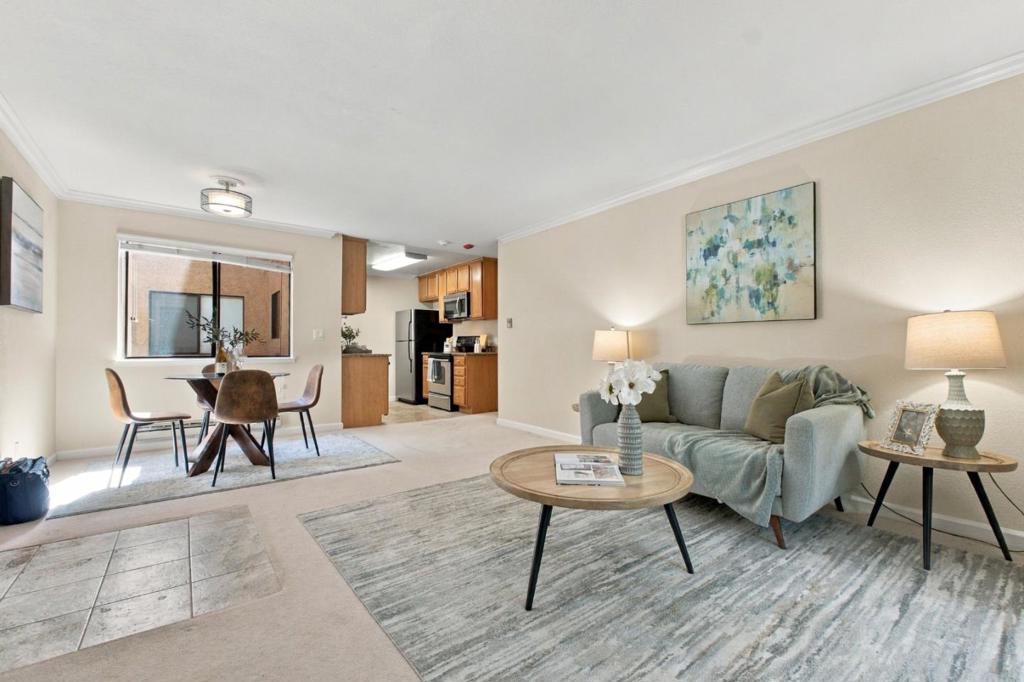
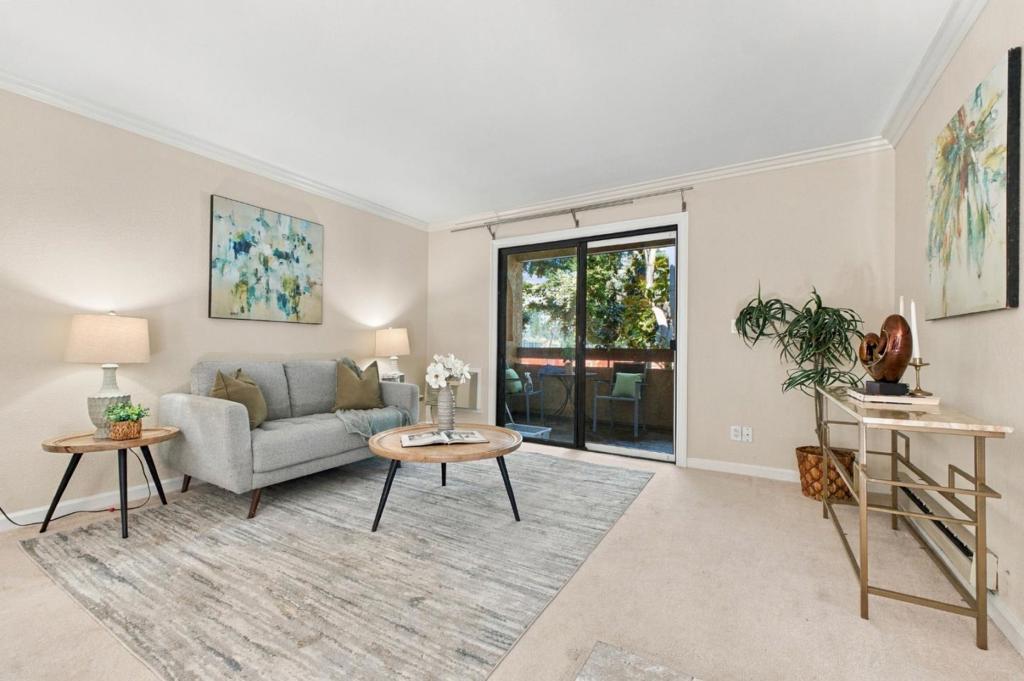
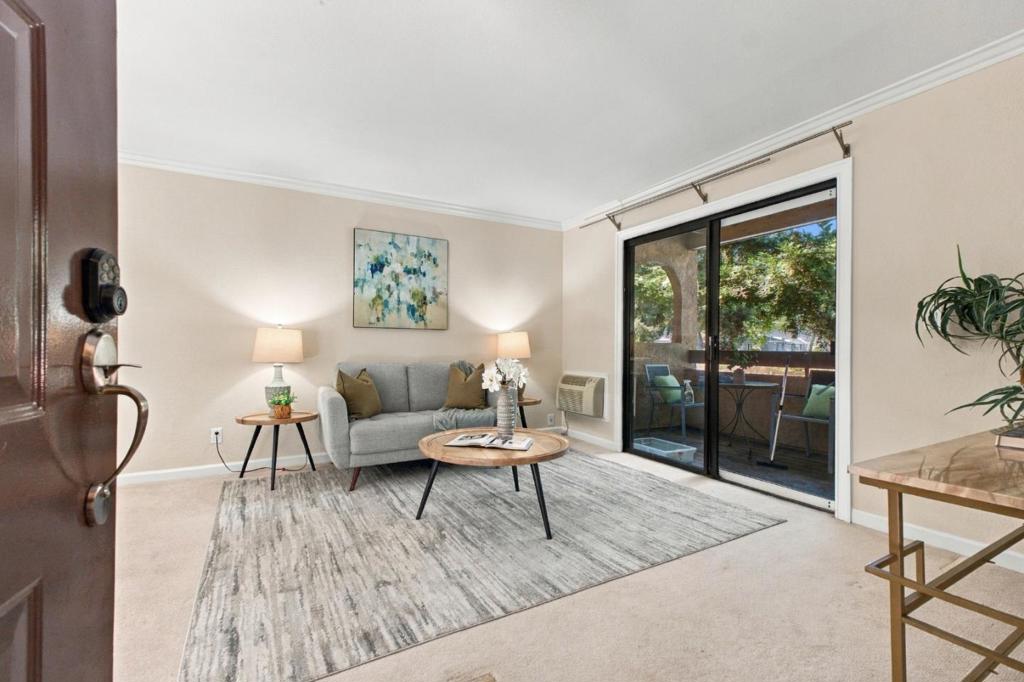
2250 Monroe Street 264, Santa Clara, CA, 95050

Save
Ask
Tour
Hide
Share
$480,000
8 Days On Site

Coronado Villas
2250 Monroe Street 264
Santa Clara, CA 95050

For Sale|Condominium|Active
1
Bed
1
Total Bath
1
Full Bath
716
SqFt
$670
/SqFt
1987
Built
County:
Santa Clara
Listed by Michael Chae of US Realty chaemichael@yahoo.com
Call Now: 951-203-4426
Is this the listing for you? We can help make it yours.
951-203-4426
2250 Monroe Street 2642250 Monroe Street 2642250 Monroe Street 2642250 Monroe Street 264
Save
Ask
Tour
Hide
Share

Mortgage Calculator

Monthly Payment (Est.)

$2,190
Calculator powered by Showcase IDX, a Constellation1 Company. Copyright ©2026 Information is deemed reliable but not guaranteed.

This 2nd floor unit is close to the gate, carport & open parking lot, very convenient, and in a gated community in the heart of Santa Clara. Elegant upgrades include an updated kitchen & baths that feature granite countertops, stainless steel appliances, and maple cabinetry. Refrigerator, Stove, Dishwasher are brand now. The cozy home has spacious living/dining rooms with a special laundry area that has side by side washer/ dryer and wall shelves. The master suite includes sought-after walk-in closets. It also offers a large front patio and extra storage. Residents enjoy the sparkling pool, spa, sauna, fitness center, children's playground, and barbecue area. Water and garbage fees are included in the HOA fee. Discover Mercado Shopping Center, Whole Foods Market, shopping, Levi's Stadium. Easy commute to high tech companies, including Nvidia. Super deal. Do not lose such a special opportunity. Hurry up!

Save
Ask
Tour
Hide
Share
Listing Snapshot
Price 
$480,000
Days On Site 
8 Days
Bedrooms 
1
Inside Area (SqFt) 
716 sqft
Total Baths 
1
Full Baths 
1
Partial Baths 
N/A
Lot Size 
0.0141 Acres
Year Built 
1987
MLS® Number 
ML82061059
Status 
Active
Property Tax 
N/A
HOA/Condo/Coop Fees 
$612 monthly
Sq Ft Source 
Assessor
Friends & Family
Recent Activity
2 hours agoListing updated with changes from the MLS®
a week agoListing first seen on site
General Features
Acres 
0.0141
Carport 
1
Number Of Stories 
1
Parking 
CoveredGated
Parking Spaces 
1
Property Sub Type 
Condominium
Special Circumstances 
Standard
Water Source 
Public
Zoning 
APD
Interior Features
Appliances 
DishwasherElectric CooktopDisposalMicrowaveRefrigerator
Cooling 
Wall/Window Unit(s)
Flooring 
CarpetLaminate
Heating 
BaseboardElectric
Interior 
Walk-In Closet(s)
Spa 
Yes
Kitchen 
Features - Granite Counters
Other 
Features - Walk-In Closet(s)
Save
Ask
Tour
Hide
Share
Exterior Features
Construction Details 
AdobeConcrete
Pool Features 
CommunityHeatedIn Ground
Roof 
Composition
Spa 
Yes
Spa Features 
CommunityHeatedIn Ground
Community Features
Association Amenities 
Fitness CenterHot WaterInsuranceManagementPlaygroundSpa/Hot TubTrashWater
Association Fee 
$612.0
Association Fee Frequency 
Monthly
Community Features 
Pool
MLS Area 
699 - Not Defined
School District 
Other
Schools
School District
Other
Elementary School
Unknown
Middle School
Unknown
High School
Unknown


This information is for your personal, non-commercial use and may not be used for any purpose other than to identify prospective properties you may be interested in purchasing. The display of MLS data is usually deemed reliable but is NOT guaranteed accurate by the MLS. Buyers are responsible for verifying the accuracy of all information and should investigate the data themselves or retain appropriate professionals. Information from sources other than the Listing Agent may have been included in the MLS data. Unless otherwise specified in writing, the Broker/Agent has not and will not verify any information obtained from other sources. The Broker/Agent providing the information contained herein may or may not have been the Listing and/or Selling Agent.

Neighborhood & Commute
Source: Walkscore
Disclosure: Community information and market data powered by Constellation Data Labs. Information is deemed reliable but not guaranteed.
Save
Ask
Tour
Hide
Share