

341 Dumbarton AvenueRedwood City, CA 94063

Mortgage Calculator
Monthly Payment (Est.)
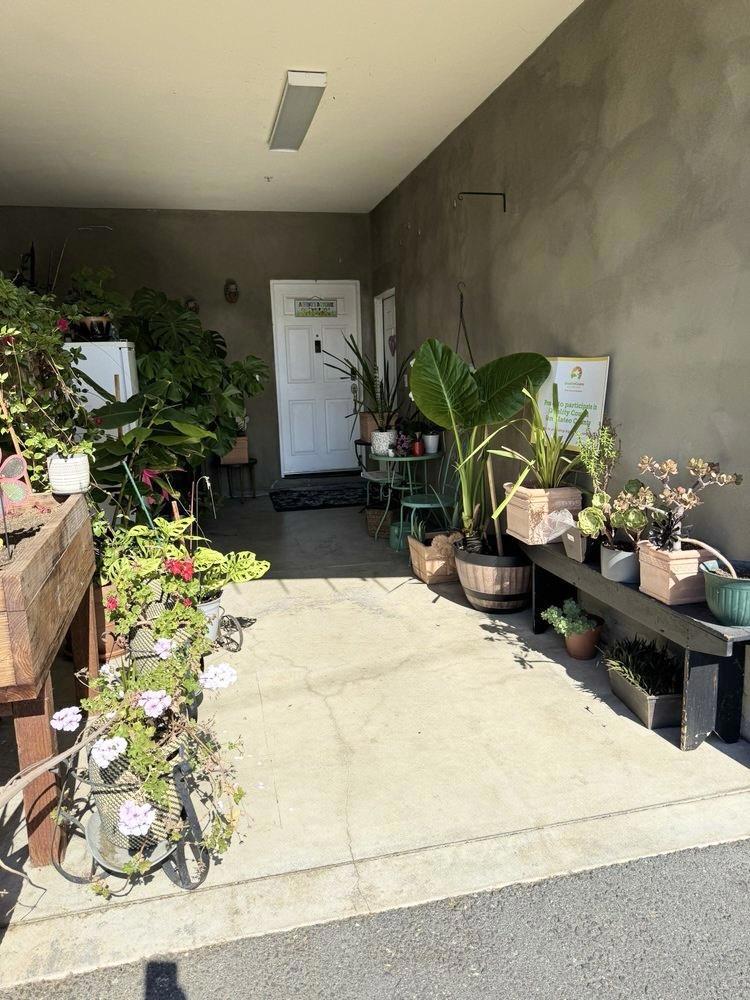
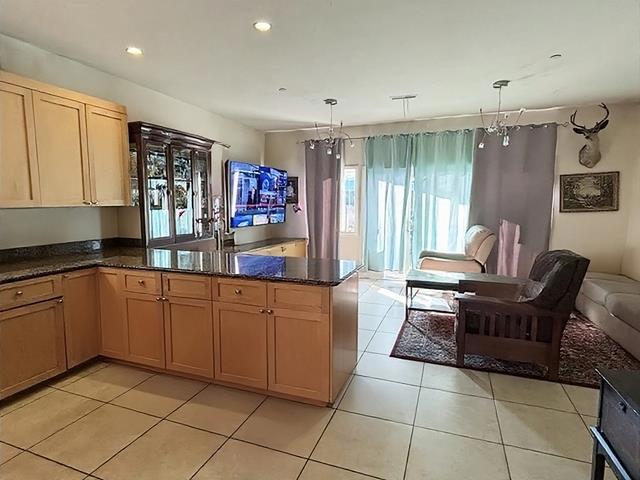
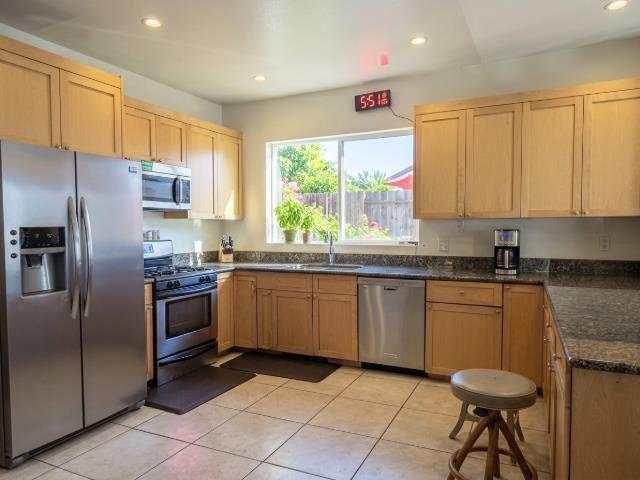
Enter an interest rate to see your estimated monthly payment.Rarely available newer-construction duplex in the center of Redwood City, featuring two side-by-side, spacious 3-bedroom, 2-bath, two-story residences with single-family-home-like floor plans and approximately 3,086 SF of total living space on a 5,000 SF lot. Built in 2009, each unit offers approximately 1,543 SF with hardwood floors, granite countertops, gas cooking, central heating, a private yard, and convenient parking. With very strong rental demand, high rental income, and attractive cash-flow potential, this property offers exceptional flexibility: live in one unit and rent out the other, enjoy comfortable multigenerational living with separate private spaces, or rent both units for income. Ideally located near major Peninsula employment centers, shopping, dining, and transportation, 341 Dumbarton Avenue is a rare opportunity to own a newer, income-producing duplex in Redwood City. * No open house. Call or text to schedule a private tour.
| yesterday | Listing updated with changes from the MLS® | |
| 4 weeks ago | Price changed to $1,599,800 | |
| 4 weeks ago | Listing first seen on site |

This information is for your personal, non-commercial use and may not be used for any purpose other than to identify prospective properties you may be interested in purchasing. The display of MLS data is usually deemed reliable but is NOT guaranteed accurate by the MLS. Buyers are responsible for verifying the accuracy of all information and should investigate the data themselves or retain appropriate professionals. Information from sources other than the Listing Agent may have been included in the MLS data. Unless otherwise specified in writing, the Broker/Agent has not and will not verify any information obtained from other sources. The Broker/Agent providing the information contained herein may or may not have been the Listing and/or Selling Agent.
