

1800 Fallen Leaf LaneLos Altos, CA 94024
Mortgage Calculator
Monthly Payment (Est.)
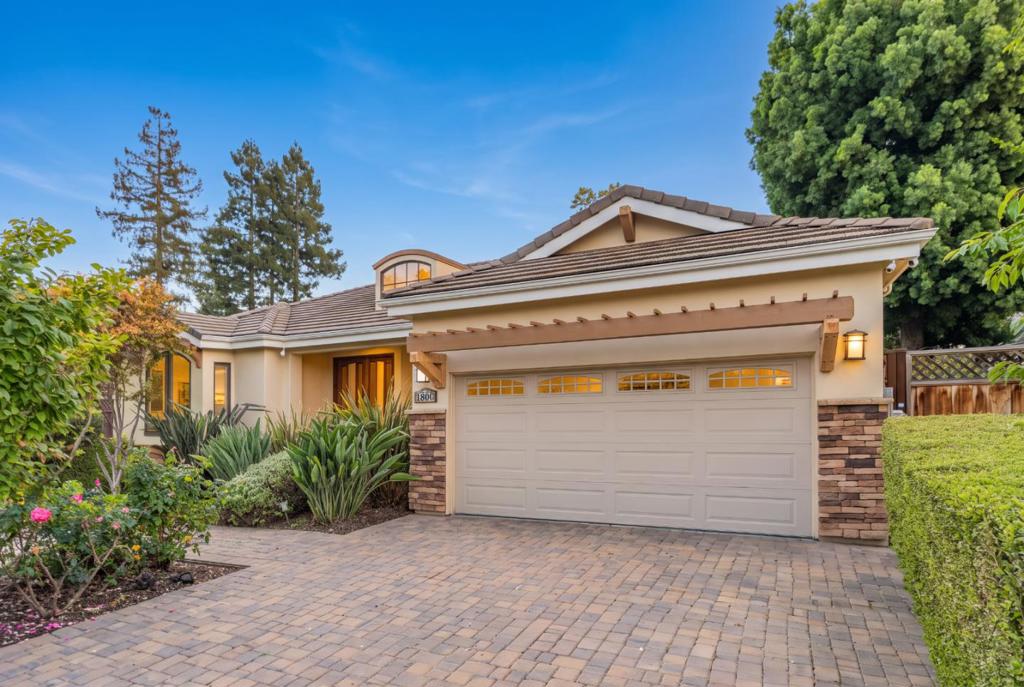
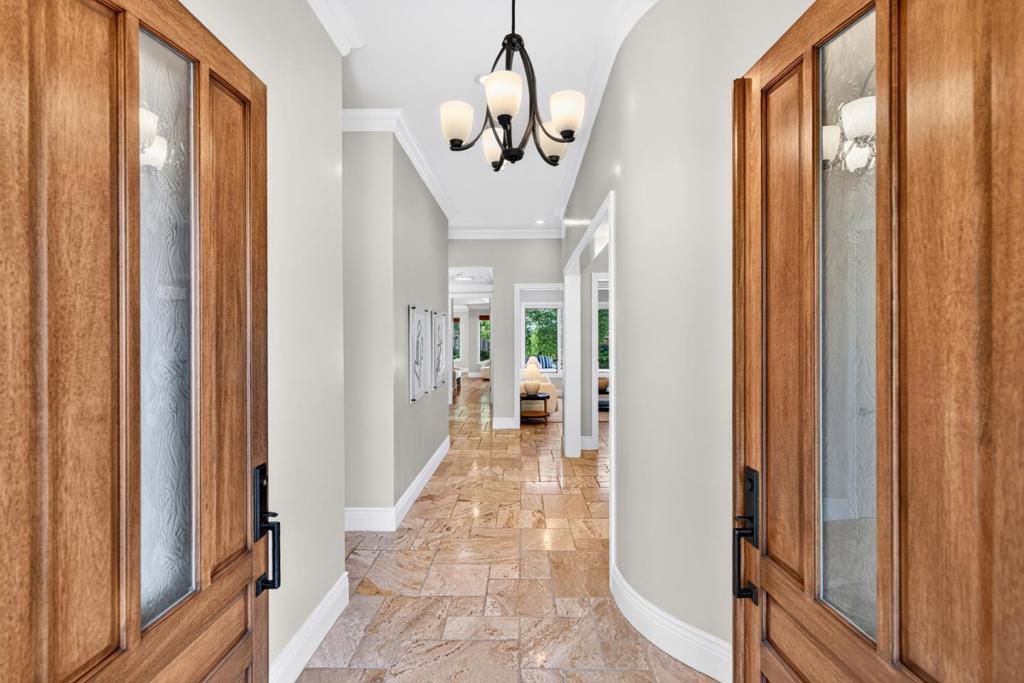
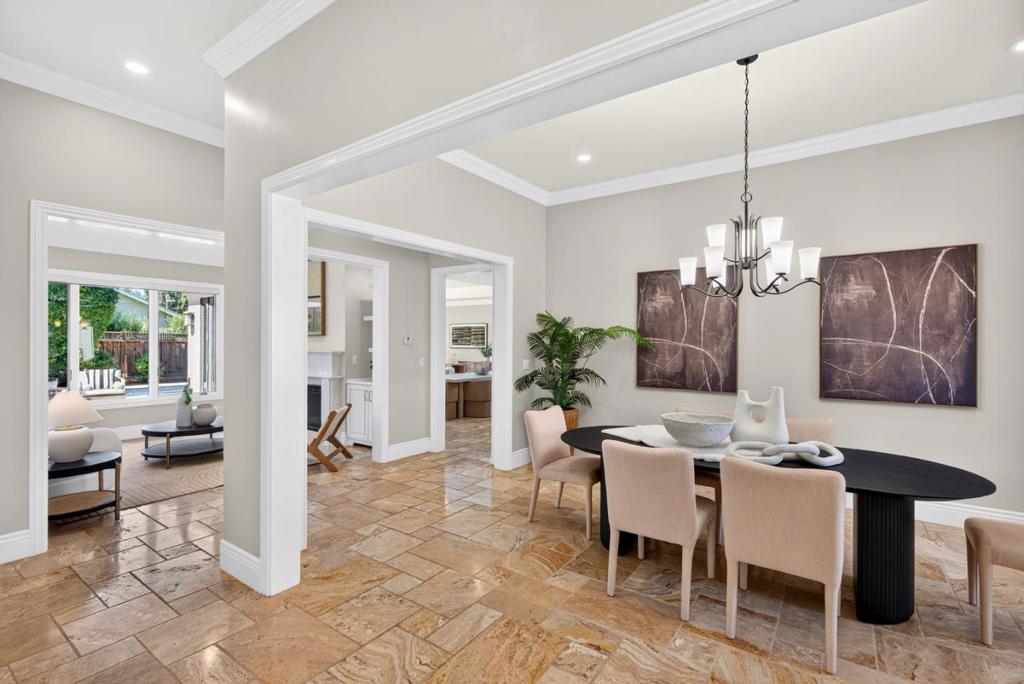
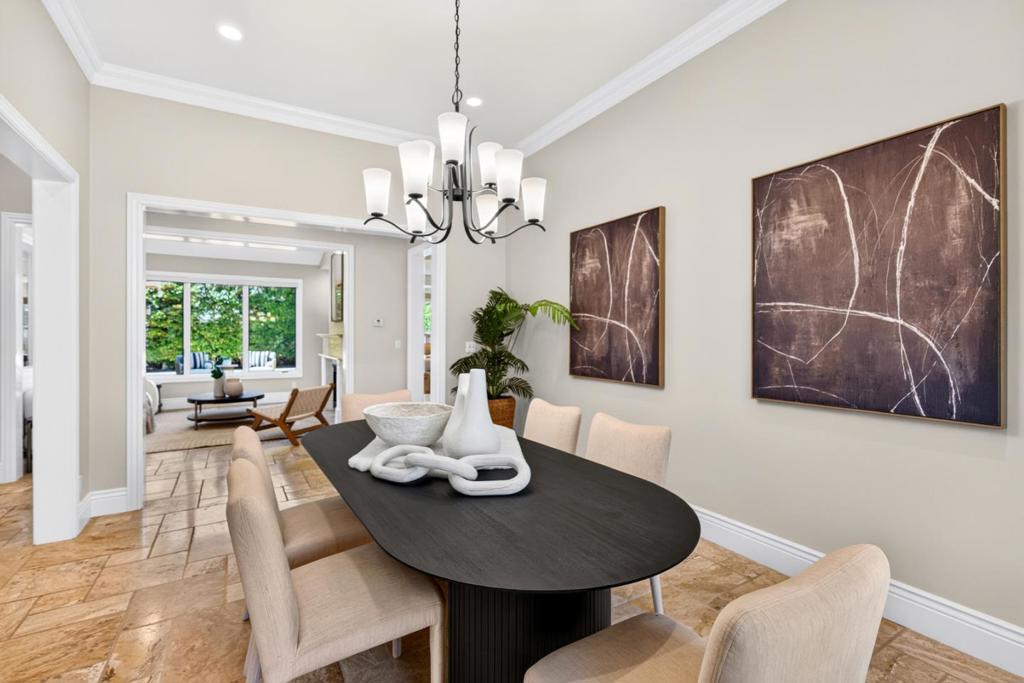
Enter an interest rate to see your estimated monthly payment.Soaring ceiling new construction on a dream-like, tree-lined street in the heart of Los Altos. This beautifully crafted home blends refined modern style with everyday comfort. Ideally located near Top-Rated schools, Homestead Crossing Shopping Center, major tech campuses, Los Altos Golf & Country Club and under five miles from Downtown Los Altos with easy access to Hwys 85, 280 and Foothill Expy. Inside, natural stone floors flow throughout, while dual-pane windows fill the home with natural light. 3 zone heat/AC and two fireplaces provide year-round comfort. The dining room takes you to the gourmet kitchen/family room, which showcases high-end stainless steel appliances, marble countertops/island with sink and vast cabinetry. Each bedroom boasts hardwood floors and access to a full bathroom, while the primary suite features a large walk-in closet, office area and spa-like en-suite bath with dual sinks, tub and steam/stall shower. Additional highlights include a two-car garage and utility room with washer/dryer. Outside, the beautifully landscaped backyard feels like a private retreat, featuring a private deck and swimming pool. Whether entertaining friends or unwinding by the pool, the setting is true zen. Do not miss your chance to own this remodeled dream. It will go FAST!
| 2 weeks ago | Listing updated with changes from the MLS® | |
| 2 weeks ago | Status changed to Pending | |
| 2 weeks ago | Listing first seen on site |

This information is for your personal, non-commercial use and may not be used for any purpose other than to identify prospective properties you may be interested in purchasing. The display of MLS data is usually deemed reliable but is NOT guaranteed accurate by the MLS. Buyers are responsible for verifying the accuracy of all information and should investigate the data themselves or retain appropriate professionals. Information from sources other than the Listing Agent may have been included in the MLS data. Unless otherwise specified in writing, the Broker/Agent has not and will not verify any information obtained from other sources. The Broker/Agent providing the information contained herein may or may not have been the Listing and/or Selling Agent.
