

311 Tait AvenueLos Gatos, CA 95030
Mortgage Calculator
Monthly Payment (Est.)
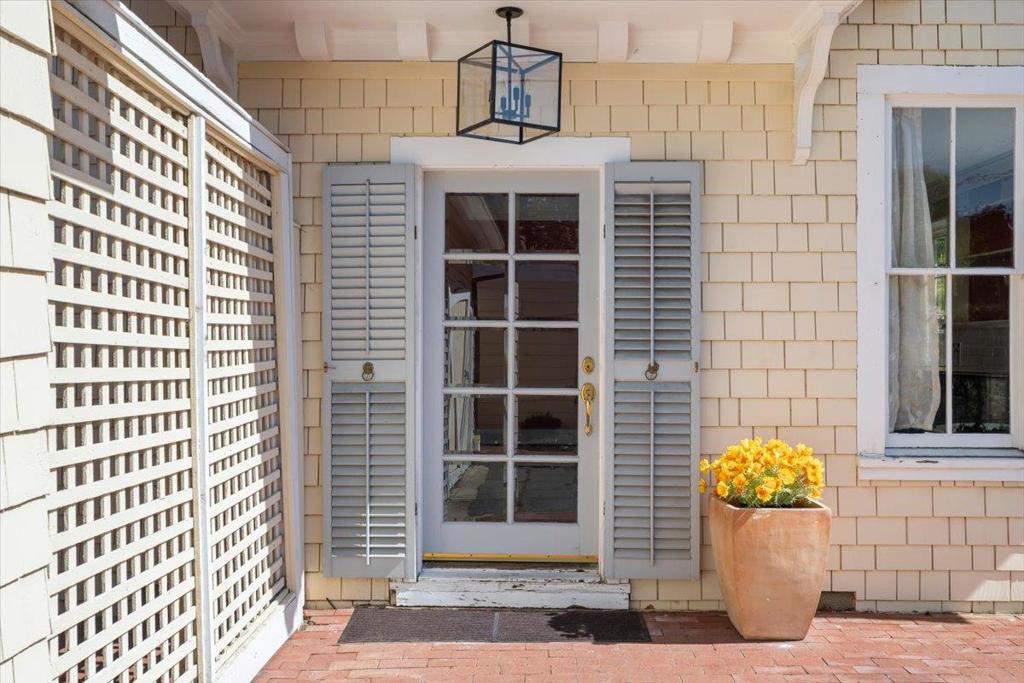
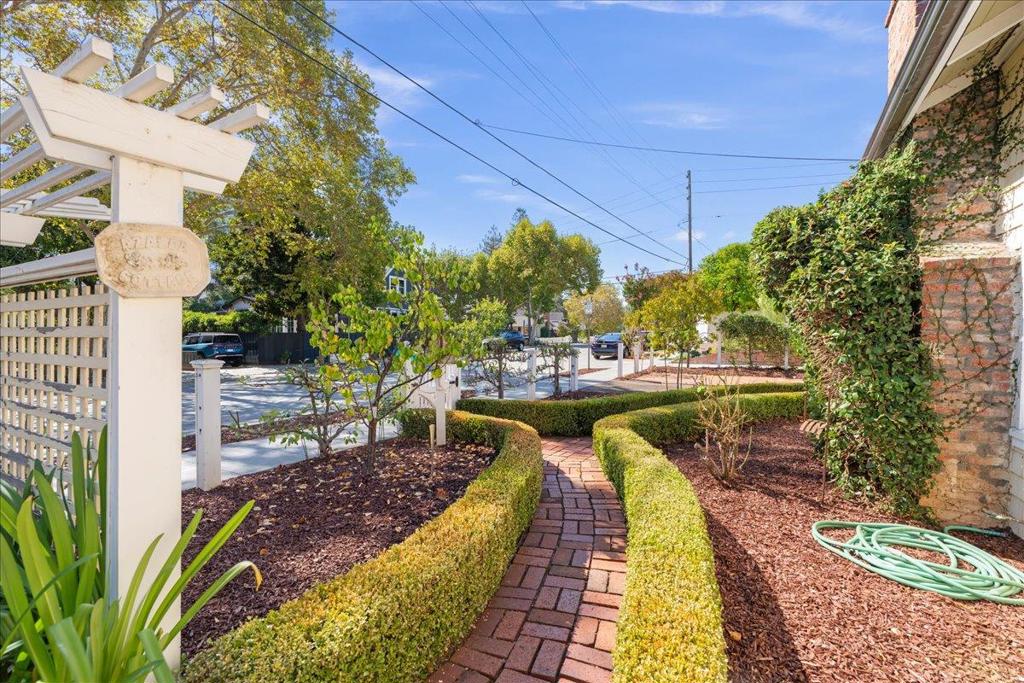
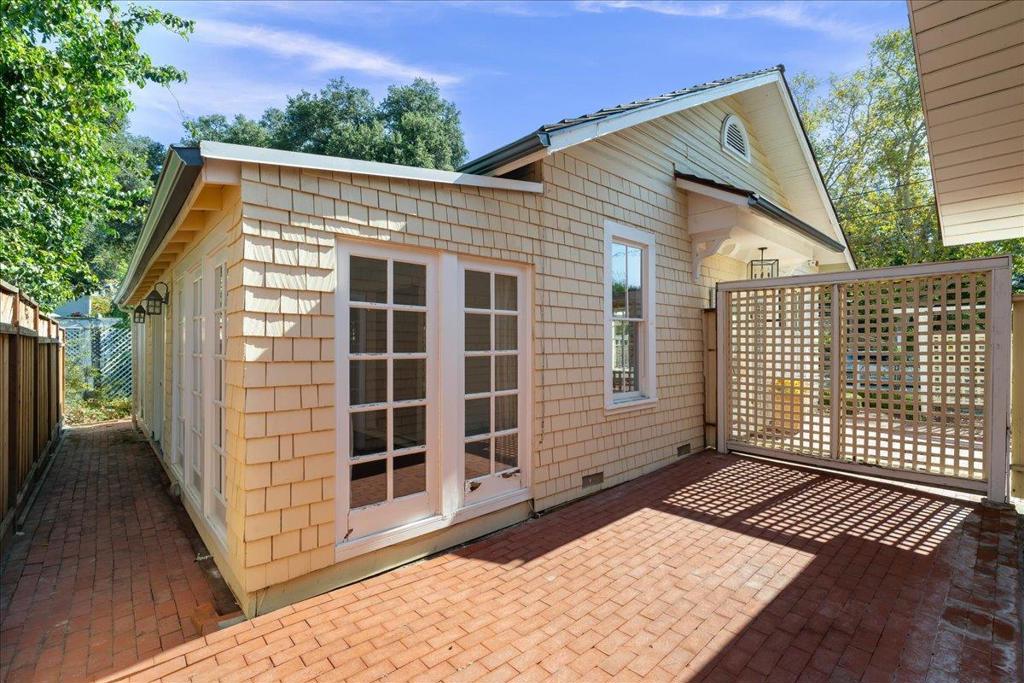
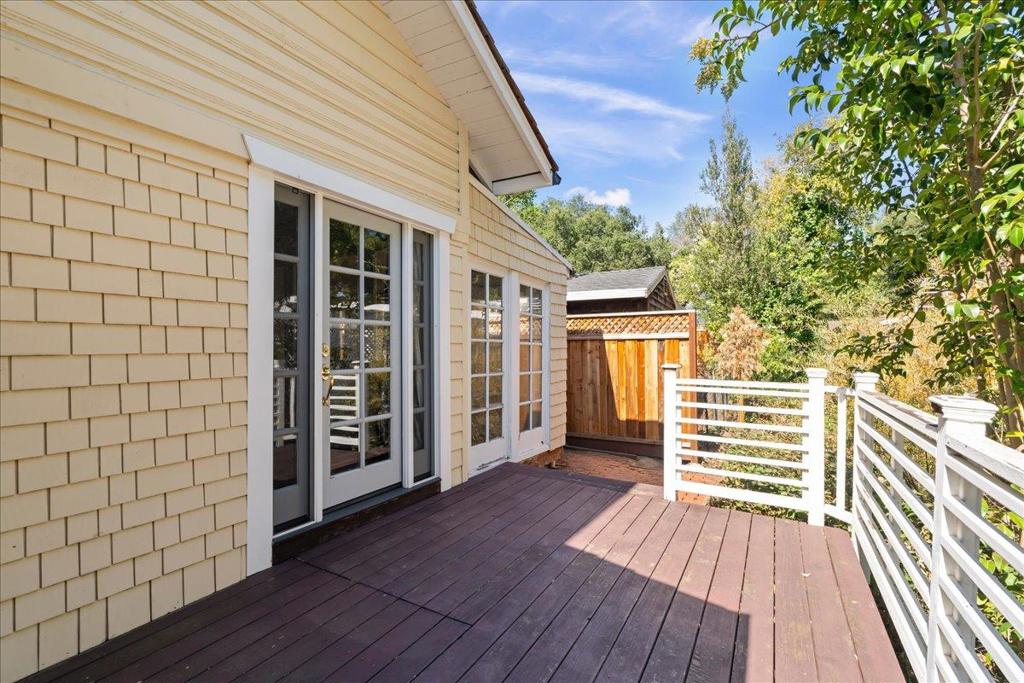
Enter an interest rate to see your estimated monthly payment.Charming single-story, 2-bedroom cottage in the heart of Los Gatos' historic ALMOND GROVE DISTRICT, just 2 blocks from the vibrant DOWNTOWN VILLAGE AREA with acclaimed restaurants, boutiques, a charming bookstore, modern Art Deco movie theater, cool cafes and everyday conveniences. This special property offers an exceptional opportunity to enjoy vintage charm, to thoughtfully remodel and expand this home, or explore redevelopment possibilities. Situated on an approximate 4,000sf lot, an ADDITIONAL 350sf was added to the original 750sf floor plan, without permits, to create a SUN ROOM and expand a REMODELED KITCHEN AND BATH. Based on information provided by the Town of Los Gatos Planning Division regarding FAR, the potential allowable floor area includes expanding the existing floor plan to approximately 1,438sf, up to 400sf for a garage, plus a potential ADU floor area of up to 800sf, subject to applicable Town requirements, approvals and development standards. See corresponence from the Los Gatos Planning Division in the DISCLOSURES LINK. Buyer to independently verify development potential, FAR, ADU allowances, historic requirements and all other building, planning and parking requirements.
| 4 days ago | Listing updated with changes from the MLS® | |
| 5 days ago | Status changed to Active Under Contract | |
| 3 weeks ago | Listing first seen on site |

This information is for your personal, non-commercial use and may not be used for any purpose other than to identify prospective properties you may be interested in purchasing. The display of MLS data is usually deemed reliable but is NOT guaranteed accurate by the MLS. Buyers are responsible for verifying the accuracy of all information and should investigate the data themselves or retain appropriate professionals. Information from sources other than the Listing Agent may have been included in the MLS data. Unless otherwise specified in writing, the Broker/Agent has not and will not verify any information obtained from other sources. The Broker/Agent providing the information contained herein may or may not have been the Listing and/or Selling Agent.

Did you know? You can invite friends and family to your search. They can join your search, rate and discuss listings with you.