

40249 San Sebastian PlaceFremont, CA 94539
Mortgage Calculator
Monthly Payment (Est.)
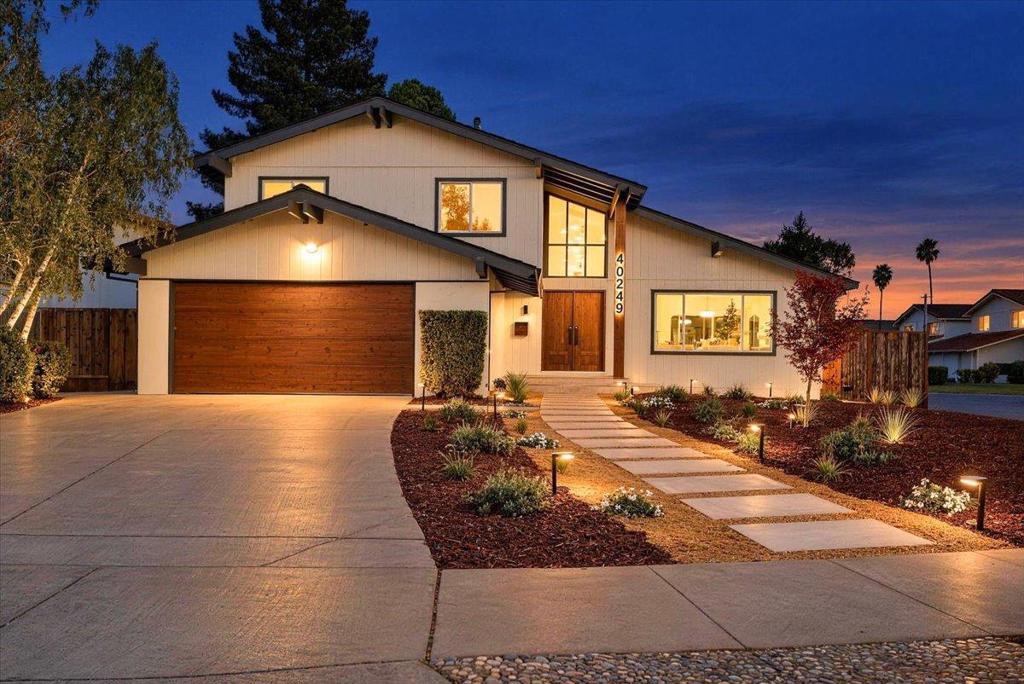
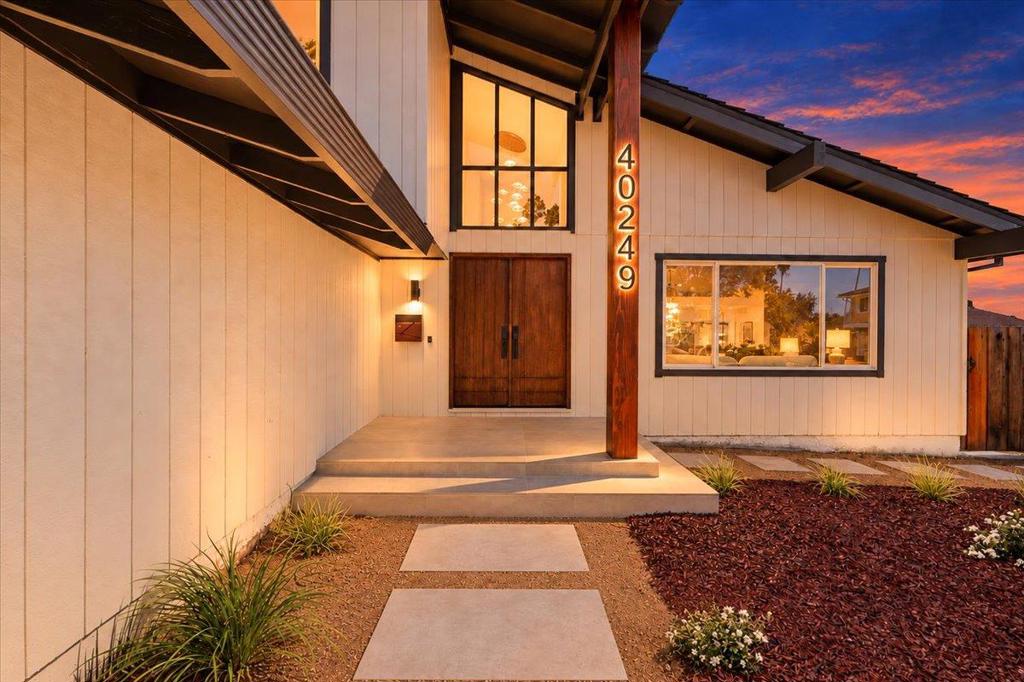
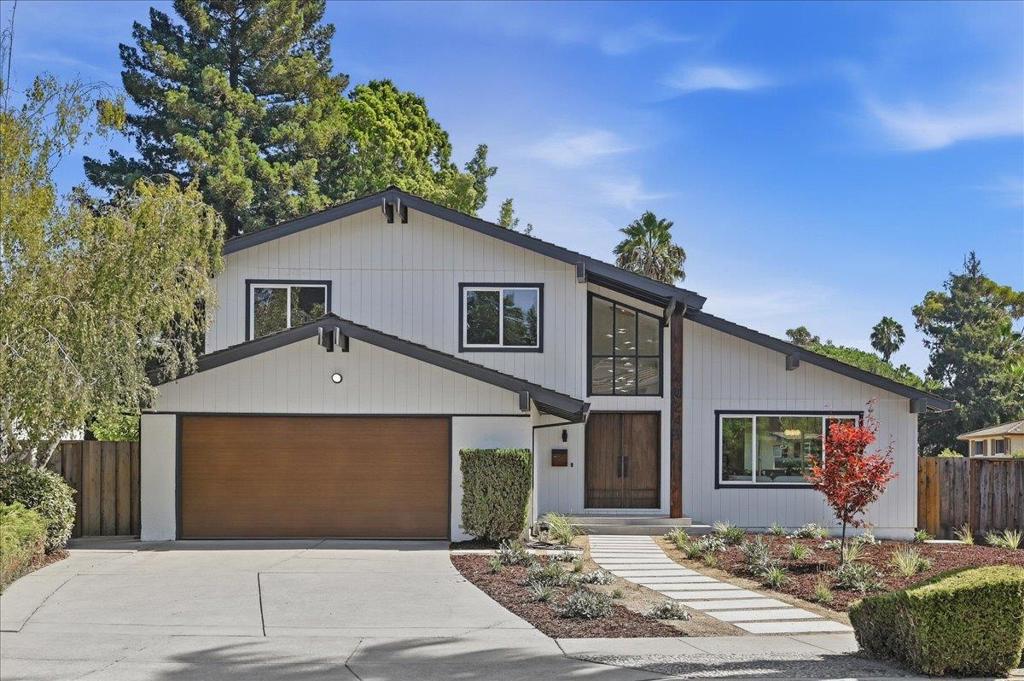
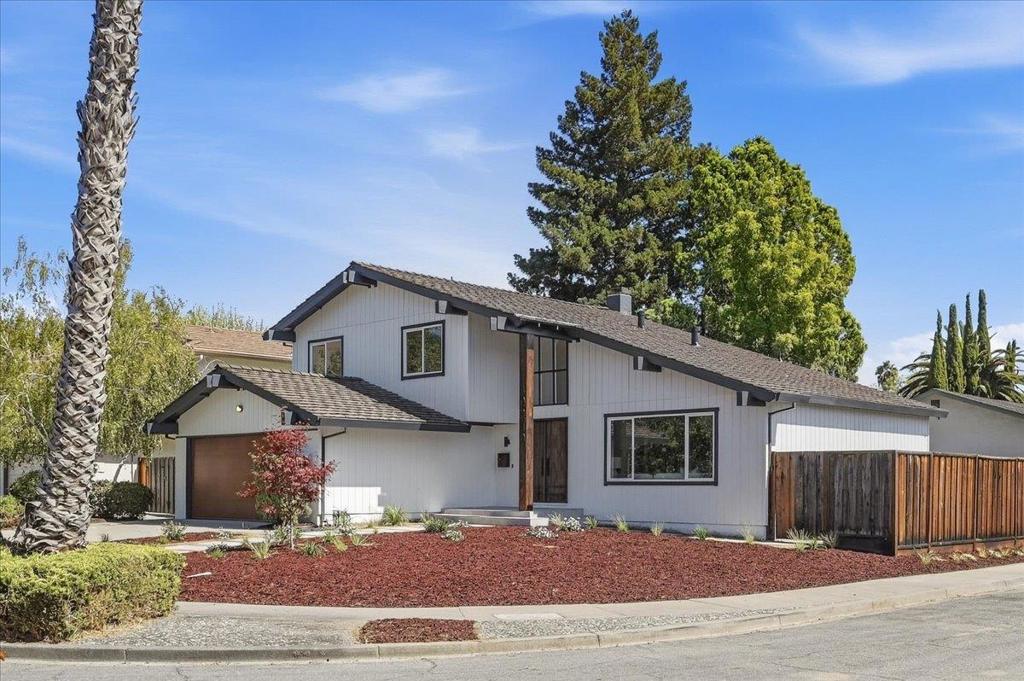
Enter an interest rate to see your estimated monthly payment.Fully reimagined in 2026 and finished to a level rarely seen in Mission San Jose. Custom wood double doors open to a dramatic arched entry soaring ceilings and a sculptural chandelier cascading over LED-lit stairs set the tone for the entire home. The layout is what buyers look for and seldom find: a light-filled living room flowing into a separate formal dining room, a built-in wet bar, and a designer kitchen with custom oak cabinetry, quartz counters, full-height slab backsplash and stainless appliances. Wide-plank floors and recessed lighting throughout. The serene primary suite is anchored with enlarged shower, artisan tile and elegant nickel fixtures. All work completed with permits brand-new HVAC, new dual-pane windows & doors, electrical subpanel, all-new kitchen and baths. Both yards are fully finished: level lawn, wide entertaining patio, stone pathways, drought-tolerant landscaping. Nothing left to do but move in. Top-rated Gomes Elementary, Hopkins Middle and Mission San Jose High. Minutes to I-680/880, BART and Mission San Jose shopping.
| 2 weeks ago | Listing updated with changes from the MLS® | |
| 2 weeks ago | Status changed to Pending | |
| 3 weeks ago | Listing first seen on site |

This information is for your personal, non-commercial use and may not be used for any purpose other than to identify prospective properties you may be interested in purchasing. The display of MLS data is usually deemed reliable but is NOT guaranteed accurate by the MLS. Buyers are responsible for verifying the accuracy of all information and should investigate the data themselves or retain appropriate professionals. Information from sources other than the Listing Agent may have been included in the MLS data. Unless otherwise specified in writing, the Broker/Agent has not and will not verify any information obtained from other sources. The Broker/Agent providing the information contained herein may or may not have been the Listing and/or Selling Agent.

Did you know? You can invite friends and family to your search. They can join your search, rate and discuss listings with you.