

2843 Rustic DriveSan Jose, CA 95124
Mortgage Calculator
Monthly Payment (Est.)
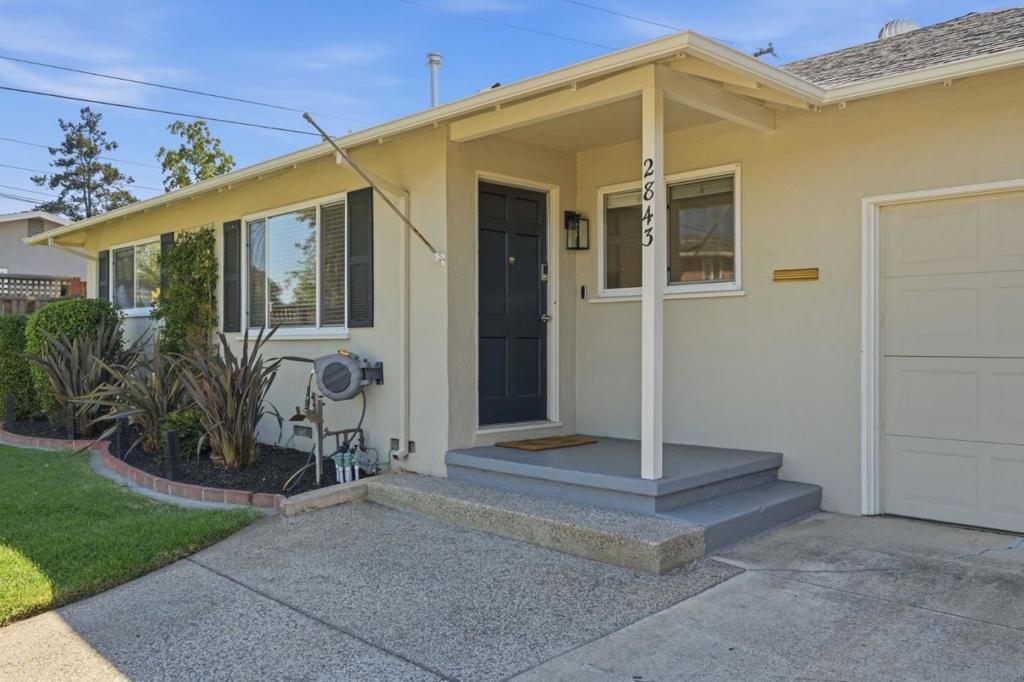
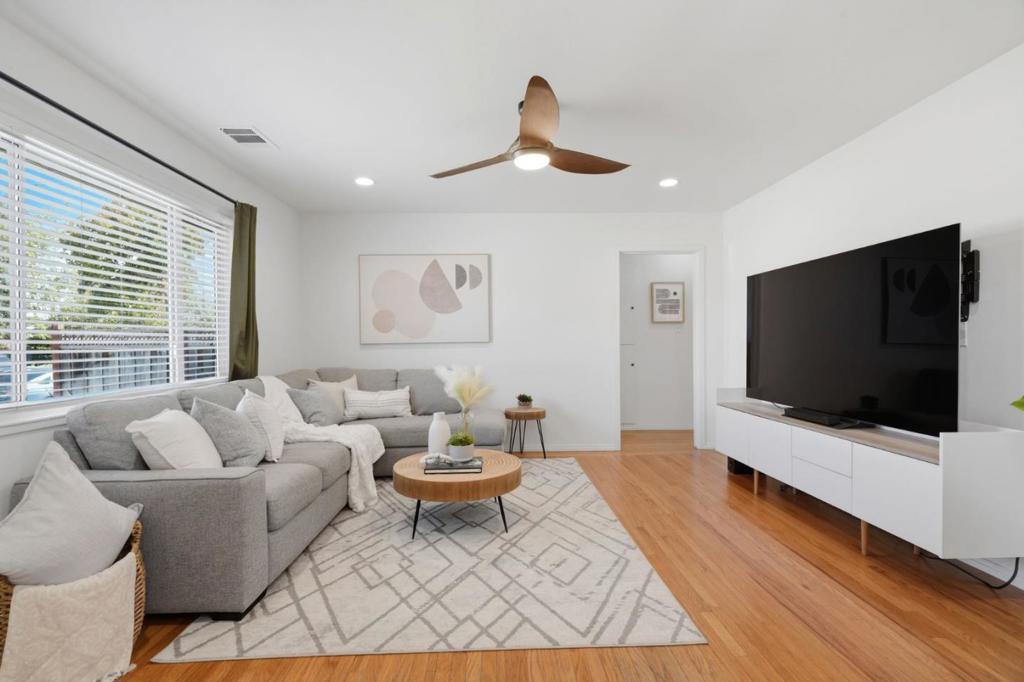
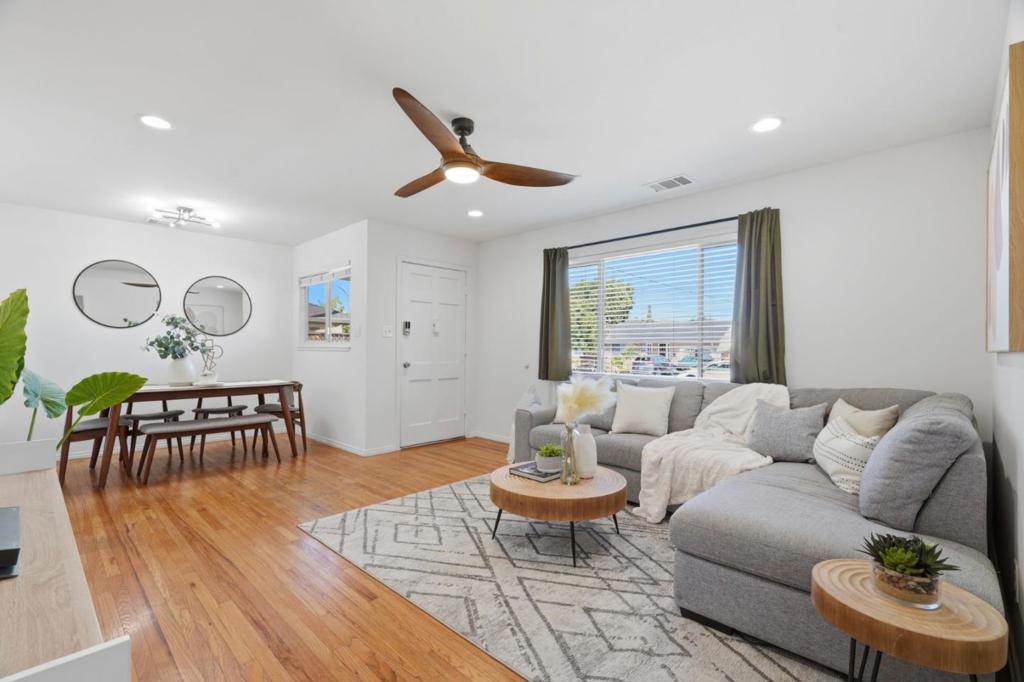
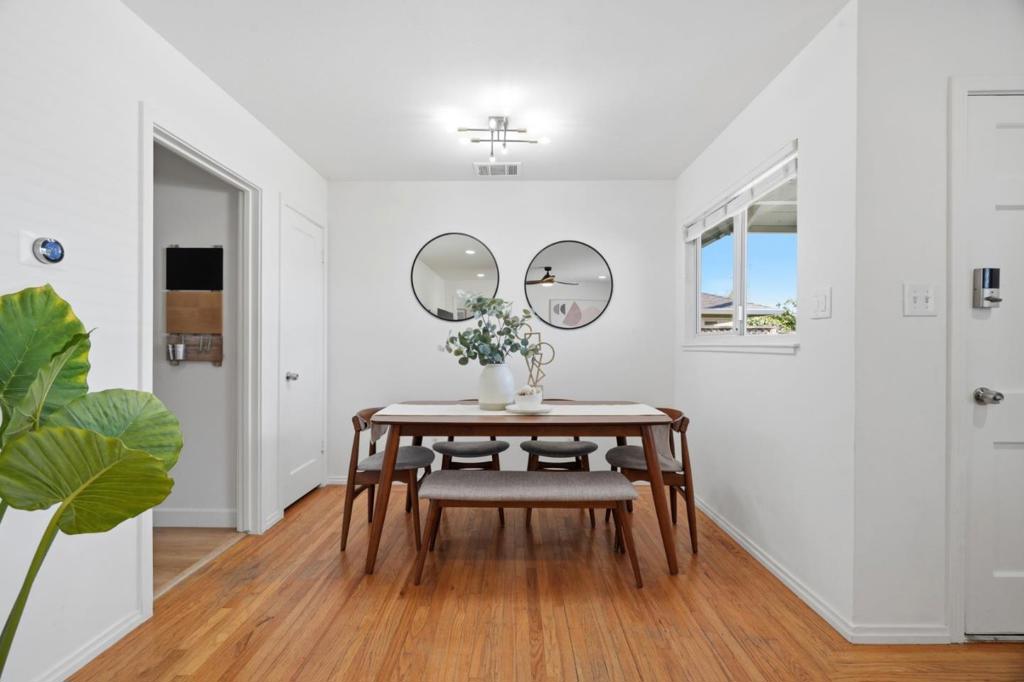
Enter an interest rate to see your estimated monthly payment.Absolutely adorable and full of charm! This inviting single-level home is bright, cheerful, and simply feels good from the moment you step inside. A comfortable, easy-living floor plan is complemented by central A/C, a whole-house fan, attached garage, copper plumbing, hardwood floors, gas range, and thoughtful updates throughout. And just wait until you see the backyard, you may never want to leave! A wonderful outdoor retreat with plenty of space to relax, entertain, garden, play, and enjoy the California lifestyle. Nestled in a quaint neighborhood with a wonderful sense of community. Highly rated local schools, including Fammatre Elementary, Price Charter Middle, and Branham High School. Conveniently located near Doerr Park, Downtown Campbell, Willow Glen, Los Gatos, shopping, dining, and nearby highways for easy access throughout the Bay Area. Don't miss this one!!!
| 2 weeks ago | Listing updated with changes from the MLS® | |
| 2 weeks ago | Status changed to Pending | |
| 4 weeks ago | Listing first seen on site |

This information is for your personal, non-commercial use and may not be used for any purpose other than to identify prospective properties you may be interested in purchasing. The display of MLS data is usually deemed reliable but is NOT guaranteed accurate by the MLS. Buyers are responsible for verifying the accuracy of all information and should investigate the data themselves or retain appropriate professionals. Information from sources other than the Listing Agent may have been included in the MLS data. Unless otherwise specified in writing, the Broker/Agent has not and will not verify any information obtained from other sources. The Broker/Agent providing the information contained herein may or may not have been the Listing and/or Selling Agent.

Did you know? You can invite friends and family to your search. They can join your search, rate and discuss listings with you.