

5978 Larkstone LoopSan Jose, CA 95123
Mortgage Calculator
Monthly Payment (Est.)
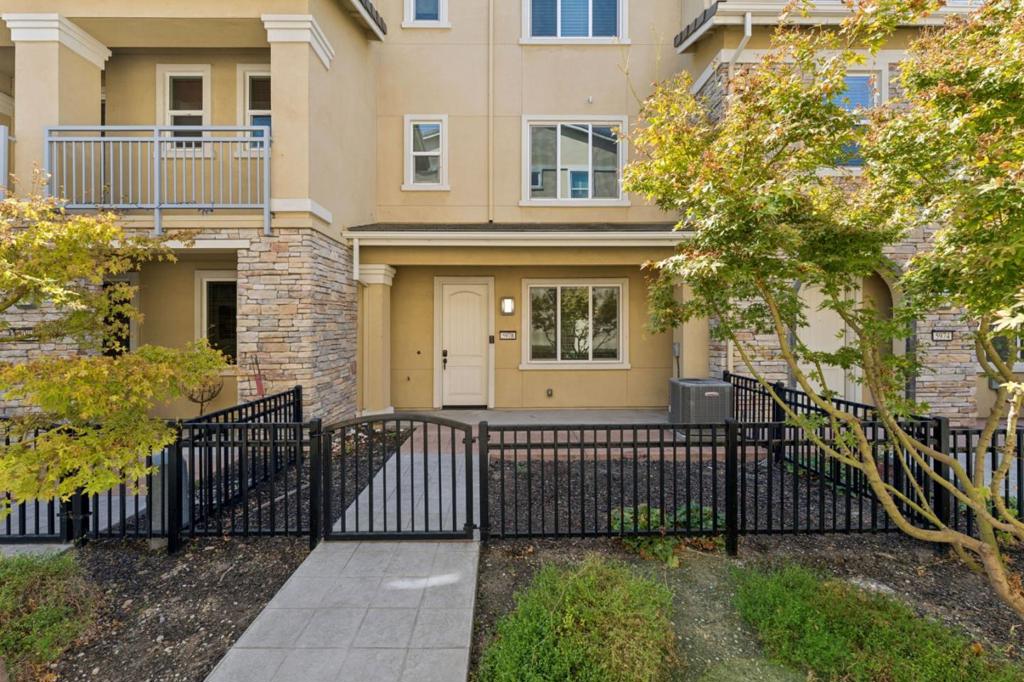
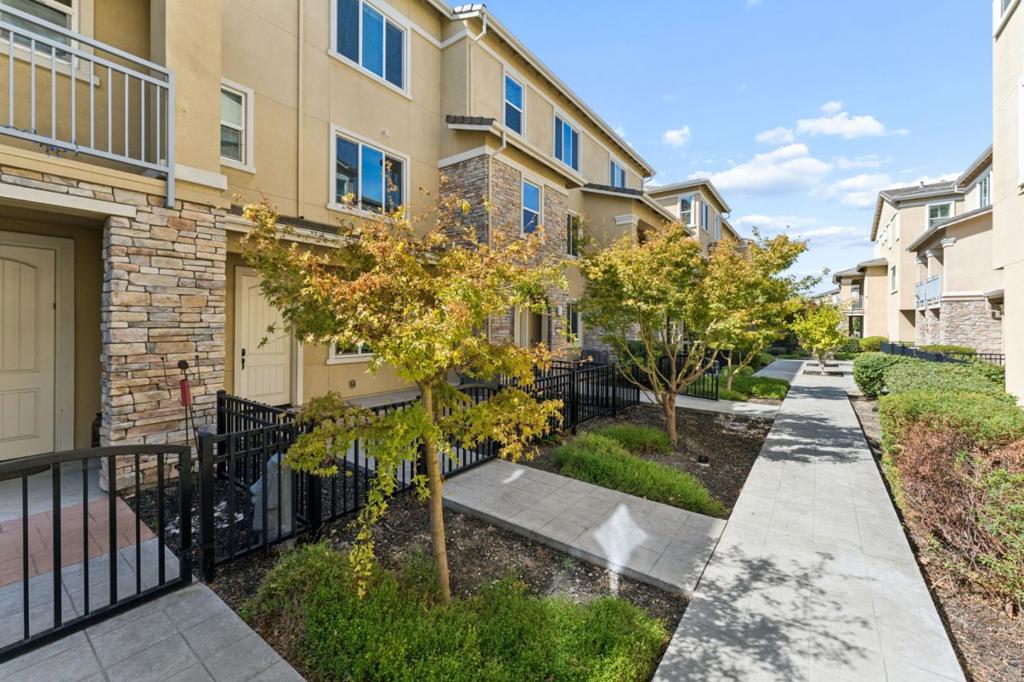
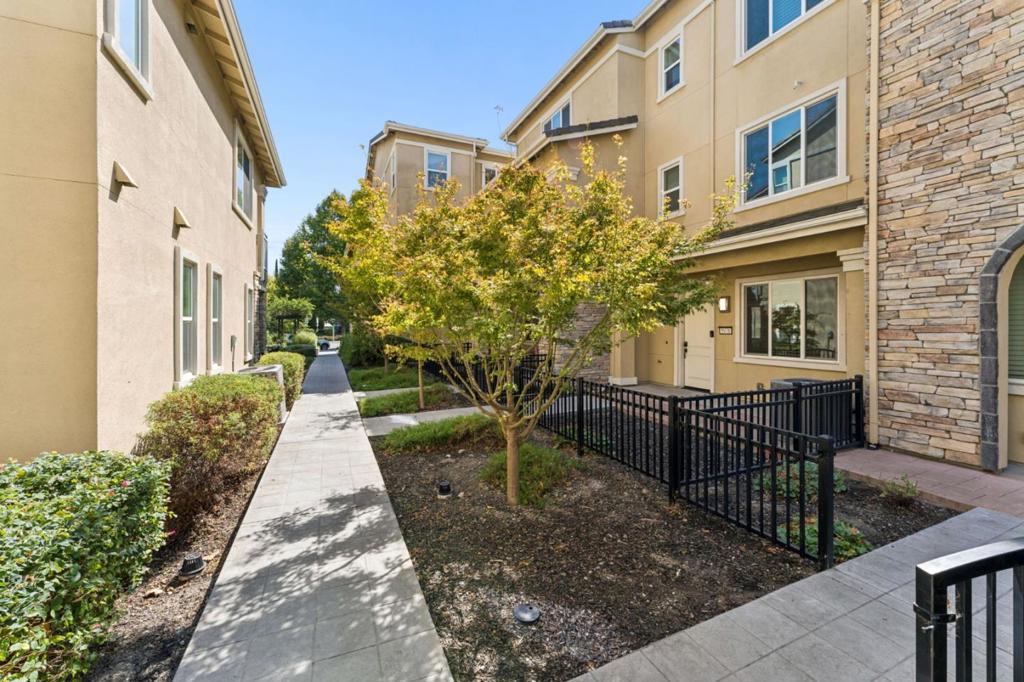
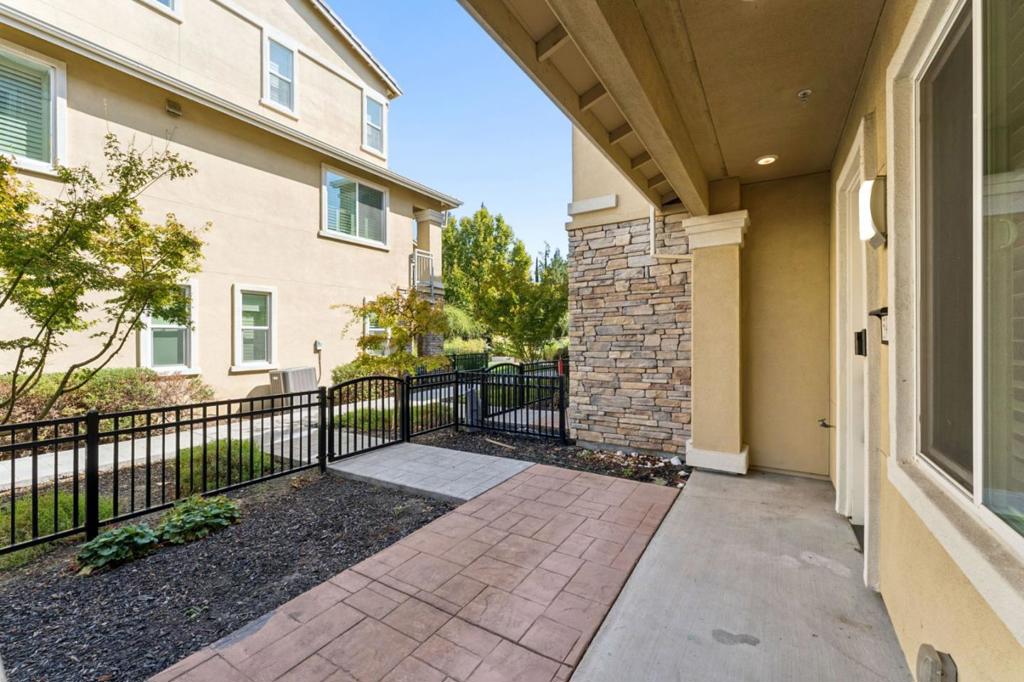
Enter an interest rate to see your estimated monthly payment.Discover this beautifully appointed three-story townhome in Avenue One community, offering 3 bedrooms, 3.5 bathrooms, and a thoughtfully designed floor plan with flexibility. The first floor features a private guest bedroom with a full bathroom and LVP flooring, perfect for guests, a home office, or multigenerational living. The second floor includes an open-concept kitchen, dining, and living area featuring LVP flooring, a large center island, stainless steel appliances, and a spacious walk-in pantry. A private second-story balcony extends the living space outdoors, while a convenient half bath serves the main living areas. The third floor offers a primary suite with dual vanities, walk-in shower, and walk-in closet, along with an additional bedroom, full bath, and side-by-side laundry. Additional highlights include plantation shutters, keyless entry, three-zone central heating and A/C, and a 2-car attached garage with 220V EV charging. Community amenities include a luxury clubhouse, pool, spa, fitness center, yoga and spin rooms, BBQ areas, gardens, playground, sport courts, and dog parks. Ideally located near Village Oaks Shopping Center, VTA Light Rail, and Hwys 85 and 101. Buyer to verify school assignment and eligibility for highly rated Santa Teresa Elementary.
| yesterday | Listing updated with changes from the MLS® | |
| a week ago | Listing first seen on site |

This information is for your personal, non-commercial use and may not be used for any purpose other than to identify prospective properties you may be interested in purchasing. The display of MLS data is usually deemed reliable but is NOT guaranteed accurate by the MLS. Buyers are responsible for verifying the accuracy of all information and should investigate the data themselves or retain appropriate professionals. Information from sources other than the Listing Agent may have been included in the MLS data. Unless otherwise specified in writing, the Broker/Agent has not and will not verify any information obtained from other sources. The Broker/Agent providing the information contained herein may or may not have been the Listing and/or Selling Agent.

Did you know? You can invite friends and family to your search. They can join your search, rate and discuss listings with you.