522 Pheasant Ridge Road, Del Rey Oaks, CA, 93940

Save
Ask
Tour
Hide
Share
$499,000
25 Days On Site

522 Pheasant Ridge Road
Del Rey Oaks, CA 93940

For Sale|Condominium|Active
1
Bed
1
Total Bath
1
Full Bath
696
SqFt
$717
/SqFt
1988
Built
County:
Monterey
Listed by Danielle Germain of Monterey Coast Realty danielle@montereycoastrealty.com
Call Now: 951-203-4426
Is this the listing for you? We can help make it yours.
951-203-4426
Upcoming Open Houses
Sat, Oct 10, 12:00 PM - 3:00 PM
Sun, Oct 11, 12:00 PM - 3:00 PM
522 Pheasant Ridge Road522 Pheasant Ridge Road522 Pheasant Ridge Road522 Pheasant Ridge Road
Save
Ask
Tour
Hide
Share

Mortgage Calculator

Monthly Payment (Est.)

Enter an interest rate to see your estimated monthly payment.
Calculator powered by Showcase IDX, a Constellation1 Company. Copyright ©2026 Information is deemed reliable but not guaranteed.

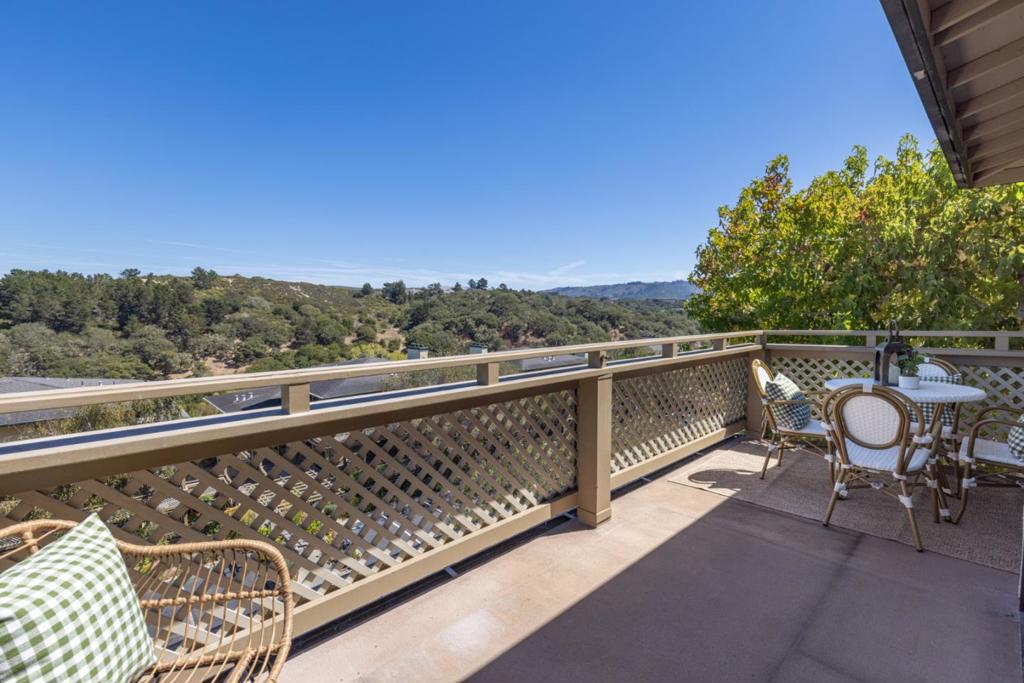
Enjoy easy, sunbelt living in the desirable Oaks of Del Rey Oaks! This single level 1-bedroom, 1-bath corner end unit offers privacy, scenic views and convenient street-level access with no stairs to climb, plus no neighbors above for added peace and quiet. Inside youll find fresh paint and carpet, a cozy gas fireplace, stainless steel appliances, closet built-ins and washer/dryer hookups. Multiple windows and a sliding glass door fill the home with natural light, framing views of rolling hills and surrounding oak trees. Step outside onto your private, uncovered deck to take in sunshine, fresh air and peaceful setting. Additional features include a private storage unit, plus two assigned parking spots, including a covered carport. Enjoy community amenities such as the pool, spa or sport court. Conveniently located just minutes from Monterey Peninsula shopping, dining, beaches and outdoor recreation, this ideally located condo is a wonderful place to call home!

Save
Ask
Tour
Hide
Share
Listing Snapshot
Price 
$499,000
Days On Site 
25 Days
Bedrooms 
1
Inside Area (SqFt) 
696 sqft
Total Baths 
1
Full Baths 
1
Partial Baths 
N/A
Lot Size 
0.0168 Acres
Year Built 
1988
MLS® Number 
ML82061226
Status 
Active
Property Tax 
N/A
HOA/Condo/Coop Fees 
$544 monthly
Sq Ft Source 
Assessor
Friends & Family
Recent Activity
yesterdayListing updated with changes from the MLS®
2 weeks agoStatus changed to Active
4 weeks agoListing first seen on site
General Features
Acres 
0.0168
Carport 
1
Direction Faces 
Southeast
Disclosures 
PetRestrictions
Parking 
CoveredCarportGuest
Parking Spaces 
1
Property Sub Type 
Condominium
Sewer 
Public Sewer
Special Circumstances 
Standard
Water Source 
Public
Zoning 
D - Multiple Family Resid
Interior Features
Appliances 
Electric OvenFreezerDisposalMicrowaveRefrigeratorVented Exhaust Fan
Cooling 
None
Fireplace 
Yes
Fireplace Features 
Gas StarterLiving Room
Flooring 
CarpetWood
Heating 
Interior 
Breakfast Bar
Spa 
Yes
Save
Ask
Tour
Hide
Share
Exterior Features
Construction Details 
Stucco
Pool Features 
CommunityIn GroundAssociation
Roof 
Composition
Spa 
Yes
Spa Features 
CommunityIn Ground
Community Features
Association Amenities 
ClubhouseManagementPoolSpa/Hot TubTennis Court(s)Trash
Association Fee 
$544.0
Association Fee Frequency 
Monthly
Community Features 
Pool
MLS Area 
699 - Not Defined
School District 
Other
Schools
School District
Other
Elementary School
Unknown
Middle School
Unknown
High School
Monterey


This information is for your personal, non-commercial use and may not be used for any purpose other than to identify prospective properties you may be interested in purchasing. The display of MLS data is usually deemed reliable but is NOT guaranteed accurate by the MLS. Buyers are responsible for verifying the accuracy of all information and should investigate the data themselves or retain appropriate professionals. Information from sources other than the Listing Agent may have been included in the MLS data. Unless otherwise specified in writing, the Broker/Agent has not and will not verify any information obtained from other sources. The Broker/Agent providing the information contained herein may or may not have been the Listing and/or Selling Agent.

Neighborhood & Commute
Source: Walkscore
Disclosure: Community information and market data powered by Constellation Data Labs. Information is deemed reliable but not guaranteed.
Save
Ask
Tour
Hide
Share