

135 Beth DriveFelton, CA 95018
Mortgage Calculator
Monthly Payment (Est.)
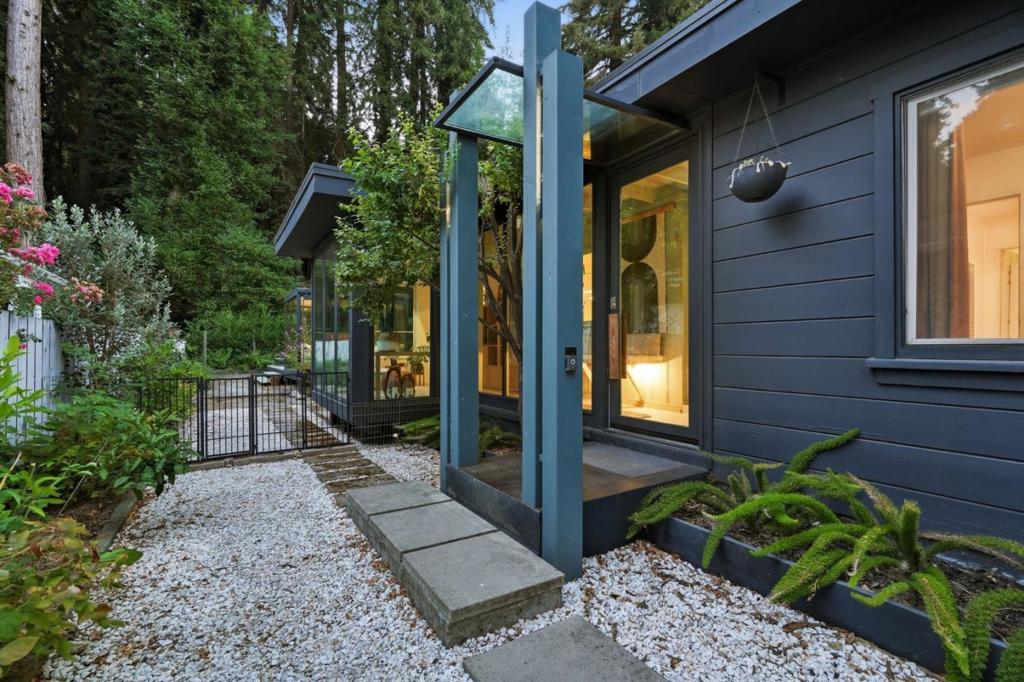
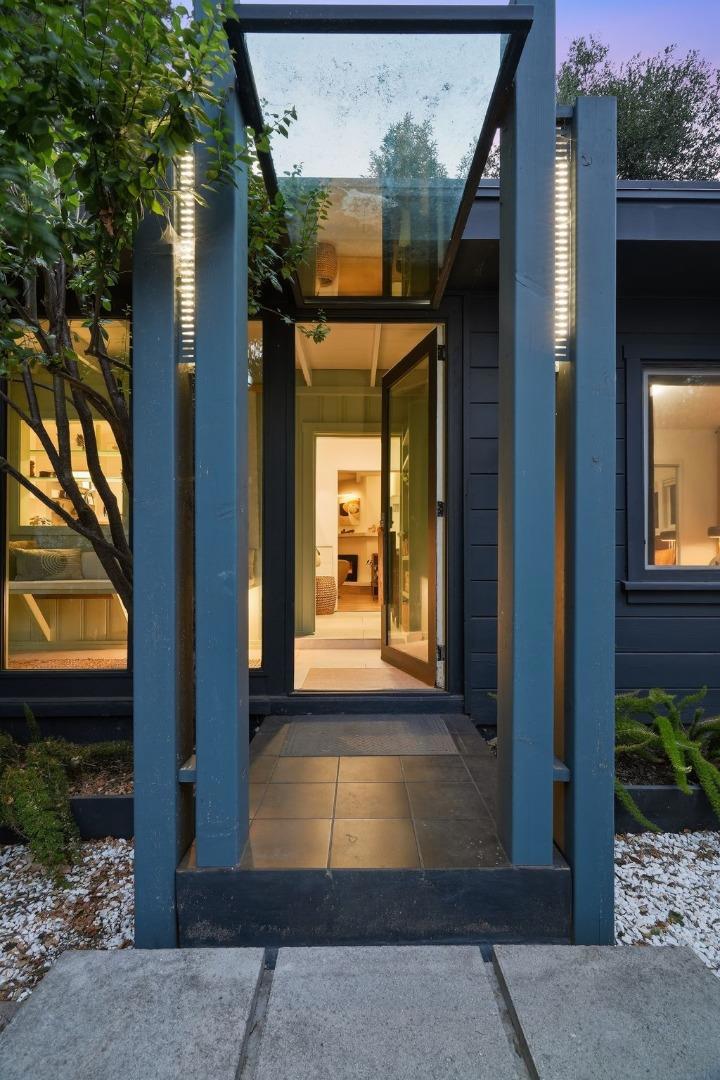
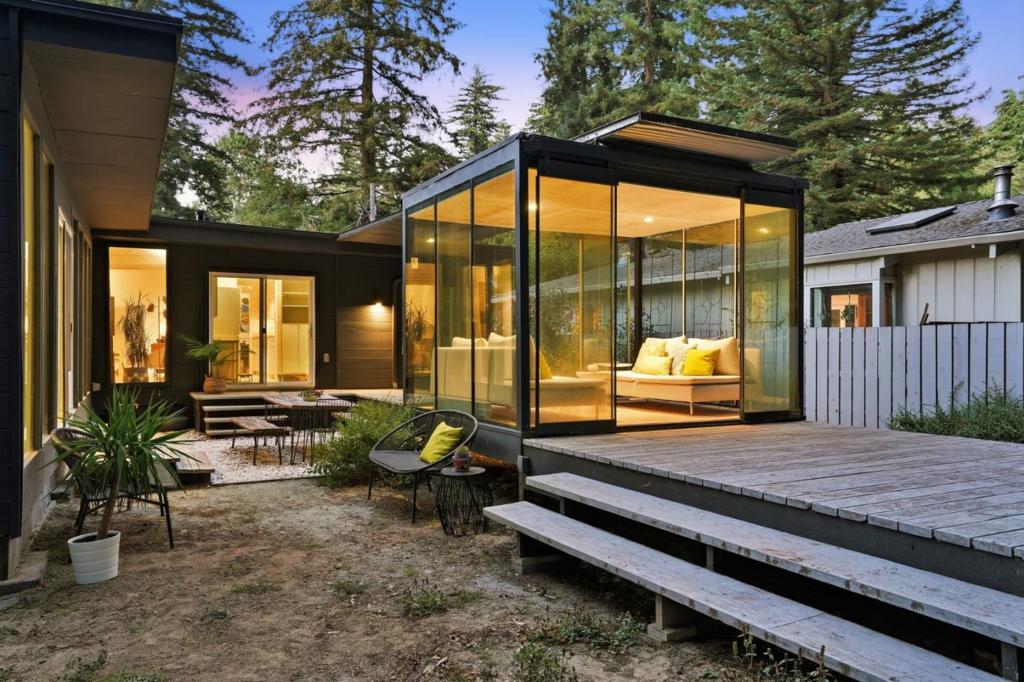
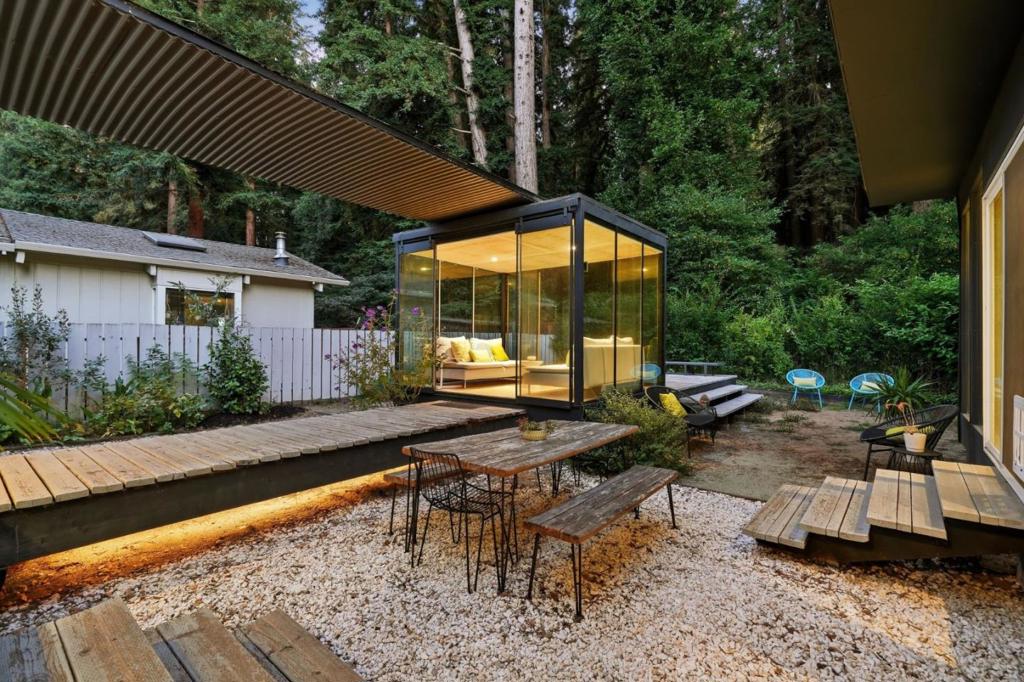
Enter an interest rate to see your estimated monthly payment.This home is where mid-century modern style meets the natural beauty of the Santa Cruz Mountains - a truly unique retreat tucked away in a highly desirable, intimate community along a quiet loop street beneath majestic redwoods. This thoughtfully updated 3-bedroom, 2-bath home features a contemporary designer aesthetic that sets it apart. Abundant windows bring in beautiful natural light while creating a wonderful connection to the surrounding forest. The inviting interior showcases engineered English oak flooring, beamed ceilings, and a beautifully appointed kitchen with maple butcher-block countertops, stainless steel appliances and a farmhouse sink. Step outside and discover an enchanting setting reflecting the best of mountain living, with low-maintenance landscaping, a sun deck, peaceful pathways and a spacious glass tea house perfect for relaxing. Additional features include a tankless water heater, EV charging and a mini-split system for cooling on warmer days. Enjoy access to a private beach along the San Lorenzo River, all while being just minutes from charming downtown Felton and a short drive to Santa Cruz. A rare opportunity to enjoy MCM style, natural beauty and the peace and tranquility of redwood living while still being close to it all.
| yesterday | Listing updated with changes from the MLS® | |
| yesterday | Price changed to $875,000 | |
| 4 weeks ago | Listing first seen on site |

This information is for your personal, non-commercial use and may not be used for any purpose other than to identify prospective properties you may be interested in purchasing. The display of MLS data is usually deemed reliable but is NOT guaranteed accurate by the MLS. Buyers are responsible for verifying the accuracy of all information and should investigate the data themselves or retain appropriate professionals. Information from sources other than the Listing Agent may have been included in the MLS data. Unless otherwise specified in writing, the Broker/Agent has not and will not verify any information obtained from other sources. The Broker/Agent providing the information contained herein may or may not have been the Listing and/or Selling Agent.

Did you know? You can invite friends and family to your search. They can join your search, rate and discuss listings with you.