

5166 Barron Park DriveSan Jose, CA 95136
Mortgage Calculator
Monthly Payment (Est.)
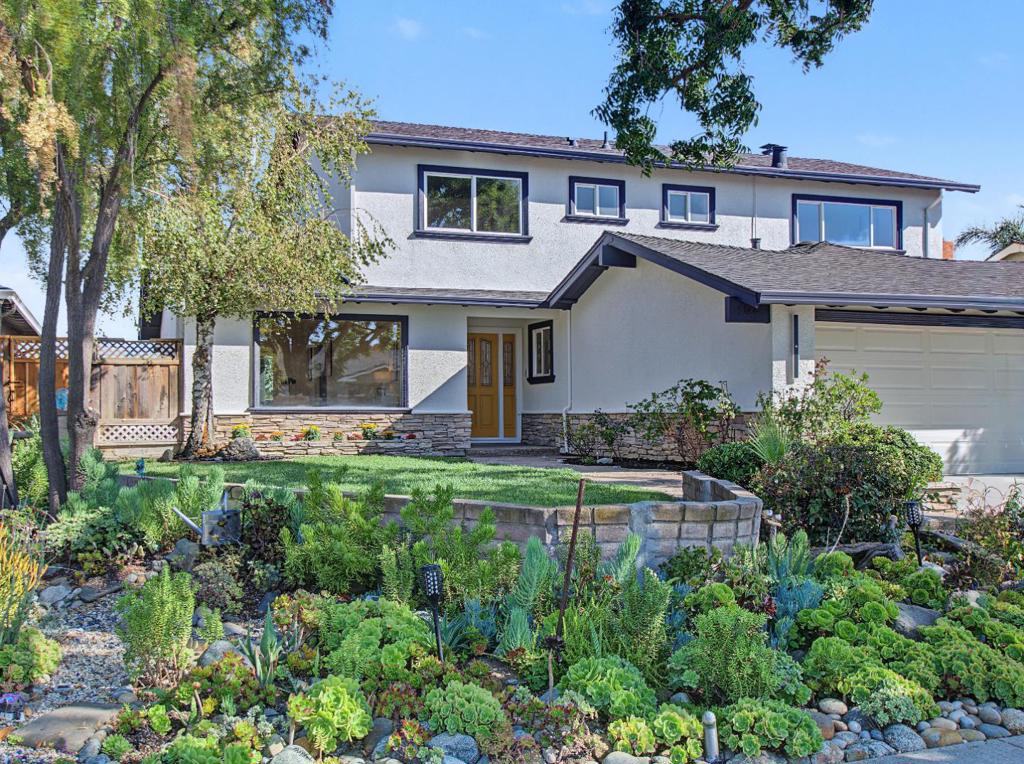
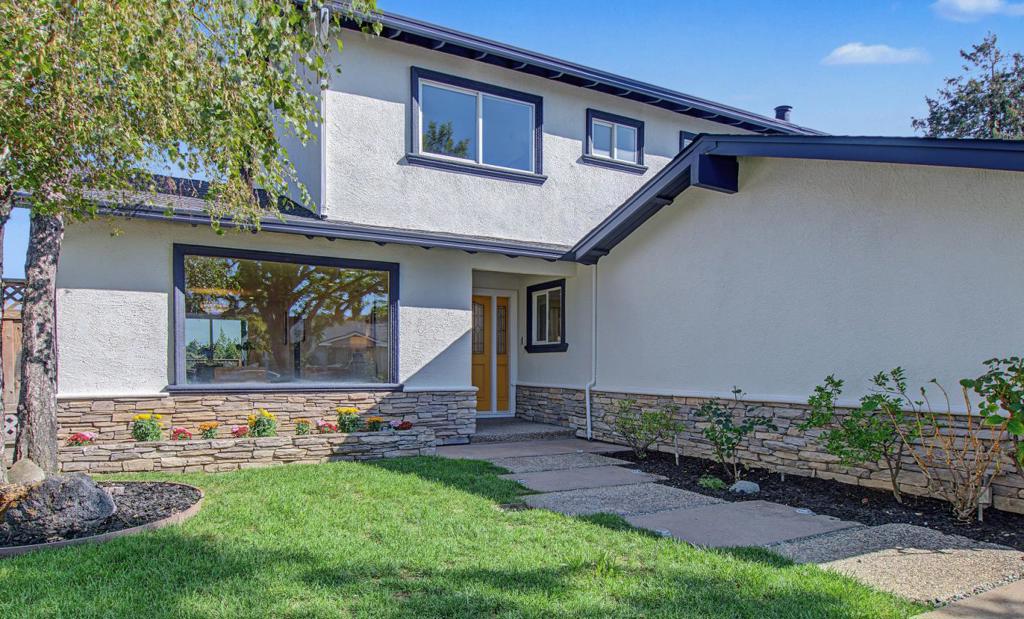
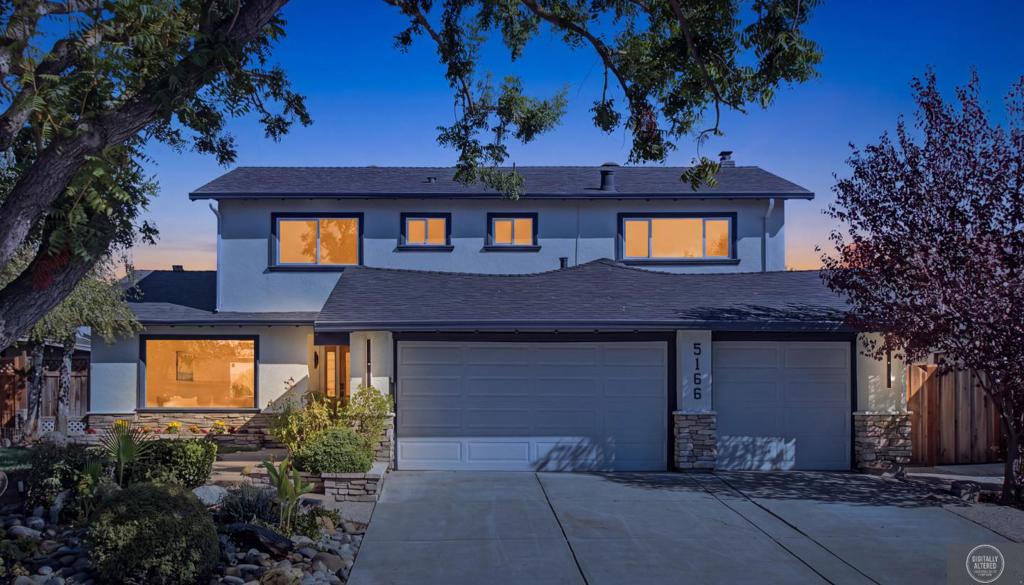
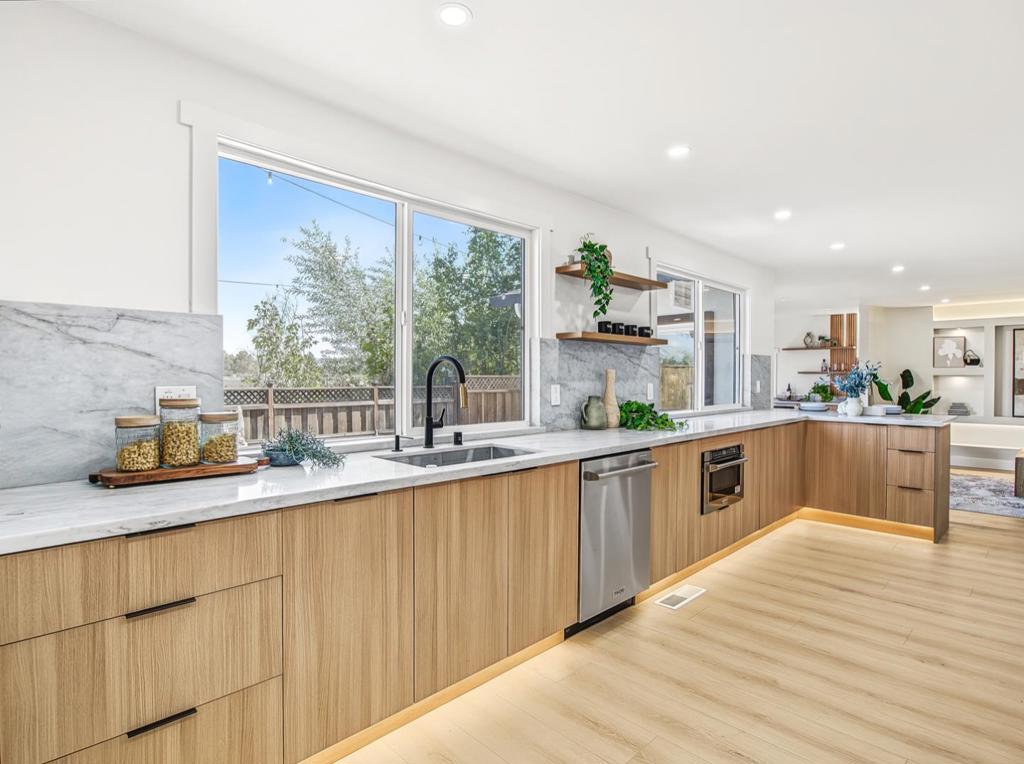
Enter an interest rate to see your estimated monthly payment.Welcome to this beautifully remodeled and thoughtfully upgraded home, where modern design meets everyday comfort. Extensively renovated with permitted improvements, this exceptional property features quality materials, stylish finishes, and a well-designed floor plan ideal for both everyday living and entertaining. The impressive modern kitchen is the heart of the home, featuring high-end appliances, contemporary cabinetry, and luxurious quartz countertops. The home offers three beautifully upgraded bathrooms, each finished with elegant Spanish tile, high-end vanities, and sophisticated modern details. Additional highlights include two HVAC systems, a new roof, and new recessed lighting throughout. Numerous windows fill the home with abundant natural light, creating bright and welcoming living spaces. The spacious family room provides plenty of room for entertaining guests, relaxing with family, or enjoying movie nights. Step outside to the peaceful backyard with no rear neighbors, offering an open view and a relaxing outdoor setting with added privacy. Come and take a look at this beautyit's even more beautiful in person than the pictures can capture!
| yesterday | Listing updated with changes from the MLS® | |
| 6 days ago | Status changed to Active | |
| 2 weeks ago | Listing first seen on site |

This information is for your personal, non-commercial use and may not be used for any purpose other than to identify prospective properties you may be interested in purchasing. The display of MLS data is usually deemed reliable but is NOT guaranteed accurate by the MLS. Buyers are responsible for verifying the accuracy of all information and should investigate the data themselves or retain appropriate professionals. Information from sources other than the Listing Agent may have been included in the MLS data. Unless otherwise specified in writing, the Broker/Agent has not and will not verify any information obtained from other sources. The Broker/Agent providing the information contained herein may or may not have been the Listing and/or Selling Agent.
